Commercial bars and pubs face design challenges distinct from residential applications. These spaces must project character that attracts customers and encourages return visits while withstanding the wear and tear of continuous use by diverse patrons. Ceiling treatments contribute significantly to first impressions and lasting atmosphere, but the materials must perform under conditions that would quickly degrade lesser products.
The hospitality industry's competitive environment demands design differentiation that justifies customer loyalty in an era of endless options. A bar that looks like every other establishment fails to create the memorable experience that distinguishes successful venues. Vintage timber beam aesthetics provide this differentiation, establishing character that attracts specific clientele while creating the atmosphere that encourages extended visits and positive word-of-mouth.
Commercial Requirements for Bar Beams
Bars and pubs impose demands on ceiling materials that residential applications never encounter. Understanding these requirements helps select products that will perform adequately over the installation's intended lifespan.
Durability stands as the primary commercial requirement. Bars experience constant traffic, occasional rough handling, and environmental conditions that stress building materials. Beams must resist impact damage from bumped carts and elevated loads, temperature fluctuations from kitchen heat and refrigeration systems, and humidity variations from drink service and cleaning regimes. Quality polyurethane faux beams provide this durability while maintaining their appearance despite these challenging conditions.
Fire safety regulations affect material selection in most jurisdictions. Bars typically require materials with documented fire performance characteristics, particularly in spaces where smoking was historically permitted and where ignition sources like candles and heating equipment might be present. Quality faux beam manufacturers provide fire-rated products that satisfy commercial code requirements, though local authorities should always verify compliance.
Maintenance requirements in commercial settings differ from residential contexts. Bars cannot close for extended periods to accommodate cleaning or maintenance, and cleaning must be efficient enough to occur during normal operations. Polyurethane beams meet these requirements, tolerating commercial cleaning products and maintaining appearance with minimal intervention.
Design Approaches for Different Bar Styles
Bar interiors span a remarkable range of styles, each suggesting different beam treatments and installation approaches. Matching beams to the specific bar concept ensures cohesive design that supports the overall business strategy.
Traditional pubs emphasize warmth, comfort, and the accumulated character of established establishments. Dark wood, brass fixtures, and subdued lighting create atmosphere that encourages lingering conversation. Beams for these applications should reinforce the warm, established character: darker finishes, pronounced texture, and substantial proportions that suggest structural authenticity. The goal is creating the impression that the pub has always existed in its current form.
Contemporary cocktail bars favor clean lines, sophisticated materials, and dynamic lighting. These spaces typically feature higher ceilings than traditional pubs, allowing for more dramatic beam installations. Beams should complement the refined contemporary aesthetic: smoother surfaces, more moderate proportions, and finishes that coordinate with adjacent modern materials rather than introducing rustic contrast.
Sports bars embrace energetic, casual atmosphere with bold colors, multiple screens, and robust furniture. Beams in these environments can be more substantial and rustic, providing presence that reinforces the casual, high-energy character. More textured surfaces can accommodate the activity level without showing wear, and darker finishes hide the dust and debris that accumulates in high-traffic environments.
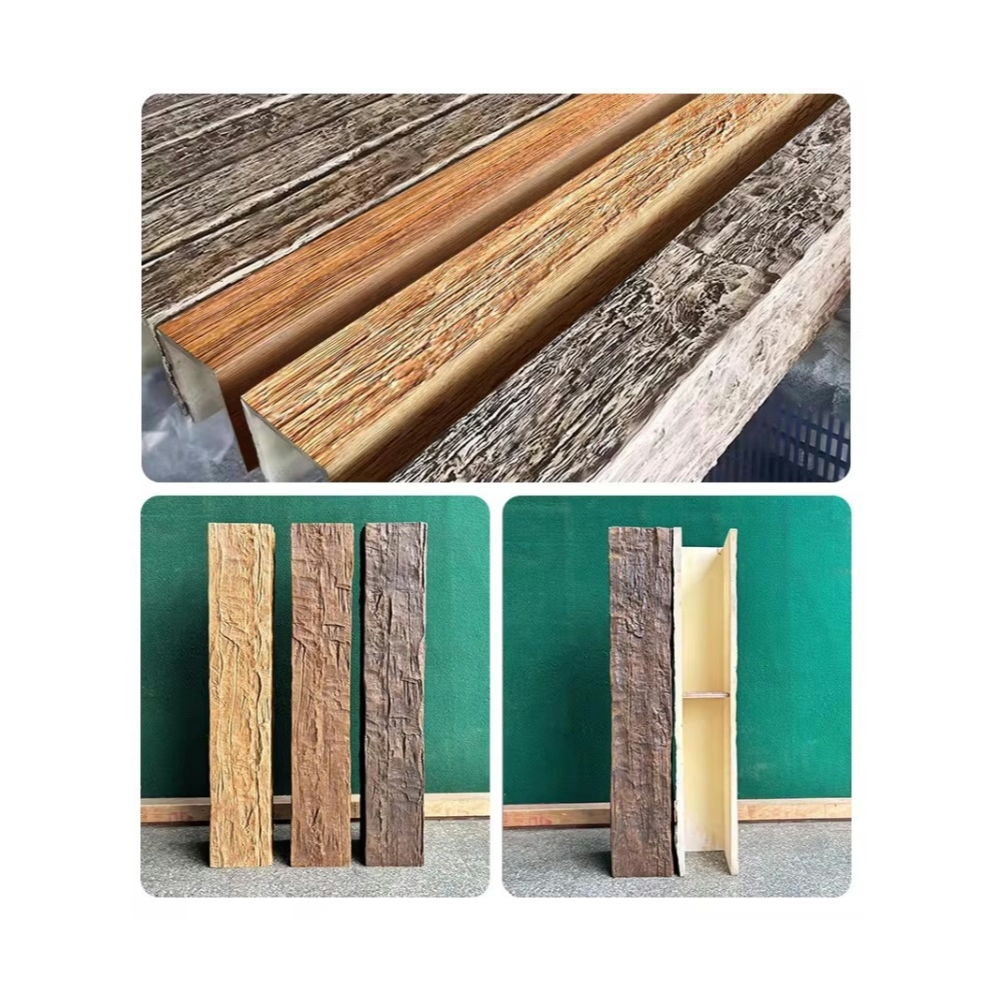
Scale and Proportion for Commercial Spaces
Commercial bars typically feature larger floor areas and higher ceilings than residential applications, allowing for more dramatic beam installations. However, scale decisions must also consider the need for sight lines, service efficiency, and the overall balance of architectural and functional requirements.
Higher ceilings in commercial bars create opportunities for larger beam proportions. The increased visual space can accommodate beams in the eight to twelve inch range that would overwhelm residential ceilings. These substantial elements create presence appropriate to public spaces while providing mounting structure for the multiple light fixtures that commercial bars typically require.
Wider beam spacing can work in larger commercial spaces where the overall ceiling plane provides sufficient visual mass. Beams spaced at two to four foot intervals create architectural rhythm that organizes large spaces while maintaining the openness that service efficiency requires. This spacing also simplifies installation and reduces material costs for larger installations.
Beam direction should consider both practical and aesthetic factors. Beams perpendicular to the main bar create visual rhythm that guides customer flow. Beams parallel to the bar might emphasize length or frame specific areas. The specific orientation depends on the bar's layout, the position of service areas, and the overall design intent.

Coordination with Commercial Bar Elements
Commercial bars feature distinctive elements that beams must coordinate with: extensive bar tops, back bars with multiple levels, draft systems, and substantial seating areas. Successful design ensures that beams complement these elements while providing the overhead presence that defines the space.
Back bars with extensive bottle displays create complex vertical compositions that beams can either frame or overwhelm. Beams positioned above back bars should provide compositional structure without competing with the visual complexity of bottle arrangements. Lower ceiling heights in back bar areas may require more modest beam treatment than the main customer space.
Service areas present different challenges: the need for clear sight lines, equipment access, and efficient movement patterns. Beams in these zones should not obstruct views between stations or create hazards for staff carrying multiple items. Sometimes, the most effective approach is limiting beams to customer-facing areas while keeping service zones clear.
Seating areas benefit from overhead structure that creates intimate zones within larger spaces. Beams positioned to define seating clusters help organize customer areas while contributing to the overall atmosphere. This zoning is particularly valuable in large open-plan bars where the absence of walls makes spatial organization challenging.

Installation Logistics for Commercial Projects
Commercial beam installations involve logistics that differ from residential projects. Understanding these considerations helps plan realistic schedules and budgets while ensuring successful outcomes.
Coordination with other trades represents the primary logistical challenge. Electrical, mechanical, and plumbing systems often compete for ceiling space, requiring careful sequencing to ensure all systems fit and function properly. Pre-installation coordination meetings allow these issues to be identified and resolved before construction begins rather than during installation when changes are expensive.
Access equipment and scheduling require advance planning in commercial environments. High ceilings common in converted warehouse and industrial buildings require scaffolding or lifts for beam installation. Commercial schedules may require installation during off-hours to avoid interfering with business operations. These factors should be addressed in project planning rather than discovered during execution.
Material delivery and storage require consideration in occupied commercial spaces. Staging areas for beam materials may be limited, and deliveries must be coordinated with ongoing operations. Some projects benefit from prefabricating beam assemblies in a shop environment before on-site installation, reducing on-site work time and disruption.
Budget Considerations for Commercial Installations
Commercial projects require budget approaches that consider both upfront costs and long-term value. Understanding the factors that affect total project cost helps make informed specification decisions.
Material costs for commercial beam installations vary based on beam size, finish complexity, and fire rating requirements. Larger beams require more material and more substantial mounting systems. Complex finishes with multiple layers or custom colors add to base material costs. Fire-rated products typically cost more than standard options but may be required by code.
Installation labor for commercial projects may exceed residential rates due to the complexity and logistics of working in occupied commercial spaces. Higher ceilings, more complex coordination, and potentially challenging access all contribute to increased labor costs. However, the simplified handling of lightweight polyurethane beams compared to real timber can offset some of these increases.
Lifecycle cost analysis should consider maintenance requirements, expected lifespan, and replacement costs. While quality faux beams may have higher upfront costs than some alternatives, their durability and minimal maintenance requirements typically provide better lifecycle value. The cost of business disruption for maintenance or replacement should factor into this analysis.
Long-Term Performance and Maintenance
Commercial beam installations must perform reliably over extended periods with minimal maintenance. Understanding expected performance helps set realistic expectations and establish appropriate maintenance protocols.
Quality polyurethane beams maintain their appearance for fifteen to twenty years or more in commercial environments. The specific lifespan depends on traffic levels, environmental conditions, and maintenance practices, but most commercial installations exceed residential expectations due to the higher quality of products specified for commercial applications.
Cleaning protocols for commercial beams should be established during project planning. Regular dusting removes accumulated particles that can dull surfaces over time. Periodic deep cleaning with appropriate products addresses more stubborn soiling without damaging beam finishes. The maintenance plan should be documented and communicated to cleaning staff.
Damage repair procedures should be established before installation rather than discovered after damage occurs. Minor scratches or dents can often be addressed with touch-up materials provided by the manufacturer. More significant damage may require component replacement. Having procedures in place ensures rapid response when issues arise.
Creating Commercial Spaces Worth Visiting
The combination of vintage faux timber beams and thoughtful bar design creates spaces that draw customers and encourage loyalty. The overhead warmth and character that beams provide establish atmosphere before any drink is served, setting expectations that the entire experience should fulfill.
Consider your target clientele when planning beam installations. Different customer segments respond to different aesthetics, and the beams should attract the specific audience you want to serve. Sports fans, cocktail enthusiasts, traditional pub regulars, and sophisticated wine lovers each have different expectations that beam selection should address.
The investment in quality commercial beam installation pays dividends in customer satisfaction and business performance. Spaces that create memorable experiences generate word-of-mouth promotion and return visits that drive business success. Beams contribute significantly to this experience, providing the atmospheric foundation that supports every other element of the bar environment.
PU faux timber beams enable commercial bar fit outs that succeed in competitive hospitality markets. By combining authentic character with commercial-grade durability, these products create spaces that attract customers and encourage the lingering enjoyment that drives bar profitability.
Technical References
ASTM standards cited in every specification
Test Data
Lab results from internal testing program
Updated 2026
Reviewed against current product specs


