
Architecture has always played with perception, creating spaces that feel grander than their measurements suggest or more intimate than dimensions indicate. Ceilings are particularly susceptible to this manipulation because most people never consciously measure the height they inhabit—they simply feel whether spaces feel tall or cramped, open or closed. Faux wood beams provide one of the most effective tools for shifting these feelings in favorable directions.
The illusion of height depends on several interacting factors that work together to convince the eye that ceilings are higher than they actually are. None of these factors alone creates the effect; it's their combination that produces compelling results. Understanding how each contributes helps you design beam installations that achieve genuine spatial transformation.
The Psychology of Height Perception
Vertical lines draw the eye upward, creating the impression of greater height. This principle underlies virtually every ceiling-heightening technique, from vertical wallpaper patterns to tall mirrors to, importantly, ceiling beams. When beams run the length of a room with consistent vertical orientation, they create visual pathways that lead the eye upward before the eye consciously registers the ceiling's actual position.
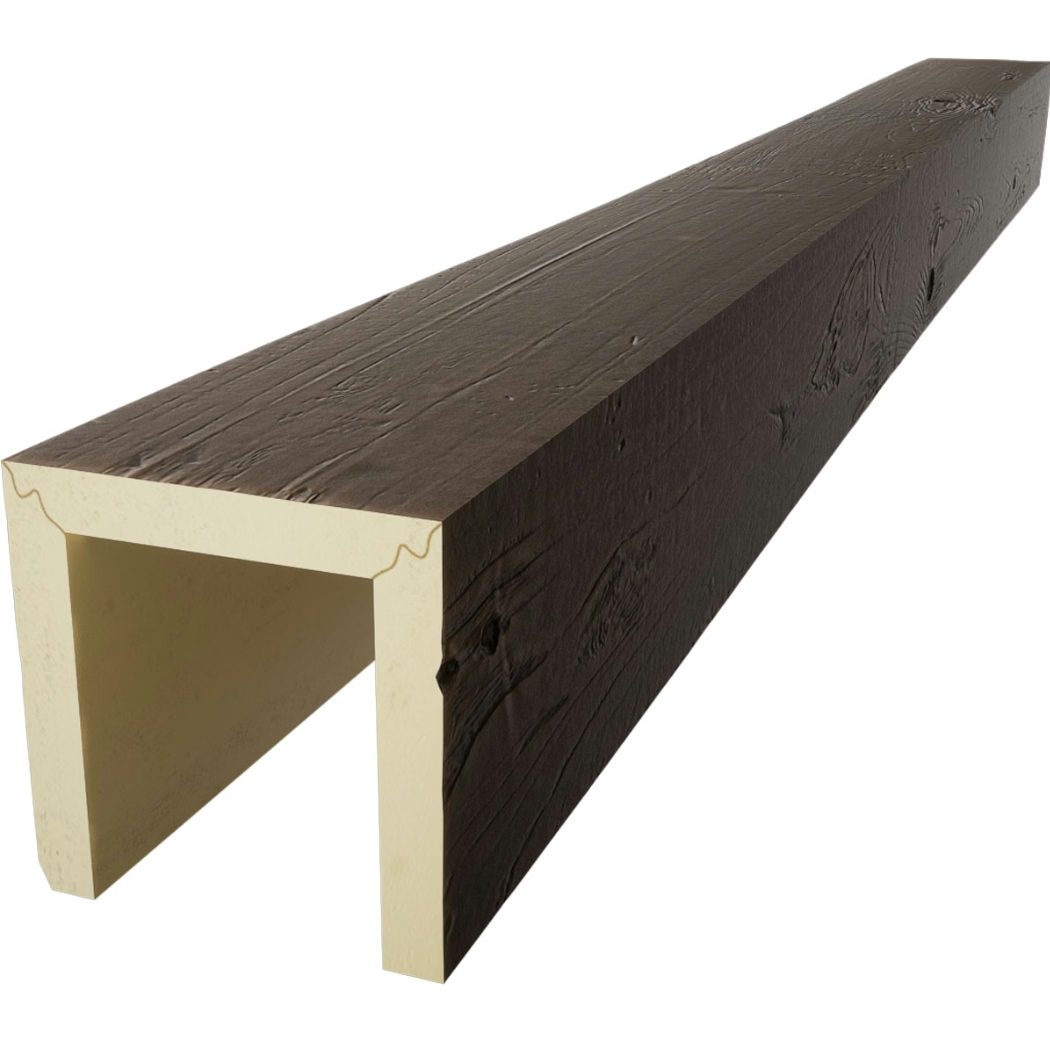
Shadow plays a crucial role that often goes unrecognized. The gap between a beam and the ceiling surface—visible in three-sided beam profiles—creates shadow that emphasizes depth and dimension. This shadow draws attention to vertical extent, reinforcing the perception of height. Brighter surfaces above beams and darker surfaces below create contrast that enhances this effect.
Scale affects whether elements feel proportional or overwhelming. A ceiling height that seems modest with minimal decoration can feel grander with appropriately scaled beams, as long as proportions remain balanced. The key is selecting beam dimensions that relate to ceiling height in ways that create harmony rather than discord.
Beam Profile Selection for Height Illusion
Three-sided beams—beams that enclose three sides while mounting against the fourth—create stronger vertical presence than four-sided box beams. The open underside reveals the full beam depth, including the vertical sides that create downward visual flow. This enclosed profile emphasizes vertical dimension most effectively.
Thinner beam profiles in limited quantities create subtle height enhancement without obvious architectural addition. This approach suits spaces where the ceiling height problem is modest and the solution should be understated. The beams read as decorative rather than structural, enhancing without demanding attention.
Deeper beams with pronounced shadow gaps between beam and ceiling create more dramatic height illusions. The shadow itself adds perceived depth, and the substantial beam profile creates visual reference points that make ceiling height legible to the eye. This approach works well in spaces with significant height to enhance.

Placement Strategies for Maximum Effect
Beams spanning the full room length, running perpendicular to the shorter dimension, create the most effective height illusion. This orientation maximizes the distance the eye travels upward along beam lines, reinforcing the sense of ascent before reaching the ceiling plane. The full-length run ensures continuous vertical reference from wall to wall.
Central placement—beams running through the room's center rather than along walls—creates more powerful effect than perimeter beams. Central placement makes the entire ceiling the canvas, creating height reference across the full visible plane. The eye encounters beam edges at the ceiling plane itself, immediately registering vertical extent.
Consistent spacing prevents visual interruption that can break the height illusion. Irregular spacing creates visual stops that prevent the smooth upward journey the eye would otherwise take. When beams must vary in spacing—due to room features or obstructions—the variation should be subtle enough not to disrupt the overall pattern.
Finishing Techniques That Enhance
Light-colored beams recede slightly, preventing the visual compression that dark elements create. This subtle effect works alongside the vertical lines to enhance height without competing with the beam profile. The finish should complement rather than fight the structural heightening that beam placement provides.
Contrast between beam and ceiling surface defines the beam edges clearly, allowing the eye to register shadow gaps and vertical extent. Too little contrast—beams nearly the same color as the ceiling—lose definition that contributes to spatial effect. The goal is enough contrast for clarity without stark visual interruption.
Matte finishes scatter light gently, avoiding harsh reflections that create spots of brightness rather than even illumination. Even light distribution prevents areas of visual weight that might interfere with the upward flow the beams create. This consideration affects both beam finish selection and room lighting design.
Combinations with Other Height Techniques
Paint color affects how beams contribute to height perception. Light ceiling paint reflects illumination evenly, maintaining the bright, open feeling that supports height perception. Dark ceiling paint absorbs light and creates visual weight that pulls the eye downward, working against beam heightening.
Vertical wall treatments—stripes, vertical paneling, tall artwork—complement beam heightening by reinforcing the same vertical direction. This layered approach amplifies the effect beyond what either treatment alone achieves. The wall and ceiling treatments work together rather than competing for attention.
Mirrors or reflective surfaces placed on walls reflect beams and ceiling, creating visual extension that reinforces spatial perception. A mirrored wall doesn't double room height, but it does create additional visual reference that supports the illusion of spaciousness beyond the physical constraints.
Avoiding Height-Reducing Mistakes
Dark beam finishes in rooms with already-limited height compound the problem rather than solving it. Dark surfaces create visual weight that pulls the eye downward, working directly against height enhancement goals. Unless your ceiling is exceptionally high, light finishes serve height illusion better.
Low-hanging fixtures interrupt the upward visual pathway that beams create. Light fixtures, ceiling fans, or other items suspended from beams or between them should maintain sufficient clearance to preserve the vertical reference. Fixtures that hang too low break the visual continuity that height illusion requires.
Cluttered ceiling surfaces—fans, multiple fixture types, vent grates—fragment the clean plane that beam enhancement requires. While beams themselves add visual complexity, they do so purposefully and consistently. Uncoordinated ceiling clutter adds complexity randomly, defeating the intentional design that effective height illusion demands.
Room Types and Height Goals
Living rooms benefit from height illusion when ceilings feel inadequate for the room's intended grandeur. Formal living rooms designed for hosting need some sense of grandeur; beams help create that atmosphere without the structural complications of genuine high ceilings.
Dining rooms traditionally benefit from height perception as well, with grand dining experiences associated with elevated, impressive spaces. Beams above dining tables create visual focus that organizes the room while enhancing the sense of occasion that dinner parties deserve.
Home offices might seem like candidates for compression rather than elevation, but studies show that ceiling height affects mood and creativity. Offices with higher-feeling ceilings tend to promote more expansive thinking, making beam height enhancement potentially valuable for workspace productivity.

Planning Your Height-Enhancing Beam Project
Assess your current ceiling honestly. Measure the actual height, note any features that might interfere with beam placement, and evaluate the room's overall proportions. This assessment prevents disappointment when installed beams don't achieve impossible goals—they can enhance perception, but can't violate physics.
Set realistic expectations based on room characteristics. A beam installation in an eight-foot ceiling room will improve the space's feel but can't make it feel like a cathedral. Understanding the achievable range prevents disappointment while still acknowledging genuine benefit.
Consider viewing angles when planning beam orientation. Most rooms are viewed from multiple directions; the beams should contribute positively from the most common viewing positions. Slight orientation adjustments can improve the effect significantly without changing the fundamental approach.
Long-Term Enjoyment of Height Enhancement
Quality installation ensures that height-enhancing benefits persist indefinitely. Beams that sag, shift, or develop gaps will undermine the designed effect and draw attention to problems rather than creating positive spatial perception. Professional installation provides the precision that subtle illusion work requires.
Lighting maintenance affects ongoing height perception. As bulbs age and fixture positioning shifts, light distribution changes in ways that can affect the even illumination height enhancement requires. Periodic lighting review maintains optimal conditions.
Spatial perception can shift as rooms evolve. Furniture changes, room function adjustments, and decor updates can alter how beams contribute to spatial feeling. Periodic reassessment ensures continued satisfaction and identifies opportunities for adjustment if room changes affect the original design intent.
Technical References
ASTM standards cited in every specification
Test Data
Lab results from internal testing program
Updated 2026
Reviewed against current product specs


