Walk into a great room with a 14-foot ceiling and a 24-foot run, then imagine dropping two 10-foot faux beams across the short axis. The room changes immediately. Not because the beams do anything dramatic—they sit flat against the drywall, paint matched to the trim—but because they break the emptiness into something the eye can measure.
That's the real job of a 10-foot beam in a large room: it gives volume a scale.
Why large rooms need beams
Large rooms fail in a specific way: they look unfinished. Furniture sits in the middle of a plane that extends too far above and around it. People unconsciously feel small in them. Beams restore proportion by giving the eye intermediate horizontal lines between the floor and the ceiling.
A 10-foot run is the shortest length that:
- Spans most ceiling joist bays without a splice
- Reads as architectural rather than decorative from across the room
- Allows a single installer to handle and position the piece
- Fits standard shipping cartons and pallets
Layout patterns that work
In large rooms, the layout matters more than the beam itself. Three patterns cover most residential projects.
Linear stripe
Two, three, or four parallel beams running the short axis of the room. Spacing between beams typically falls between 3 and 5 feet. This is the safest layout—nothing fancy, nothing risky, and it works in modern farmhouse, transitional, and craftsman interiors alike.
Truss-style with diagonals
Beams form a triangular pattern above a focal point—a dining table, a kitchen island, a living room seating group. Common in mountain-modern and chalet-style homes. Requires more cuts and more attention to joint detail.
Perimeter frame
Beams trace the room edge, framing a central tray ceiling. The center remains flat. Used in formal living rooms, dining rooms, and primary bedrooms where the goal is enclosure rather than rhythm.

Choosing the right profile
In a large room, the beam should not apologize for itself. Width selection follows the ceiling height:
| Ceiling | Beam Width | Effect |
|---|---|---|
| 9 ft | 6 in | Subtle, trim-like |
| 10 ft | 8 in | Balanced, all-purpose |
| 12 ft | 10 in | Confident, room-defining |
| 14 ft+ | 12 in or 10x10 | Architectural, statement |
For most large residential rooms (great rooms, primary suites, finished basements), the 8x10 or 10x10 profile at 10-foot length is the workhorse specification. It looks deliberate without overwhelming.
Finish selection for large spaces
Light finishes recede. Dark finishes advance. In a large room, this matters:
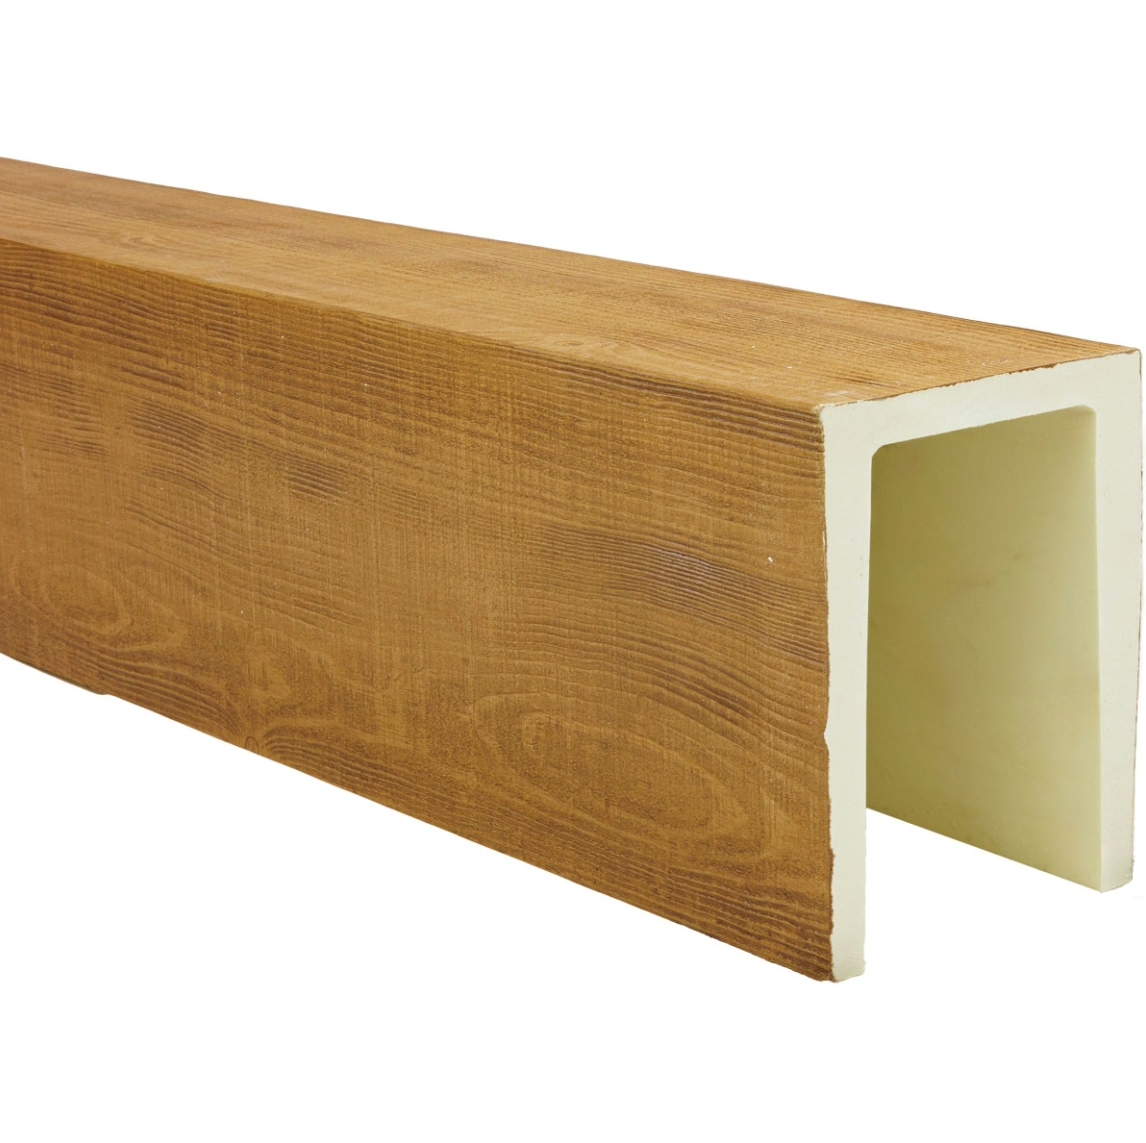
Light oak, whitewashed, driftwood tones — make the room feel taller and brighter. Best in rooms with low natural light or when the goal is Scandinavian/airy.
Medium walnut, golden oak, reclaimed tones — the safe middle. Most residential projects land here.
Dark walnut, ebony, charcoal — visually compress the volume. Best in tall rooms where you want the ceiling to feel closer.
The polyurethane substrate holds stain uniformly across the entire beam, which is something natural wood rarely does. Expect a 5 to 10 percent shade variance batch to batch—much tighter than real timber.

What 10-foot beams won't do
A 10-foot beam across a 24-foot room leaves 4 feet of ceiling on each end. If the design calls for full coverage, you'll need 14-foot or 16-foot stock instead, or a perpendicular cross-beam that breaks the room into thirds rather than halves. Don't try to fake length with butt joints that fall in the middle of the room—the eye finds them immediately.
Trade pricing patterns
For distributors and project buyers, 10-foot beams are the most efficiently packed SKU in the catalog:
- 20-foot container: ~1,000 to 1,200 beams at 6x8 profile
- 40-foot container: ~2,200 to 2,600 beams depending on finish and packing
- Standard 10-foot lead time: 7 to 14 days from Asia; 3 to 5 days from US/EU warehouses
Volume pricing usually breaks at 200, 500, and 1,000-piece tiers. The 500-piece break is where most mid-size residential developers start saving meaningful margin.
A practical note on installation height
In a large room, beams can mount in two positions:
- Flush to ceiling — beam sits flat against the drywall plane, gives a "decorative trim" feel. Easier to install, hides wiring above.
- Dropped 4 to 8 inches — beam hangs below the ceiling on mounting blocks. More dimensional, allows recessed lighting behind, reads as a true structural member.
The dropped mounting is what most high-end residential projects specify. The extra 4 to 8 inches adds visual weight that large rooms actually need.
A 10-foot beam in a large room is rarely the whole project—it's almost always one element in a layered ceiling treatment that includes paint, lighting, and sometimes a tray or coffer. But it's the element people notice first, and the one they remember six months after the renovation is finished.
Technical References
ASTM standards cited in every specification
Test Data
Lab results from internal testing program
Updated 2026
Reviewed against current product specs


