Open-concept floor plans changed residential design in the 2010s and 2020s, and they changed how faux wood beams get specified too. A 12-foot beam in an open-concept room doesn't sit in one room—it spans the boundary between kitchen, dining, and living areas. That changes everything about how the beam needs to perform.
Why open-concept rooms are different
Open-concept floor plans merge what used to be three or four separate rooms into a single visual volume. Kitchens flow into dining areas. Dining areas flow into living rooms. The ceiling above is one continuous plane.
This creates design challenges that traditional room-by-room specs don't have:
- Beams need to read as a unified system across the whole space
- Sight lines run from multiple angles and distances
- Architectural elements (range hoods, kitchen islands, fireplace walls) compete for attention
- Acoustic behavior changes because there's no drywall boundary between functions
A 12-foot beam is often the workhorse length for these spaces because it can span most open-concept zones without a splice.
Durability considerations in open-concept rooms
Open-concept rooms concentrate use. The kitchen sees heat, steam, grease vapor, and frequent cleaning. The dining area sees spills and chair scuffs. The living area sees furniture moves, vacuum bumps, and the occasional ladder incident.
Faux wood beams made from high-density polyurethane handle all of these better than natural timber:
- Heat resistance — PU beams tolerate continuous exposure to temperatures up to 180°F without distortion. Natural wood dries and cracks under the same conditions.
- Moisture resistance — closed-cell polyurethane doesn't absorb water vapor. Coffee spills, cooking steam, and humidity cycles don't swell or warp the beam.
- Stain resistance — the factory-applied finish resists most household stains. Spot cleaning with mild soap and water handles 95 percent of incidents.
- Impact resistance — high-density PU recovers from minor impacts that would dent or chip natural wood.
For open-concept rooms, durability specs to look for:
- Density: 1.5 to 1.8 lb/ft³ minimum
- Surface hardness: 25 to 35 Shore D
- UV resistance: factory-applied UV inhibitor for rooms with high sun exposure


Layout patterns for open-concept spaces
Three patterns dominate open-concept faux beam installations.
Continuous linear
A single beam (or several parallel beams) runs the entire length of the open space, crossing kitchen, dining, and living zones without interruption. Most common pattern in modern and transitional interiors.
Zoned treatment
Different beam configurations in different zones—parallel beams in the kitchen, a coffered section over the dining table, perpendicular beams in the living area. Reads as intentional separation of functions within the open plan.
Single statement beam
One dramatic beam over the kitchen island, range hood, or dining table. The rest of the ceiling stays clean. Used in minimalist and Scandinavian-inspired open plans.
Joint planning for 12-foot runs
A 12-foot beam covers most open-concept zones without splicing. But where the open space exceeds 14 feet, you have three options:
Splice with cross-beam — butt two 12-foot beams over a perpendicular cross-beam. The cross-beam hides the joint and adds a structural-looking element. The most common solution for runs of 14 to 22 feet.
Longer stock — order 14-foot or 16-foot beams for longer runs. Reduces joints but increases per-piece cost and shipping complexity.
Decorative break — intentionally create a visible joint by adding a corbel, strap, or decorative block at the splice point. Reads as architectural detail rather than a workaround.
For open-concept rooms, the splice-with-cross-beam pattern is usually the most cost-effective option.
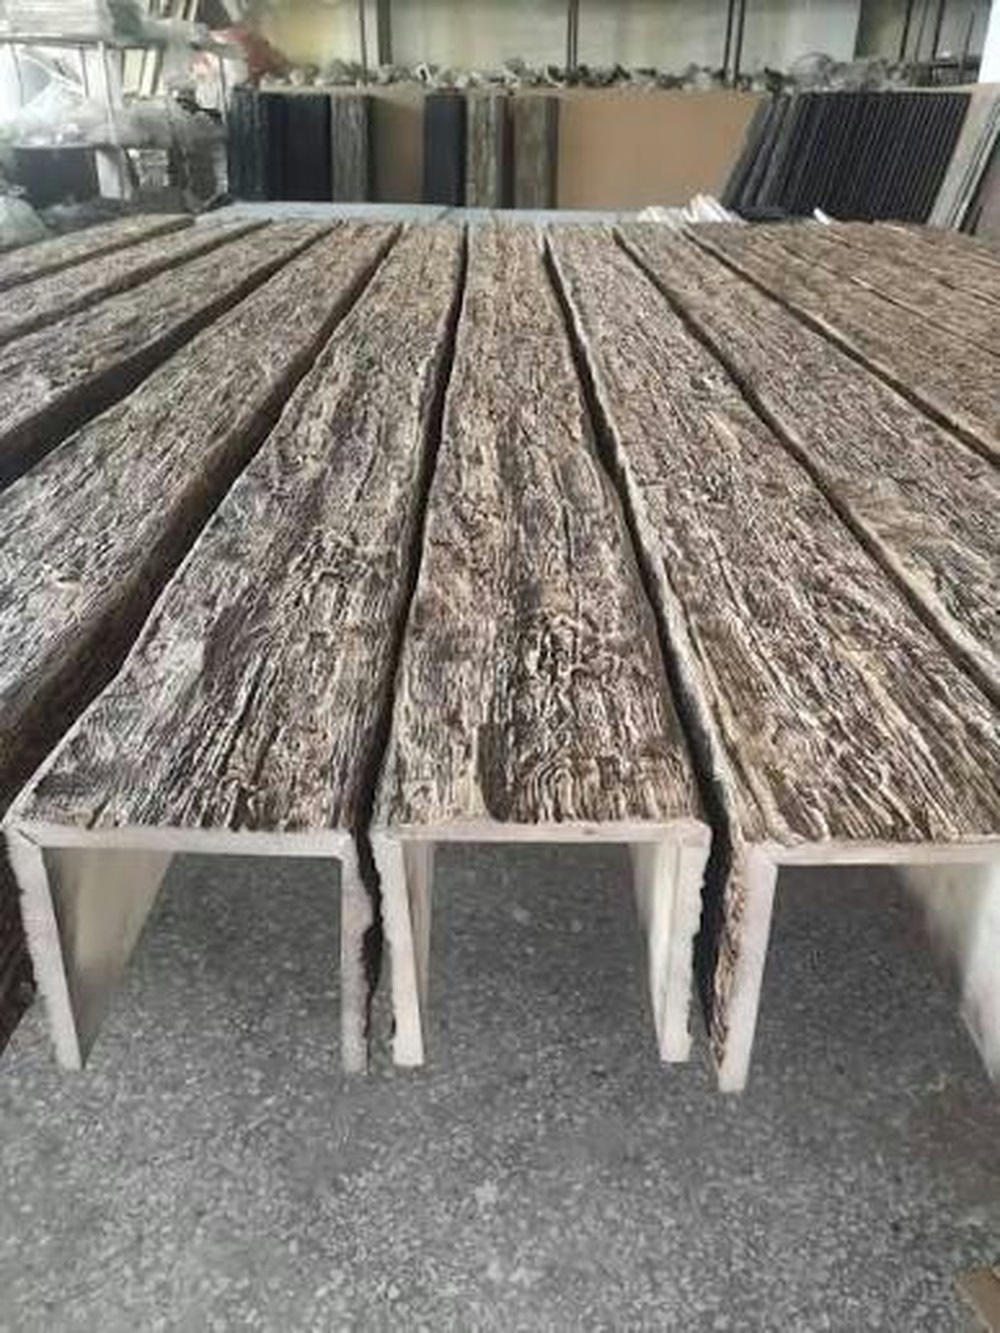
Sizing the beam profile
Open-concept rooms tend to have higher ceilings than traditional room-by-room layouts—usually 9 to 11 feet, sometimes 12 feet in luxury homes. The beam profile should match:
- 9-foot ceilings: 6x8 or 8x8
- 10-foot ceilings: 8x10 or 10x10
- 11-foot ceilings: 8x10 or 10x10
- 12-foot ceilings: 10x10 or 10x12
For most open-concept rooms, the 8x10 or 10x10 profile at 12-foot length is the workhorse spec. It carries visual weight across the space without overwhelming individual zones.
Finish selection for open-concept rooms
Open-concept rooms need a consistent finish language because the eye scans across multiple functions. The beam finish should:
- Coordinate with kitchen cabinet stain or paint
- Repeat in dining table, chair, or hutch wood tones
- Reference living area flooring or furniture wood
Most designers pick one of three finish directions:
Light and airy — white oak, driftwood, whitewashed. Works in coastal, Scandinavian, and modern farmhouse.
Warm and traditional — golden oak, medium walnut, reclaimed pine. Works in craftsman, transitional, and traditional.
Dark and dramatic — dark walnut, ebony, charcoal. Works in modern, industrial, and moody transitional.
The polyurethane substrate takes each of these finishes uniformly across the entire beam length. Natural wood typically shows 15 to 25 percent shade variation from board to board; PU keeps it under 5 percent.
What 12-foot beams handle structurally
A 12-foot 8x10 PU beam weighs 22 to 28 pounds. A 12-foot 10x10 weighs 28 to 35 pounds. Both are two-person lifts but manageable without lifting equipment.
Mounting is straightforward in open-concept ceilings because the cavities are usually deep (12 to 18 inches between drywall and framing above). Drop mounting of 4 to 8 inches is standard.
For runs over 14 feet, professional installation is recommended because joint alignment gets fussy. DIY installation works fine for 12-foot single runs with backing boards or joist-driven mounting.
Trade notes
For distributors and project buyers, 12-foot beams are common SKUs:
- Stock finishes: 6 to 10 options, depending on manufacturer
- Lead time: 10 to 18 days from Asian factories; 3 to 5 days from US/EU warehouses
- Container efficiency: ~700 to 900 beams at 12-foot length in a 20-foot container
Open-concept projects often combine 12-foot beams with shorter 8-foot and 10-foot pieces for cross-beams and end treatments. A typical open-concept order includes 60 to 75 percent 12-foot beams and 25 to 40 percent shorter lengths.
A practical rule
For open-concept rooms, the 12-foot beam length is the most efficient spec because it covers the most common room dimension with the fewest joints. The durability of polyurethane matters more in open-concept spaces than in traditional rooms because the beams are exposed to more environmental stress across the larger volume. Pick a finish that ties the whole space together, plan joint locations where they'll be hidden, and let the beam length carry the room.
Technical References
ASTM standards cited in every specification
Test Data
Lab results from internal testing program
Updated 2026
Reviewed against current product specs


