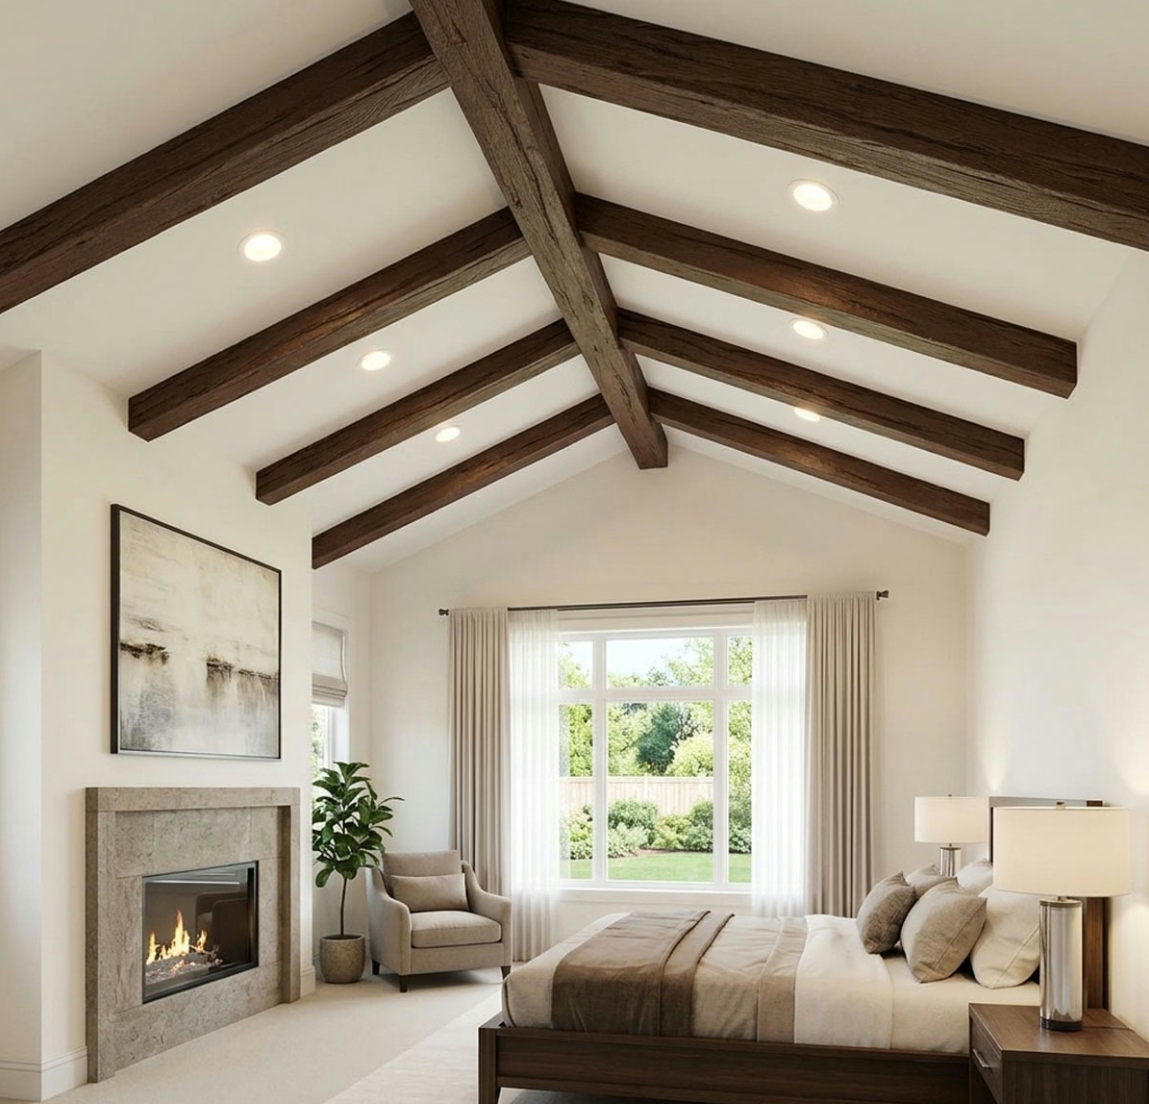
Open interiors reward big moves. A 12-foot beam in a closed-off dining room does one thing—it crosses the ceiling. The same beam in an open interior that connects kitchen, dining, and living does something else—it establishes a line that the whole floor plan organizes around. That's the difference between "ceiling decoration" and "architecture."
For architects and contractors specifying beams in open interiors, the 12-foot length is the most common workhorse dimension. Here's how it gets used well.
What "open interior" really means
Open interior in modern residential design usually means:
- Single visual volume — multiple functions in one continuous space, no full walls separating them
- High ceilings — typically 9 to 12 feet, sometimes higher in luxury homes
- Multiple sight lines — sight lines cross from kitchen through dining into living, often at oblique angles
- Continuous ceiling plane — single drywall ceiling without soffits or dropped sections breaking it up
The 12-foot beam length is the spec that handles all of these conditions without the layout complications of longer stock.
Why 12-foot works in open interiors
The 12-foot length is the most versatile residential beam dimension for three reasons:
- Spans the workhorse zone — most open interior zones measure between 10 and 14 feet across the short axis, so a 12-foot beam covers most of them with no splice
- Joins cleanly with shorter stock — when a layout requires a perpendicular cross-beam, an 8-foot or 10-foot cross lands cleanly on a 12-foot main run
- Handles without equipment — at 22 to 35 pounds per piece (depending on profile), a 12-foot beam is a two-person lift but doesn't require scaffolding or special rigging
A 12-foot beam also produces a clean visual rhythm. Shorter beams (8 or 10 feet) create busier ceilings. Longer beams (14, 16, 20 feet) feel more like commercial structural members. Twelve feet lands in the residential sweet spot.
Sizing the profile for open interiors
The beam profile should match the volume of the space:
| Ceiling Height | Recommended Profile |
|---|---|
| 9 ft | 6x8, 8x8 |
| 10 ft | 8x10, 10x10 |
| 11 ft | 8x10, 10x10 |
| 12 ft | 10x10, 10x12 |
For most open interiors in the 9 to 11-foot range, an 8x10 profile at 12-foot length is the standard specification. The 10x10 profile is the upgrade choice for spaces that need more visual weight.
Going larger than 10x10 in a typical open interior is a mistake—the beam starts to consume the ceiling plane rather than organize it.
Layout patterns
Linear parallel
Two, three, or four parallel beams running the same direction across the open space. Spacing of 4 to 6 feet on center. The simplest and most universally flattering layout.
T-shaped intersection
A main beam or run of beams crosses a perpendicular beam at a key architectural moment (over a kitchen island, dining table, or fireplace wall). Reads as intentional structure.
Zoned grid
The open space is divided into zones by different beam treatments—parallel beams over the kitchen, a tighter grid over the dining table, and a single statement beam in the living area. More material, more visual complexity.
Perimeter frame
Beams run along the perimeter of the open space, framing the ceiling plane and creating a tray effect. Used in formal interiors where the goal is enclosure without using actual walls.

Mounting considerations
Open interiors usually have generous ceiling cavities—typically 12 to 18 inches between the drywall and the framing above. That gives flexibility for mounting:
Flush mounting — beam sits directly against the ceiling. Quickest install, simplest backing requirements. Reads as decorative.
Drop mounting 4 to 6 inches — beam hangs below the ceiling on cleats. More dimensional, allows for recessed lighting above the beam, reads as structural.
Drop mounting 6 to 12 inches — used in higher-ceiling open interiors. Adds real architectural presence. Requires more substantial backing because the cantilever lever increases with drop distance.
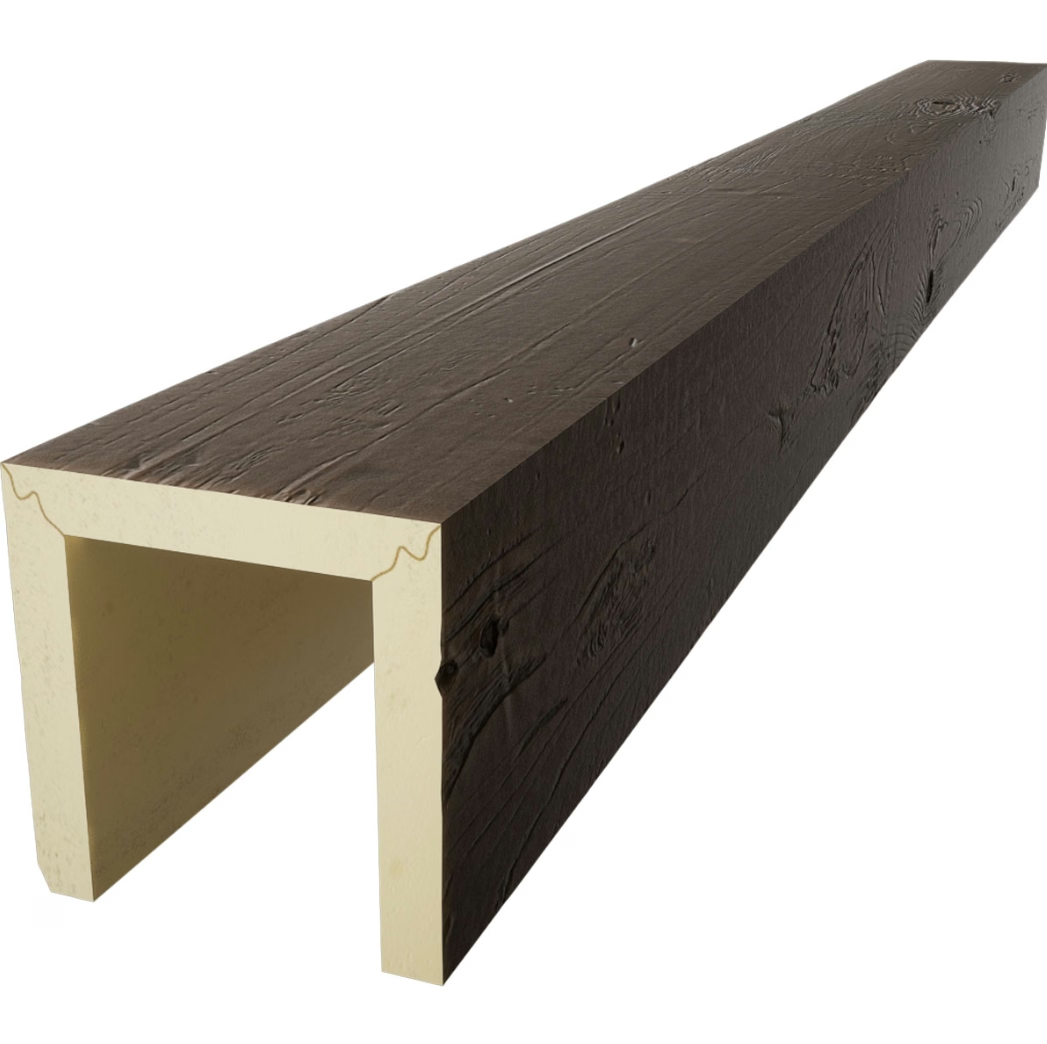
The mounting block inside most 12-foot faux beams is a 2x4 or 2x6 running the full length. Fastener spacing of 16 to 24 inches into proper backing is the standard.
Wiring and lighting integration
Open interiors usually integrate lighting with the beam treatment. Three common approaches:
- Recessed lighting between beams — standard cans installed in the ceiling plane between parallel beams
- Beam-mounted pendants — hanging fixtures attached directly to the beam; requires routing wiring through the beam cavity or surface-mounted conduit
- LED strip lighting within beams — tape lights installed in the beam reveal; creates ambient effect after dark
Most 12-foot PU beams are manufactured with hollow cores that accommodate Class 2 low-voltage wiring for LED applications. Line-voltage wiring for pendants usually requires a separate run through the ceiling cavity above the beams.
Finish strategy for open interiors
Open interiors demand a consistent finish language across the whole space because the eye scans across multiple zones. The beam finish should:
- Coordinate with cabinetry in the kitchen
- Reference wood tones in dining furniture
- Match or complement flooring
- Hold up across different lighting conditions (kitchen task lighting, dining ambient, living accent)
The most common finish directions in 2026:
- White oak / natural light oak — works in modern farmhouse, coastal, Scandinavian
- Reclaimed barn wood / weathered gray — works in transitional, rustic, modern farmhouse
- Medium walnut / golden oak — works in craftsman, traditional, transitional
- Dark walnut / ebony — works in modern, moody transitional, industrial
Polyurethane faux beams accept each of these finishes with consistent color across the entire run. The mold-captured texture is identical piece to piece, which matters in open interiors where the eye sees the beam from multiple angles.
What 12-foot beams can't do
A few things to know:
- They don't make a small room feel larger. Beams in compact rooms (under 130 sq ft) feel intrusive regardless of length.
- They don't replace structural headers. Polyurethane beams are decorative. The structural engineering above the ceiling still needs to do the load-bearing work.
- They don't solve acoustic problems on their own. Open interiors with high ceilings and hard surfaces (hardwood, tile, drywall) have echo issues that beams alone can't fix. Acoustic panels or soft furnishings are usually needed in addition.
Trade specifications
For architects and contractors specifying 12-foot beams in volume:
- Stock 12-foot SKUs ship in 7 to 14 days from Asian factories
- Custom finishes add 20 to 35 days
- Container load efficiency: ~700 to 900 beams at 12-foot length per 20-foot container
- Pricing tiers typically break at 100, 300, and 800-piece orders
A typical open interior installation uses 80 to 150 linear feet of beam. For a 12-foot beam length, that's 7 to 13 pieces. Most residential contractors stock or special-order in this range.
A working rule
For open interiors, the 12-foot beam is correct more often than not. The spec that usually needs adjustment is the profile—too small and the beam disappears into the volume, too large and it overwhelms the space. Pick the profile based on ceiling height, pick the finish based on the cabinetry, and let the length handle the layout.
Technical References
ASTM standards cited in every specification
Test Data
Lab results from internal testing program
Updated 2026
Reviewed against current product specs

