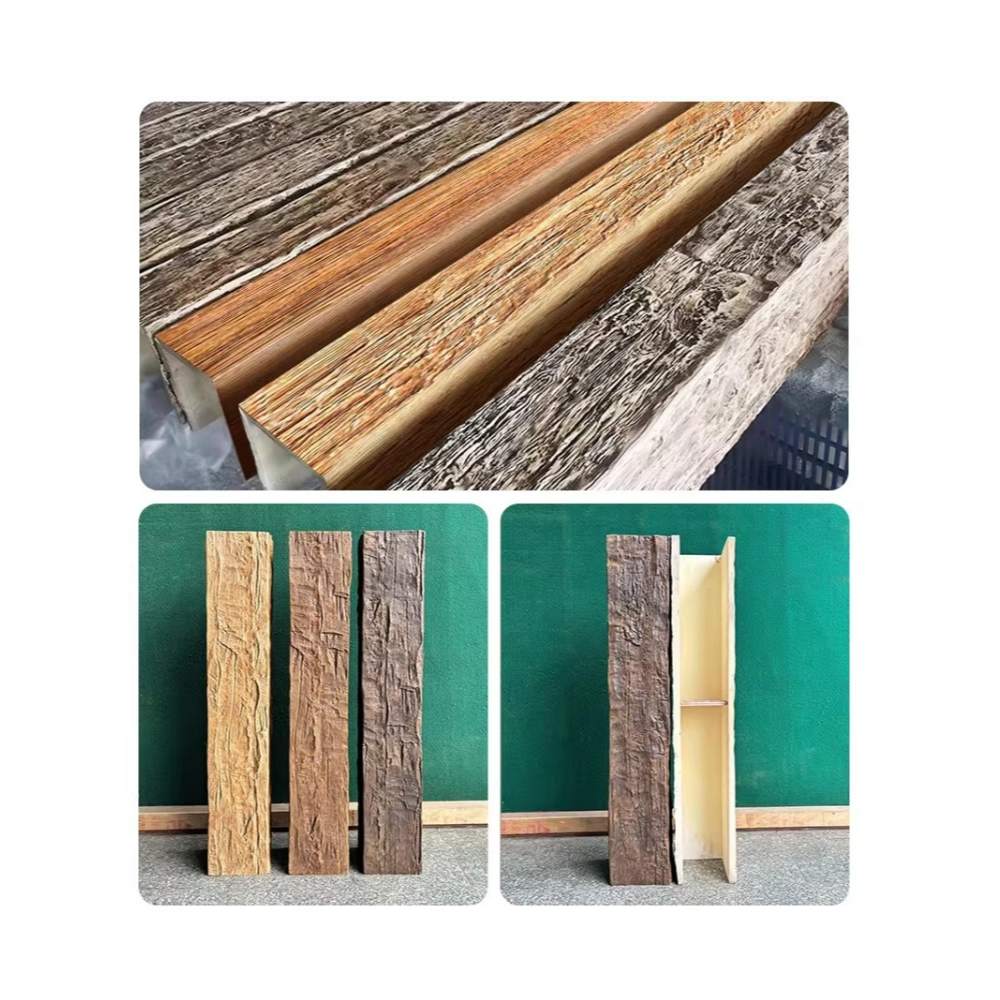
The 14-foot beam is the spec you reach for when the ceiling run exceeds what 10 or 12-foot stock can cover cleanly. It sits in an interesting zone—long enough to span most residential rooms without splicing, short enough to handle without equipment. For long-span coverage, it's often the most efficient specification.
Why 14 feet is the "long-span" threshold
Long-span in residential beam work usually means a ceiling run over 12 feet. The reasons:
- Standard joist bays measure 12 to 16 feet
- Open-plan great rooms routinely span 16 to 22 feet
- Vaulted ceilings often have long unbroken runs
Below 12 feet, standard 10 or 12-foot beams handle the span. Above 16 feet, the spec typically requires 16-foot or longer stock, or a deliberate joint with cross-beams. The 14-foot length covers the 12 to 16-foot zone efficiently.
When 14-foot beams are the right call
Three scenarios favor the 14-foot spec:
Standard room, single run — a 14-foot living room or primary bedroom can be covered with a single beam, no splice. The beam runs wall to wall with a 6 to 12-inch reveal at each end.
Long great room, parallel runs — a 20-foot great room uses two 14-foot beams running perpendicular to the long axis, with a cross-beam or corbel at the center joint. Cleaner than three shorter beams with two splices.
Vaulted ceiling, single rafter — a vaulted ceiling with a single dominant ridge beam often needs 14 to 16-foot stock to span between supports.
The 14-foot length is also useful for load distribution in commercial-scale residential projects (lodge great rooms, clubhouses, estate homes) where the ceiling run exceeds standard residential dimensions.
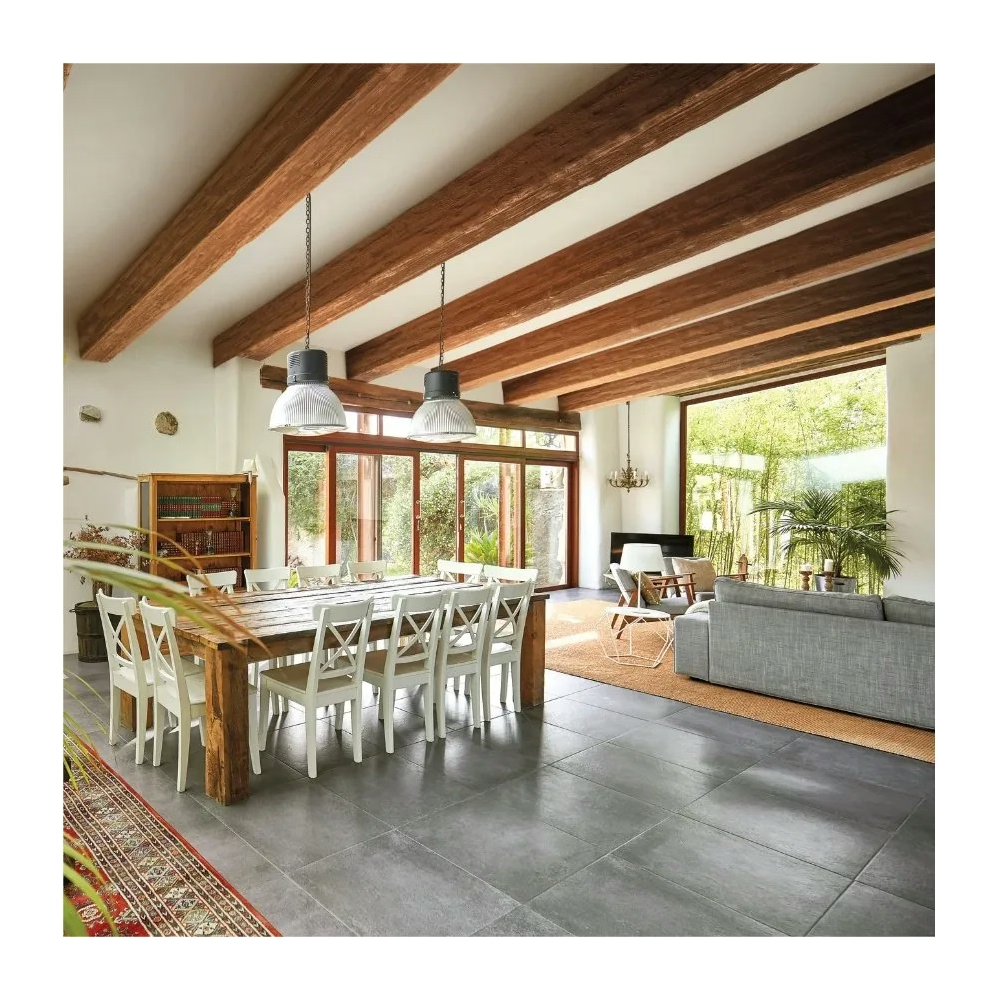

Sizing and profile selection
The 14-foot length pairs with profile widths that match the volume:
| Ceiling Height | Recommended Profile |
|---|---|
| 9 ft | 6x8 or 8x8 |
| 10 ft | 8x8 or 8x10 |
| 11 ft | 8x10 or 10x10 |
| 12 ft | 10x10 or 10x12 |
| 14 ft+ | 10x12 or 12x12 |
For most residential 14-foot beam installations, the 8x10 profile is the workhorse spec. The 10x10 is the upgrade choice for higher ceilings or more visual weight.
Joint planning for 14-foot beams
Even at 14 feet, some projects require splicing. Three common joint strategies:
Butt joint with cross-beam — two beams butt against each other at a perpendicular cross-beam location. The cross-beam hides the joint and adds architectural detail. Most common approach.
Decorative splice — visible joint with a corbel, strap, or block at the splice point. Reads as architectural detail rather than a workaround. Used when a cross-beam doesn't fit the layout.
Continuous run with longer stock — order 16-foot or 20-foot beams to eliminate joints. Used when budget allows and shipping logistics support longer lengths.
For most residential projects, the butt joint with cross-beam is the practical choice. The cross-beam adds visual interest and the joint is hidden behind it.

Mounting 14-foot beams
A 14-foot 8x10 PU beam weighs 26 to 32 pounds. A 14-foot 10x10 weighs 34 to 42 pounds. Both are two-person lifts but don't require lifting equipment.
Mounting is the same process as shorter beams:
- Locate joists or install continuous backing
- Pre-drill mounting block at 16-inch intervals
- Apply construction adhesive in continuous bead
- Lift and position (two-person minimum)
- Drive 4-inch structural screws through pre-drilled holes
- Touch up joints and end caps
For 14-foot beams, the longer length means more careful planning around mid-span support. A 14-foot beam with mid-span support (from a perpendicular cross-beam or structural member below) resists sag better than a 14-foot beam with end-only support.
Installation time and labor
Professional installers typically budget 30 to 60 minutes per 14-foot beam including:
- Layout marking and verification
- Backing installation if needed
- Beam positioning and fastening
- Adhesive setup time
- End cap installation
- Joint finishing
A whole-room installation with three to four 14-foot beams usually takes 4 to 6 hours for two installers. DIY installation is possible but the longer length makes positioning fussy without a helper.
Common mistakes with 14-foot beams
A few installation errors show up specifically with longer beam lengths:
Insufficient backing at mid-span — the beam looks fine at the ends but develops a visible sag at the center over time. Solution: continuous backing the full length, not just at the ends.
Mismatched reveal at ends — one end sits flush against the wall and the other has a 2-inch gap. Solution: measure and mark reveal depth before fastening, not after.
Cross-beam joint not aligned — the cross-beam sits a half-inch off the centerline of the main beam, leaving the joint visible. Solution: dry-fit all beams before fastening any of them.
Adhesive squeeze-out on ceiling — the construction adhesive gets pressed out the sides and onto the ceiling drywall. Solution: apply adhesive in a thinner continuous bead, not a heavy zigzag.
Trade specifications for 14-foot stock
For distributors and project buyers:
- 14-foot beams are stock SKUs at most manufacturers
- Lead time: 10 to 20 days from Asia; 4 to 7 days from US/EU warehouses
- Container load: ~500 to 700 beams at 14-foot length per 20-foot container
- Pricing: 8 to 15 percent premium over 12-foot stock at the same profile
The longer length reduces container efficiency, which affects landed cost. For high-volume orders, this is a real factor in project budgets.
When to step up to 16-foot or longer
A 14-foot beam hits the ceiling coverage sweet spot, but some projects need more:
- Vaulted or cathedral ceilings with rafter spans over 16 feet
- Commercial-scale residential projects (lodge great rooms, clubhouses)
- Continuous architectural features that require unbroken beam runs
For these applications, 16-foot or 20-foot stock is the right call. The shipping and handling complexity goes up, but the install is cleaner without mid-span joints.
A practical rule
A 14-foot extended PU faux wood beam is the right call when the ceiling run falls in the 12 to 16-foot range and the design wants minimal splices. The length handles most residential long-span applications without forcing the budget into 16-foot or 20-foot stock. The trade-off is some reduction in container efficiency, but for most projects the labor savings on a cleaner install outweigh the freight difference.
Technical References
ASTM standards cited in every specification
Test Data
Lab results from internal testing program
Updated 2026
Reviewed against current product specs