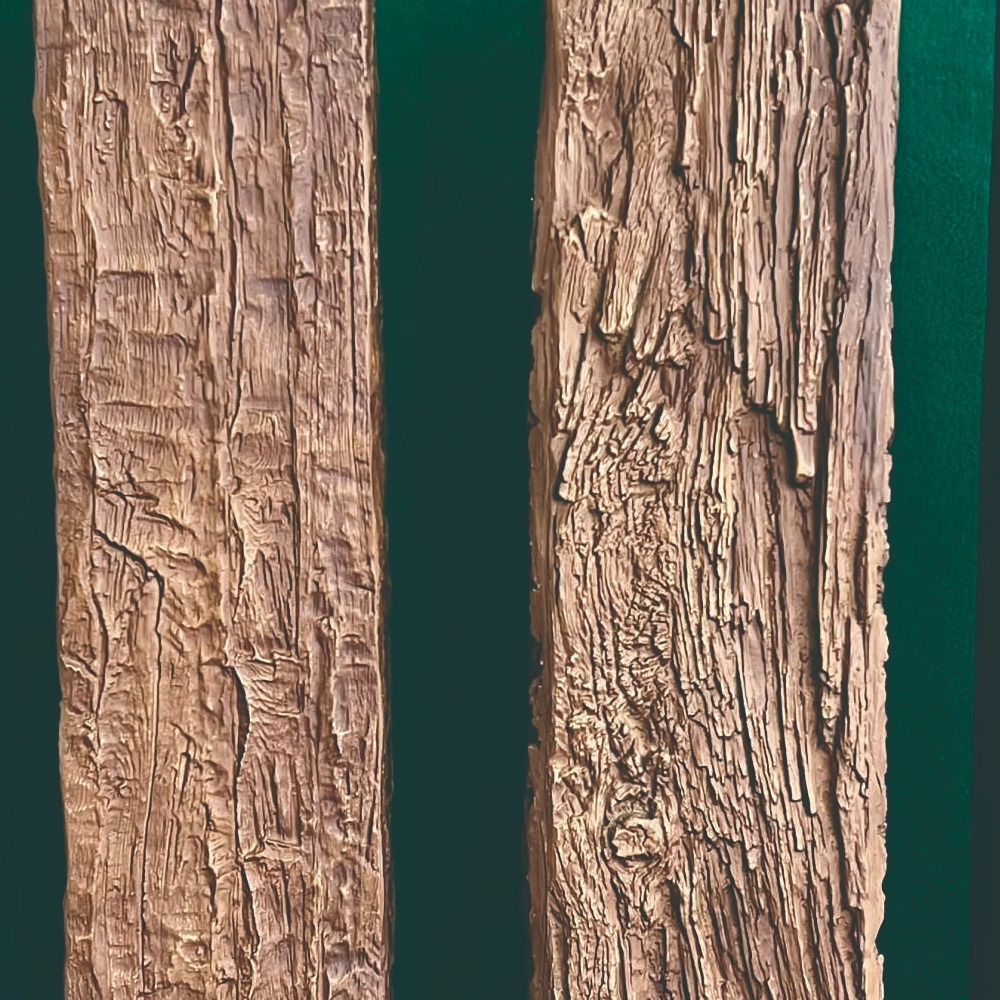
Long-span residential spaces have specific design needs. They look generous when empty and chaotic when furnished, because the eye has too much volume to track. A 14-foot faux wood beam does something simple but useful: it gives the space a horizontal line that the rest of the room organizes around.
For long-span residential work, the 14-foot beam is the most efficient length spec.
What "long-span" really means
Long-span in residential design usually means:
- Open-plan living spaces over 300 sq ft
- Great rooms with 16 to 22-foot room widths
- Combined kitchen/dining/living zones in modern floor plans
- Vaulted ceilings with long rafter runs
- Loft-style apartments with single-volume living areas
In all of these, the room dimension in one direction exceeds 12 feet, which is the practical limit for shorter beam stock without splicing.
Why 14-foot is the workhorse length
The 14-foot beam length hits the sweet spot for long-span residential work:
- Covers rooms up to 14 feet with no splice
- Joins cleanly at mid-span with a 6 to 8-foot cross-beam for rooms up to 22 feet
- Handles as a two-person lift without equipment
- Fits through standard doorways and corridors during installation
- Packs efficiently in standard shipping containers
Compared to 12-foot stock, 14-foot stock covers about 17 percent more room dimension per beam. Compared to 16-foot stock, 14-foot stock is significantly easier to handle and ship. The middle position is the practical choice for most projects.

Layout patterns for long-span spaces
Parallel beams with cross-beam joint
Two 14-foot beams run parallel to each other across the long axis of the room. A perpendicular cross-beam covers the joint where they meet at mid-span. Most common long-span layout.
Continuous perimeter frame
14-foot beams run along the perimeter of the long-span space, framing the ceiling plane and creating a tray effect. The center of the ceiling remains flat. Used in formal living rooms and primary suites.
Truss-style with diagonals
14-foot beams form triangular patterns with shorter diagonal members. Reads as timber-frame architecture. Used in lodge, chalet, and craftsman-style long-span spaces.
Single statement beam
One 14-foot beam at a focal point—the kitchen island, the dining table, or the fireplace wall. Other ceiling areas remain clean. Used in minimalist and modern long-span interiors.
Profile sizing for long spans
The 14-foot length usually pairs with profiles that have enough depth to avoid visible sag:
- 6x8 at 14 feet — works in low-ceiling long-span spaces; the shallower profile keeps weight down
- 8x8 at 14 feet — the standard residential spec; works in most long-span rooms
- 8x10 at 14 feet — more depth for higher ceilings or rooms where the beam needs more visual weight
- 10x10 at 14 feet — premium spec for tall ceilings or statement installations
The depth dimension matters as much as the width for long beams. A 14-foot beam with shallow depth (6x8) can develop visible sag over years if not properly supported. A 14-foot beam with more depth (8x10 or 10x10) maintains its line better.

Structural support planning
Long-span beams need careful structural planning even though they're decorative. The polyurethane beam itself won't sag, but the backing and the supporting structure above can.
Mid-span support — wherever possible, run a perpendicular cross-beam or structural member at the mid-span of the 14-foot beam. This reduces the effective span and prevents any visible droop over years.
Continuous backing — a 1x4 or 1x6 backing board screwed into joists across the entire 14-foot run gives the beam a nailing surface at any point along its length.
Joist-driven mounting — when joists align with the beam layout, screw directly into joists without separate backing. The most secure mounting option.
Blocking between joists — for installations parallel to joists, install solid blocking between joists at every beam location. Provides the same security as joist-driven mounting without requiring the joists to align.
Finish strategy for long-span spaces
Long-span spaces have one finish consideration that smaller rooms don't: the beam finish is visible from multiple angles and distances simultaneously. The finish needs to look right up close (where texture detail matters) and from across the room (where overall color and proportion matter).
Best finish choices for long spans:
- Medium-toned wood (golden oak, medium walnut, light walnut) — works in any lighting condition and from any viewing distance
- Light, slightly weathered tones (white oak, driftwood, whitewashed) — brightens long-span spaces; works in modern and Scandinavian interiors
- Dark stained wood with high-contrast ceiling (dark walnut on white) — creates the strongest visual statement; works in traditional and lodge interiors
Avoid very dark beams in long-span spaces with limited natural light—they can make the ceiling feel oppressive. Avoid very light beams in long-span spaces with abundant natural light—they can wash out and lose definition.
What 14-foot beams handle structurally
A 14-foot 8x10 PU beam weighs 26 to 32 pounds. A 14-foot 10x10 weighs 34 to 42 pounds. Both are two-person lifts with comfortable margin.
For installation:
- Two installers can position and fasten a 14-foot beam in 25 to 40 minutes
- One installer working alone can do it but the positioning is harder
- A third person helps for high-ceiling installations where the beam needs to be held in position while being fastened
The longer length makes solo installation impractical. Plan for two installers minimum.
Trade and sourcing notes
For distributors and contractors:
- 14-foot beams are commonly stocked at most manufacturers
- Lead time: 10 to 20 days from Asia; 4 to 8 days from US/EU warehouses
- Container load: ~500 to 700 beams at 14-foot length per 20-foot container
- Pricing: 8 to 12 percent premium over 12-foot stock at the same profile
The longer length reduces container efficiency. For high-volume orders, the per-piece freight cost is higher than shorter stock.
A practical rule
A 14-foot extended beam is the right call when the room dimension in one direction exceeds 12 feet and the design wants minimal splices. The length covers most long-span residential applications efficiently. The trade-off is moderate container inefficiency, which affects landed cost for high-volume orders, but the labor savings and cleaner install usually justify the spec.
Technical References
ASTM standards cited in every specification
Test Data
Lab results from internal testing program
Updated 2026
Reviewed against current product specs


