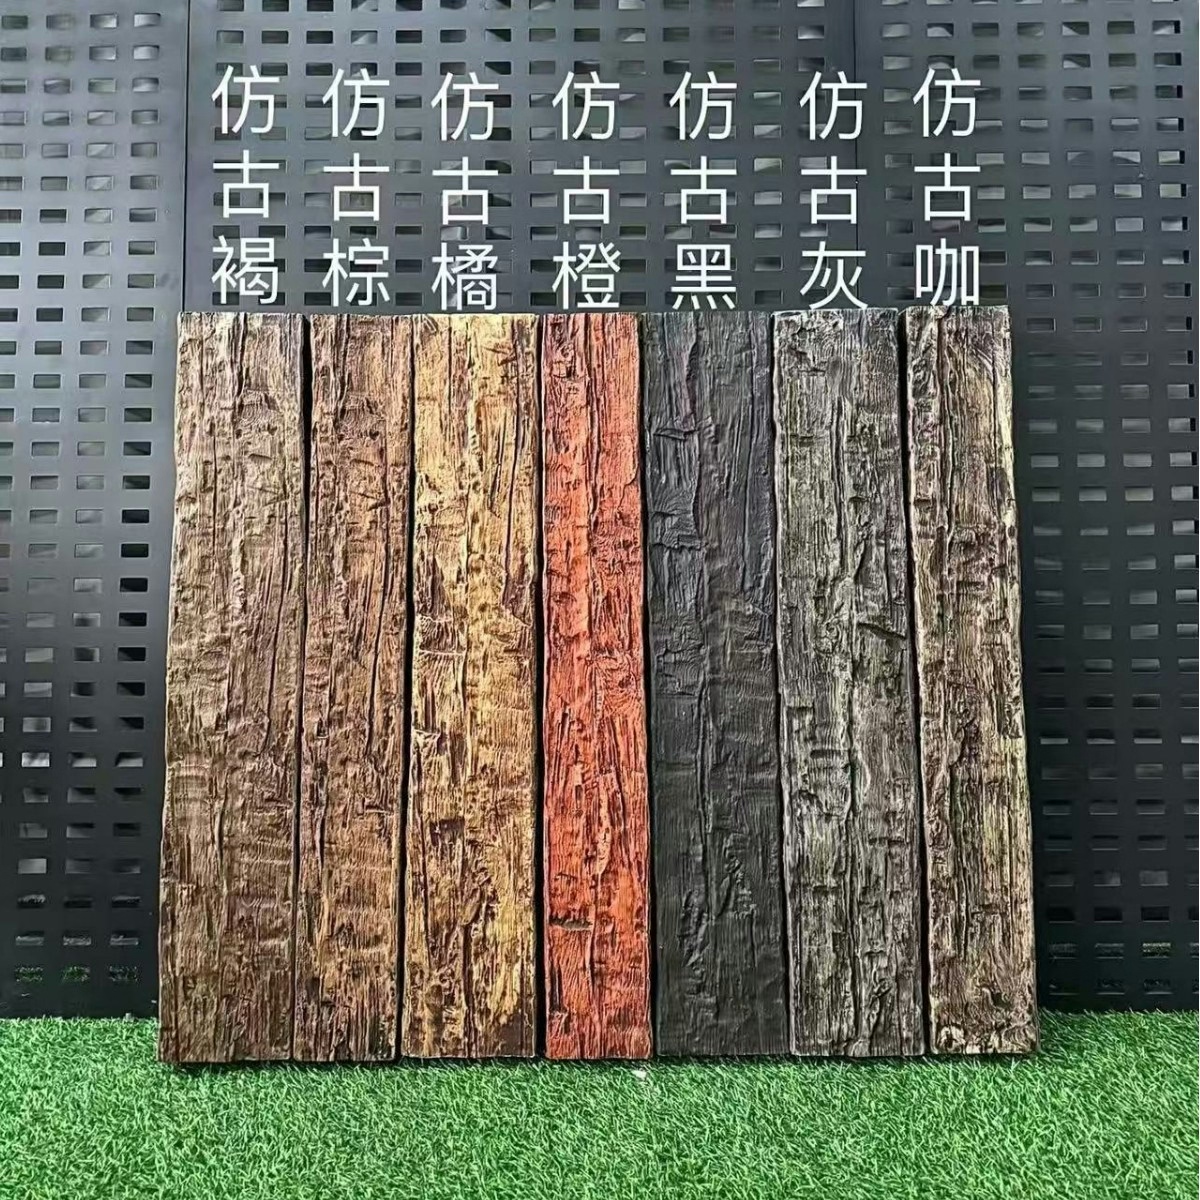
The Serious Profile
The 5×10 occupies serious architectural territory. At 5 inches wide and 10 inches tall, it's no longer a decorative detail—it's a structural statement.
This is the profile you specify when:
- Smaller beams have proven inadequate
- The space demands genuine architectural weight
- The project deserves serious investment
- The ceiling height and room scale support the proportions
If the 4×6 whispers, the 5×10 speaks.
Profile Specifications
Dimensional Analysis
The 5×10 creates specific visual relationships:
- Width-to-height ratio: 1:2 (pronounced vertical emphasis)
- Visible face area: 50 square inches per foot
- Weight: approximately 5-7 pounds per linear foot
These characteristics position the 5×10 as a substantial architectural element.
Proportional Requirements
The 5×10 demands appropriate context:
- Minimum ceiling height: 10 feet works; 12+ feet is ideal
- Room size: Rooms should be at least 14×14 feet
- Scale coordination: Furniture and other elements should be proportionally substantial
In rooms that are too small or ceilings too low, the 5×10 overwhelms rather than enhances.
Hollow vs. Solid
Hollow construction remains standard for the 5×10:
- Substantial savings over solid
- Weight still manageable (5-7 lb/ft)
- Appropriate for decorative applications
Solid 5×10 makes sense only for:
- Beam covers requiring maximum durability
- Applications with unusual load requirements
- Where budget prioritizes substance
Custom Project Applications
The Statement Installation
The 5×10 excels as a statement element:
- Single beam crossing a grand entrance
- Parallel pair above a great room
- Grid pattern in large formal spaces
This scale creates the kind of presence that smaller profiles cannot achieve.
Heritage Complement
When renovating properties with historical timber:
- The 5×10 matches traditional timber proportions
- New installations complement existing structure
- The scale relates appropriately to period architecture
Commercial Applications
The 5×10 scales well for commercial use:
- Restaurant dining rooms and bars
- Hotel lobbies and corridors
- Retail spaces and showrooms
The profile's presence works at both residential and commercial scales.

Design Considerations
Spacing Requirements
With the 5×10's substantial presence:
- Standard spacing: 6-10 feet apart
- Tight spacing: For dramatic effect in large spaces
- Wide spacing: For subtle rhythm in very large rooms
Closer spacing multiplies the visual impact. Wider spacing allows each beam to assert itself.
Directional Emphasis
The 5×10's 2:1 height-to-width ratio creates strong directional effect:
- Mount horizontally for width emphasis
- The tall profile creates shadow depth
- Light interacts with the 10-inch face differently than smaller profiles
Texture Considerations
At this scale, texture becomes more significant:
- Heavy grain textures add authentic character
- The larger surface area shows more pattern
- Quality textures reward close inspection
Installation Practicalities
Blocking Requirements
The 5×10 demands adequate blocking:
- Maximum 16-inch spacing
- All fasteners must engage solid blocking
- Weight (5-7 lb/ft) requires secure mounting
Handling
This profile requires team handling:
- Minimum two people for any length over 6 feet
- Temporary supports during positioning
- Careful alignment (errors are more visible at this scale)
Finish Considerations
The 5×10's substantial face requires consistent finish:
- All surfaces visible from normal viewing positions
- Joints more prominent due to scale
- Quality finishing essential for professional results
The 5×10 specification represents commitment. It delivers genuine architectural presence that smaller profiles cannot match. The investment in this size pays dividends in spaces that need weight, formality, or historical proportion. When smaller sizes have proven inadequate, the 5×10 delivers.

Technical References
ASTM standards cited in every specification
Test Data
Lab results from internal testing program
Updated 2026
Reviewed against current product specs