Dramatic Proportions
The 8×12 enters serious architectural territory. At 8 inches wide and 12 inches tall, this profile creates presence that commands attention.
This is the specification when:
- Spaces feel empty despite their size
- Ceiling volumes dwarf standard treatment
- Design calls for genuine architectural weight
If the 6×8 whispers and the 8×10 speaks, the 8×12 announces.
Proportional Demands
Height Requirements
The 12-inch face demands:
- Ceiling heights of 12 feet minimum; 14+ preferred
- Viewing distances that allow appreciation
- Scale in the space to relate properly
Standard residential ceilings (8-10 feet) cannot accommodate the 8×12.
Volume Considerations
This specification serves:
- Double-height entries and living rooms
- Cathedral and vaulted ceilings
- Commercial spaces with generous heights
Without sufficient volume, the 8×12 becomes oppressive.
Design Impact
Shadow Drama
The 12-inch face creates substantial shadow:
- Strong directional lighting reveals depth
- The beam becomes a three-dimensional element
- Ceiling planes gain dramatic dimension
Weight Perception
The 8×12 reads as substantial:
- Not decorative trim but architectural element
- Creates visual grounding
- Balances expansive volumes
Statement Presence
Single 8×12 beams make statements:
- Centered in grand spaces
- Above major focal points
- Creating arrival experiences
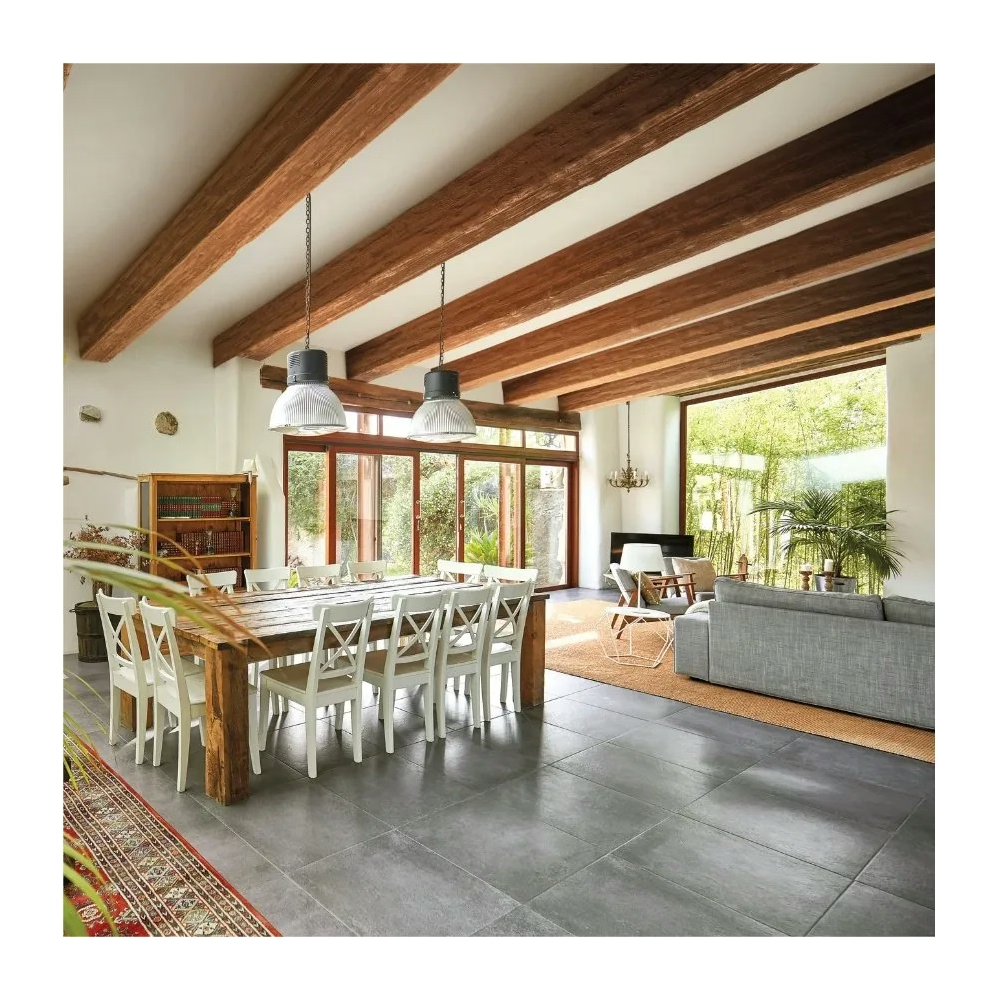
Applications
Entry Transformations
Grand entries respond to 8×12 treatment:
- Beams crossing the threshold create arrival ceremony
- Multiple beams create processional grandeur
- The scale matches the significance of home entry
Great Room Treatment
Large living spaces benefit:
- Taming vast ceiling volumes
- Creating intimate zones
- Establishing architectural presence
Commercial Hospitality
Restaurants and hotels:
- Establish premium positioning
- Create memorable environments
- Justify investment through impact
Installation Reality
Professional Requirements
The 8×12 typically requires:
- Professional installation
- Multiple trained installers
- Equipment for elevated work
- Careful planning and execution
Support Systems
Robust blocking essential:
- Maximum 16-inch spacing
- Structural-grade fasteners
- Engineering evaluation for long spans
The 8×12 oversized specification serves spaces where standard sizes fail. It requires generous ceiling heights and room volumes to work correctly but delivers dramatic presence that transforms expansive interiors. When spaces demand genuine architectural weight, this specification delivers.

Technical References
ASTM standards cited in every specification
Test Data
Lab results from internal testing program
Updated 2026
Reviewed against current product specs