
Every renovation has its own rhythm. Some are quick kitchen refreshes where the goal is to lift the room's character without tearing out walls. Others are full-home transformations that touch every ceiling and surface. Faux ceiling beams work across the entire range, but the right specification shifts depending on the renovation scope. This article walks through how to match beam choice to project size, budget, and design intent.
Single-room refreshes on tight budgets
For a single-room update, faux beams offer one of the highest visual returns per dollar of any ceiling treatment. A kitchen, primary bedroom, or living room that has flat drywall can be transformed with one or two beam runs installed in a single day.
In a kitchen, beams often run perpendicular to the island, framing the work zone and adding scale above cabinetry. Smooth or wire-brushed profiles in pale oak or walnut finishes complement both transitional and contemporary kitchens. The install typically happens after cabinets are in place but before final paint, allowing the beams to be sealed against the ceiling cleanly.
Bedrooms benefit from a single accent beam running the length of the room above the headboard wall. The beam frames the bed without requiring any change to the rest of the room. Driftwood or whitewash finishes suit coastal bedrooms, while darker walnut reads as warmer in traditional layouts.
For living rooms, parallel beam runs spaced 4-5 feet apart create rhythm without overwhelming the space. A two-person crew can install 20-30 meters in a day, which makes this a feasible weekend project for many homeowners working with a contractor.
Whole-home renovations
Full-home renovations are where faux beams deliver the strongest value. A consistent beam treatment across multiple rooms creates a unified design language that ties the home together. Because faux beams are available in standardized profiles and finishes, designers can specify one beam style and reuse it in the kitchen, great room, primary bedroom, and entry without variation.
In open-plan layouts, beam runs can extend continuously across multiple zones, which makes the ceiling read as a single architectural plane even when the floor below shifts between kitchen, dining, and living areas. This continuous ceiling treatment is one of the most effective ways to make an open-plan home feel intentional rather than sprawling.
Whole-home renovations also benefit from the economies of scale. A contractor placing a single beam order for an entire house typically negotiates a better price than a homeowner ordering beams for one room. Lead times compress as well, because the same production run covers multiple rooms.
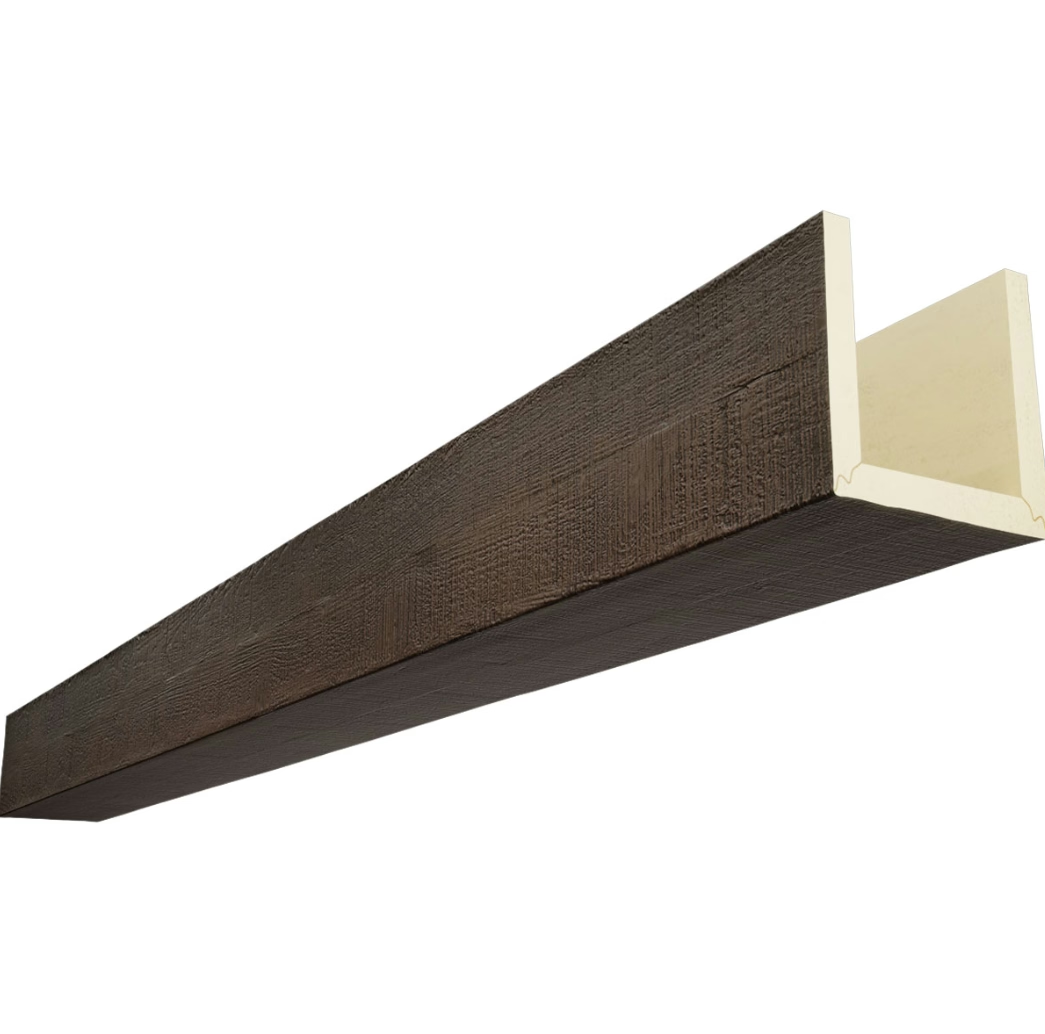
Designers planning whole-home beam treatments should think about the home's architectural style and pick a finish that complements the broader material palette. Walnut tones work with most wall colors, whitewash tones need warmer walls to balance the cool finish, and dark espresso beams work best against light walls where the contrast reads strongly.
Commercial renovations
Commercial renovations follow a different cost model than residential work, but faux beams remain a strong choice. Restaurants use beam treatments to define dining zones, create intimacy in high-ceiling spaces, and add the kind of architectural texture that customers associate with established venues. Hotels specify beams in lobbies, restaurants, and ballrooms to create consistency across properties. Office renovations use beams to add warmth to what would otherwise be a sterile fit-out.
Commercial budgets typically prioritize speed of installation and durability over deep customization. Faux beams deliver both. Most commercial beam runs install in days rather than weeks, and the factory-applied finishes hold up well under commercial cleaning regimens. For high-traffic areas like hotel lobbies, specifying beams with reinforced internal spines extends the useful life of the installation.
One commercial-specific consideration is fire rating. Most jurisdictions require Class B or better fire performance in assembly occupancies, which include restaurants, hotel lobbies, and event spaces. PU beam manufacturers offer fire-rated options at modest cost premiums, and specifying rated code from the order stage prevents expensive field retrofits later.
Historic and character renovations
Older homes being renovated for modern living often lack the architectural details that give new construction its visual interest. Faux beams can reintroduce the character that original homes had, even when the structure never included exposed timbers.
In craftsman bungalows, exposed beams at the ceiling plane honor the style's traditional look without requiring structural work. In farmhouses being updated with contemporary interiors, faux beams add warmth to what might otherwise be a stark white-box renovation. In mid-century ranches being opened up, a single beam run along the ridge ties the addition to the original home.
For these projects, matching the beam finish to the home's era matters more than the beam profile. Craftsman homes read correctly with quarter-sawn oak finishes or warm walnut tones. Farmhouses pair naturally with weathered gray and driftwood. Mid-century homes work better with smooth profiles in pale tones that complement rather than compete with the original lines.

Beach houses and coastal renovations
Coastal renovations present a specific case for faux beams. Salt air, high humidity, and intense UV exposure from large ocean-facing windows all attack timber beams, causing warping, checking, and finish degradation. Faux PU beams handle these conditions far better than solid timber, which is why they dominate the coastal renovation market.
Pale driftwood, whitewash, and weathered gray finishes complement the coastal palette and read as appropriate to the setting. Smooth or wire-brushed profiles suit the cleaner lines of contemporary coastal interiors, while rougher profiles work for the more rustic beach house aesthetic.
Outdoor covered porches and pool enclosures use the same faux beams as indoor ceilings, with the closed-cell foam standing up to humidity and salt exposure that would destroy real timber within a few seasons. Designers specifying outdoor faux beams should confirm the manufacturer's warranty covers exterior use, as not all production lines are rated for direct weather exposure.
Basement and lower-level renovations
Basements benefit from faux beams for several reasons. They cover the exposed mechanical systems (ductwork, plumbing, conduit) that often run across basement ceilings, they add warmth to spaces that can feel cold and utilitarian, and they help disguise the slightly lower ceiling heights common in below-grade construction.
Faux beams install directly to the existing ceiling structure or to a dropped grid, depending on how much mechanical concealment is needed. In basements with extensive ductwork, a dropped ceiling with faux beams running across it can lower the perceived height by 6-12 inches while creating a finished look that reads as intentional rather than compromised.
Moisture resistance is a major advantage in basement applications. Closed-cell PU foam does not absorb humidity the way solid timber does, which prevents the warping and mildew concerns that limit real timber use in below-grade spaces.
Working with contractors on budget
For homeowners working with contractors on renovation projects, the conversation about faux beams benefits from clarity. Ask whether the contractor has installed PU beams before, request references or photos from prior jobs, and confirm the crew understands the specific mounting system used by the chosen manufacturer.
Pricing for a beam installation typically falls into two categories: material supplied by the contractor or material supplied by the homeowner. The first is more common and simplifies warranty handling. The second is more common when the homeowner has a specific finish or profile in mind. Either approach can work, but clarity at the contract stage prevents disputes about finish quality or material sourcing.
For budget projects, contractors can often suggest cost savings by adjusting the beam layout, profile, or finish without changing the visual outcome materially. A 6x8 beam instead of an 8x10, or a parallel layout instead of a crossing pattern, can shave meaningful dollars off the material cost while preserving most of the visual impact.
Choosing the right beam for the renovation
Across all renovation scopes, the right faux beam choice balances profile, finish, layout, and scale to the room. Bigger rooms with high ceilings support larger profiles and crossing layouts. Smaller rooms benefit from lighter profiles and accent beam strategies. Modern interiors favor smoother finishes and tighter beam spacing. Rustic interiors benefit from rougher textures and wider spacing.
The most common mistake in budget renovations is specifying beams that are too small for the room. A 4x6 beam in a 12-foot ceiling reads as a piece of decorative trim rather than an architectural element. Going up one size in profile usually produces a noticeably better result at minimal incremental cost, because the bulk of the budget is in the labor and mounting hardware rather than the beam material itself.
Technical References
ASTM standards cited in every specification
Test Data
Lab results from internal testing program
Updated 2026
Reviewed against current product specs


