Traditional American interior design drew substantial inspiration from the Arts and Crafts movement that flourished in the early decades of the twentieth century. This design philosophy emphasized the beauty of natural materials, honest construction, and thoughtful proportioning that created interiors of lasting character. Ceiling beams played a central role in expressing these values, and their influence continues to shape residential design preferences today.
The Enduring Appeal of Craftsman Design Elements
What makes Craftsman aesthetics remain relevant after more than a century? The movement arose partly as a reaction against the excessive ornamentation and mass production of the Victorian era. Its proponents sought authenticity, functionality, and beauty achieved through restraint rather than accumulation. These principles resonate with contemporary sensibilities that often find Victorian complexity overwhelming.
The warmth of exposed wood in Craftsman interiors addresses a psychological need that industrial materials cannot satisfy. Even as our lives become increasingly mediated through screens and synthetic surfaces, the organic texture of wood grain provides tactile connection to natural processes that feels grounding and authentic. Ceiling beams place this material at eye level, where its warmth and character continuously influence room atmosphere.
Durability concerns that motivated original Craftsman designers also align with modern sustainability values. The intention that built elements should last generations rather than decades reflects contemporary interest in reducing waste and resource consumption. When beams are specified for permanent installation, their long-term performance directly affects the environmental impact of the project.
Translating Period Style to Contemporary Construction
Building methods have evolved substantially since the height of original Craftsman construction. Modern construction rarely employs the heavy timber framing that originally supported and expressed the style. This mismatch between traditional aesthetics and contemporary structure creates both challenges and opportunities for designers working with Craftsman themes.
Light-frame construction, the dominant structural approach in contemporary residential building, cannot support the loads that genuine heavy timber imposes. The solution offered by PU faux beams addresses this practical constraint directly—the lightweight material hangs from standard ceiling structures without requiring supplemental support while presenting the substantial appearance expected in Craftsman contexts.
Wall and ceiling surfaces have also evolved. Original Craftsman interiors typically featured plaster walls with texture that provided visual depth and acoustic absorption. Modern drywall, while practical, presents flatter surfaces that benefit from the visual weight and dimension that ceiling beams provide. The contrast between beam mass and wall plane creates the layered visual interest that distinguishes successful Craftsman interiors.
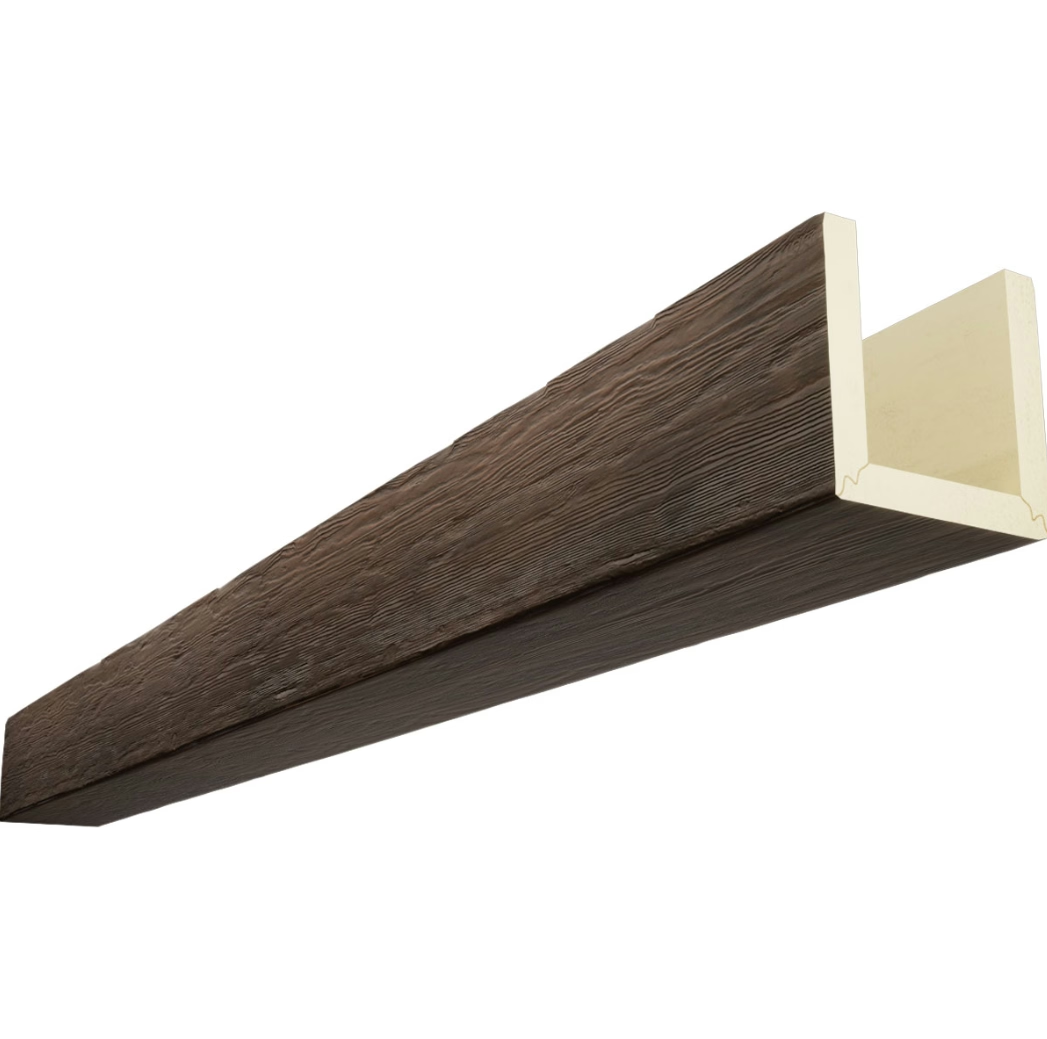
Material Properties Supporting Authentic Appearance
The manufacturing process for quality PU faux beams enables characteristics that support convincing Craftsman presentation. Understanding these properties helps designers make informed specification decisions that will achieve lasting satisfaction.
Density selection affects both appearance and performance. Beams with densities between 35 and 45 kilograms per cubic meter provide sufficient mass to feel substantial while remaining light enough for practical installation. At these densities, the material accepts finishes well and holds fastener threads securely without the brittleness that afflicts lower-quality formulations.
Surface texture quality distinguishes premium products from budget alternatives. The wood grain patterns molded into PU beams should exhibit natural variation rather than uniform repetition. Perfectly regular patterns read as artificial even at casual viewing distances, while organic variation creates the impression of genuine timber character.
Edge detail requires particular attention in Craftsman applications. The exposed end grain visible where beams meet supports or terminate should match the face grain in both color and texture. Some budget products show noticeably different surfaces on different beam faces, creating an unconvincing appearance that undermines the authenticity objective.

Scale and Proportion in Beam Selection
The visual impact of ceiling beams depends critically on their relationship to room dimensions and other elements. Too small, and beams become insignificant details that fail to contribute meaningfully to room character. Too large, and they overwhelm the space and create uncomfortable proportions.
For typical residential rooms with ceiling heights between 8 and 10 feet, beam depths between 6 and 10 inches provide appropriate visual weight. This range creates substantial presence without dominating the vertical space or making ceilings feel compressed. Beam widths typically run 80 to 100 percent of depths, with wider proportions providing more substantial appearance for larger rooms.
Span between supports influences both structural requirements and visual rhythm. Original Craftsman design often featured widely spaced beams that emphasized each element as an individual sculptural object. Denser beam spacing creates more continuous ceiling texture that reads differently. The choice between these approaches should align with overall room character and furniture arrangement.
Beam spacing relative to room proportions deserves careful consideration. Beams aligned with room geometry create visual connections that can make spaces feel larger or more coherent. Beams crossing the shorter room dimension can visually widen the space, while beams running parallel to major walls often integrate better with built-in furniture and fireplace surrounds.
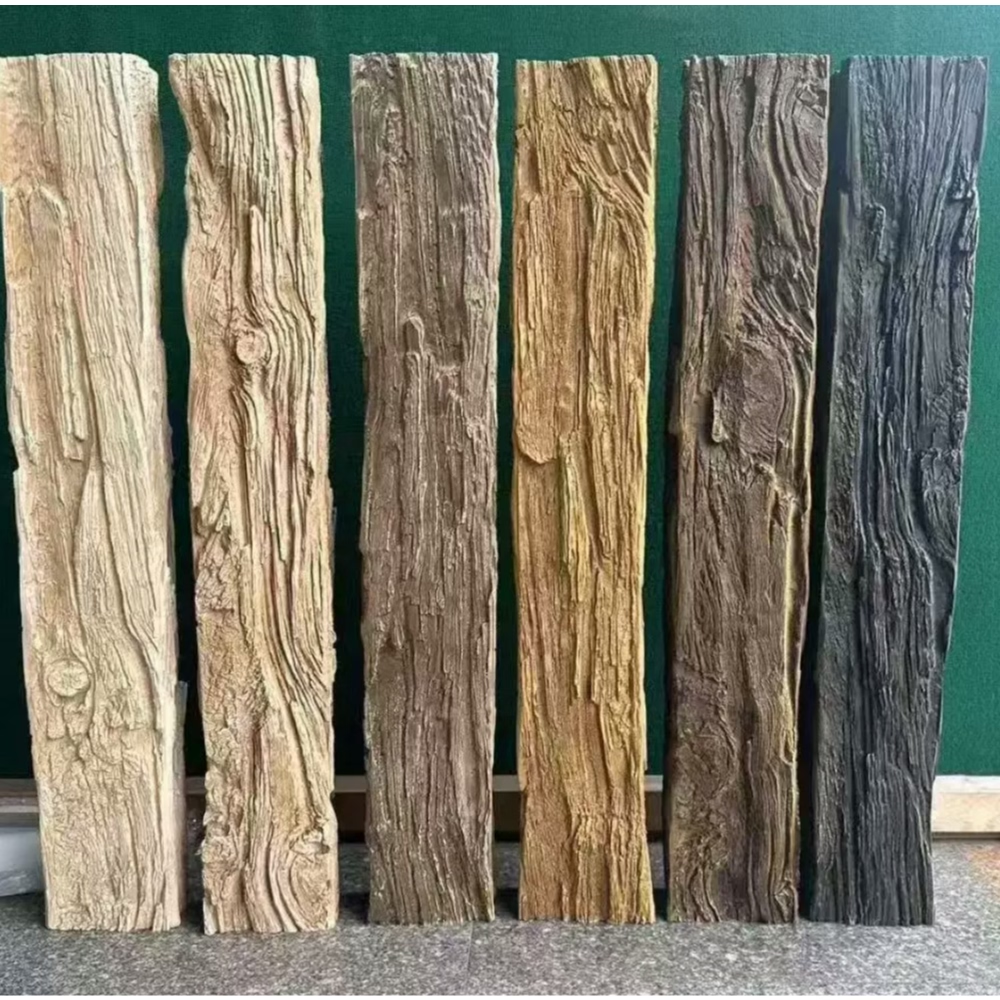
Finish Coordination with Woodwork
Craftsman interiors typically feature extensive woodwork beyond ceiling beams, including baseboards, door and window casings, built-in cabinetry, and exposed structural elements. Achieving coherent overall appearance requires thoughtful coordination of finishes across all these components.
When multiple wood elements are present, establishing finish hierarchy prevents visual confusion. The largest elements—ceiling beams and any exposed structural members—typically carry the most prominent finish in the space. Secondary elements like trim and cabinetry may match the beams or provide subtle contrast through slightly different tones.
Stain selection for Craftsman authenticity typically draws from the warm end of the spectrum. Golden oak, honey maple, and warm chestnut tones align with the period palette, while gray-washed or white-stained beams more commonly appear in modern farmhouse contexts. Professional finish consultation helps ensure that selections support rather than compete with the overall design vision.
Natural light conditions significantly affect finish appearance. The same stain that looks perfect in north-facing rooms may appear too cool or too warm under direct sunlight. Large samples viewed under actual project lighting conditions provide more reliable guidance than small swatches under ideal viewing conditions.
Installation Strategies for New Construction and Renovation
Both new construction and renovation projects can successfully incorporate Craftsman-style PU faux beams, though each context presents distinct considerations that affect approach selection.
In new construction, structural planning can accommodate beam installation from the outset. Ceiling backing installed between joists during the framing phase provides ideal attachment conditions. Electrical planning should account for any recessed lighting or wiring runs to be incorporated with beam elements, allowing conduit and boxes to be placed before ceilings are finished.
Renovation projects require assessment of existing conditions that may constrain installation approaches. Ceiling joist or rafter orientation determines possible beam directions. Substrate condition affects adhesive bond quality. Existing ceiling height may limit beam depth options if fire codes require minimum clearances below deck structures.
Both contexts benefit from careful layout planning before installation begins. Mocking up beam positions with temporary supports allows adjustment before commitment. This practice proves particularly valuable in rooms with irregular geometry or complex ceiling configurations where final positioning is not obvious from drawings alone.

Lighting Integration Considerations
Strategic lighting amplifies the visual impact of Craftsman ceiling beams while providing practical illumination. Several approaches merit consideration for different aesthetic and functional objectives.
Uplighting from concealed sources illuminates beam undersides, emphasizing wood grain texture and creating pools of warm light that influence overall room atmosphere. This approach works particularly well with lighter stain finishes that reflect rather than absorb incident light. The shadow patterns cast on adjacent surfaces add depth and visual interest to plain ceiling planes.
Recessed fixtures installed between beams provide general illumination without disturbing beam aesthetics. Low-profile fixtures designed for shallow ceiling cavities fit in spaces between beams where deeper fixtures would compromise appearance. This approach requires careful coordination during layout planning but produces clean results.
Accent lighting focused on individual beams creates dramatic focal points that draw attention to ceiling details. Wall-wash fixtures positioned to graze beam surfaces highlight texture and grain patterns. Track or monorail systems allow fixture repositioning as room uses evolve, providing flexibility that built-in solutions cannot match.
Budget-Friendly Approaches to Craftsman Beam Installation
Achieving Craftsman aesthetic objectives does not require unlimited budgets. Several strategies enable successful outcomes within practical financial constraints.
Selective placement concentrates beam investment where impact is greatest. Entry halls, living rooms, and dining spaces typically benefit most from beam treatment, while secondary spaces like closets and hallways can receive simpler treatment or none at all. This prioritization allows quality to be maintained where it matters most.
Profile simplification reduces manufacturing costs without sacrificing essential character. Simple rectangular beams with minimal corbel detail achieve authentic appearance at lower cost than elaborate profiles with extensive carved ornament. The key is maintaining appropriate scale and proportion rather than adding unnecessary complexity.
Finish-level flexibility allows cost adjustment between materials and application. Factory-finished beams carry premium pricing but reduce on-site labor. Primed beams ready for site finishing cost less but require finishing labor that adds to the overall project cost. The optimal choice depends on available labor resources and quality requirements.
For design professionals and homeowners seeking Craftsman authenticity, PU faux wood beams provide practical access to period aesthetics that would otherwise require expensive natural timber or accept maintenance burdens inconsistent with contemporary expectations. The combination of visual accuracy, structural practicality, and long-term durability positions these elements as increasingly standard choices in traditional American interior design.
Technical References
ASTM standards cited in every specification
Test Data
Lab results from internal testing program
Updated 2026
Reviewed against current product specs


