Kitchen remodeling consistently ranks among the highest-return home improvement investments, and for good reason. The kitchen serves as command center for modern family life, hosting meal preparation, homework sessions, casual conversations, and countless daily interactions. Any remodel that enhances kitchen functionality or appearance delivers tangible value that extends beyond mere aesthetics. Ceiling beams represent one of the most impactful yet often overlooked opportunities for kitchen transformation.
Why Ceilings Matter in Kitchen Design
Kitchen design attention typically focuses on cabinetry, countertops, appliances, and flooring—surfaces that receive direct interaction and cleaning attention. Ceilings, by contrast, often remain afterthoughts treated with the same flat white paint used throughout the house. This neglect misses significant opportunity given the ceiling's dominant position in room composition.
The ceiling establishes the visual boundary that encloses kitchen space. Its height affects perceived room volume, while its surface treatment influences how light distributes throughout the space. A well-designed ceiling with appropriate beam treatment creates atmosphere that enhances every activity occurring within the kitchen.
In open-plan homes where kitchen spaces flow into adjacent living areas, ceiling treatment provides critical visual separation between functional zones. Distinct beam treatments or orientations in kitchen versus living areas create zone definition without requiring walls that would compromise the open plan aesthetic.
Understanding Kitchen Environment Challenges
Kitchens present environmental conditions more demanding than typical living spaces. Beam selection must account for these challenges to ensure lasting satisfaction.
Heat exposure above cooking appliances creates localized temperature increases that stress ceiling materials. Range hoods capture much but not all of the heat rising from burners. The beam surface directly above cooking areas can reach temperatures significantly elevated above ambient, particularly during extended cooking sessions or when burners operate without hood engagement.
Moisture from boiling, steaming, and dishwashing creates humidity conditions uncommon in other rooms. This moisture rises toward the ceiling and condenses on cooler surfaces, potentially affecting material stability and bond integrity over extended exposure. Ventilation systems mitigate but do not eliminate this moisture loading.
Grease and cooking residue accumulate on all kitchen surfaces over time. Airborne particles from cooking settle on horizontal and vertical surfaces, creating film that requires periodic removal. Materials that resist grease penetration and tolerate standard cleaning products maintain appearance with reasonable maintenance effort.


The Polyurethane Advantage in Kitchen Applications
Polyurethane faux beams address kitchen-specific challenges effectively while delivering the warm aesthetic that makes timber beams desirable. This material combination enables lasting beauty that natural timber cannot match in demanding kitchen environments.
Moisture resistance prevents the swelling, warping, and mold growth that afflicts natural timber in humid conditions. Quality polyurethane maintains dimensional stability regardless of humidity exposure, eliminating the seasonal movement that creates gaps and checks in natural wood. This stability proves particularly valuable above sinks and dishwashers where moisture exposure is concentrated.
Thermal cycling tolerance accommodates the temperature variations that kitchen environments produce. The flexible cellular structure of polyurethane absorbs thermal expansion and contraction without developing the internal stresses that cause cracking in natural wood. Beams installed above ranges or in sunlit kitchen areas remain stable despite daily temperature fluctuations.
Surface cleanability simplifies maintenance that becomes tedious with porous materials. Grease and cooking residue wipe from smooth polyurethane surfaces with standard kitchen cleaning products. More stubborn accumulations respond to stronger cleaners without risk of finish damage, ensuring that beams maintain appearance through years of kitchen use.
Popular Kitchen Beam Design Approaches
Successful kitchen beam installations employ several established design approaches that deliver visual impact while respecting kitchen functional requirements.
Single dominant beam installations create focal points without comprehensive ceiling coverage. A substantial beam crossing above the primary cooking or prep area draws attention while maintaining kitchen openness. This focused approach works particularly well in smaller kitchens where multiple beams would overwhelm limited ceiling area.
Parallel beam runs spanning kitchen width or length create rhythm that adds visual interest without complex geometric patterns. These installations suggest traditional timber framing while keeping design language simple enough for contemporary kitchen aesthetics. Spacing can align with cabinet positions or structural joists for integrated appearance.
Partial treatment approaches add beam elements to specific ceiling zones rather than covering entire overhead plane. Beams positioned above islands, dining areas, or cooking zones concentrate visual interest where gathering occurs. Other ceiling areas receive standard treatment, maintaining kitchen brightness while allowing dramatic effect in focal zones.

Coordinating Beams with Kitchen Styles
Beam selection should align with overall kitchen aesthetic to create unified design rather than isolated decoration competing with other elements.
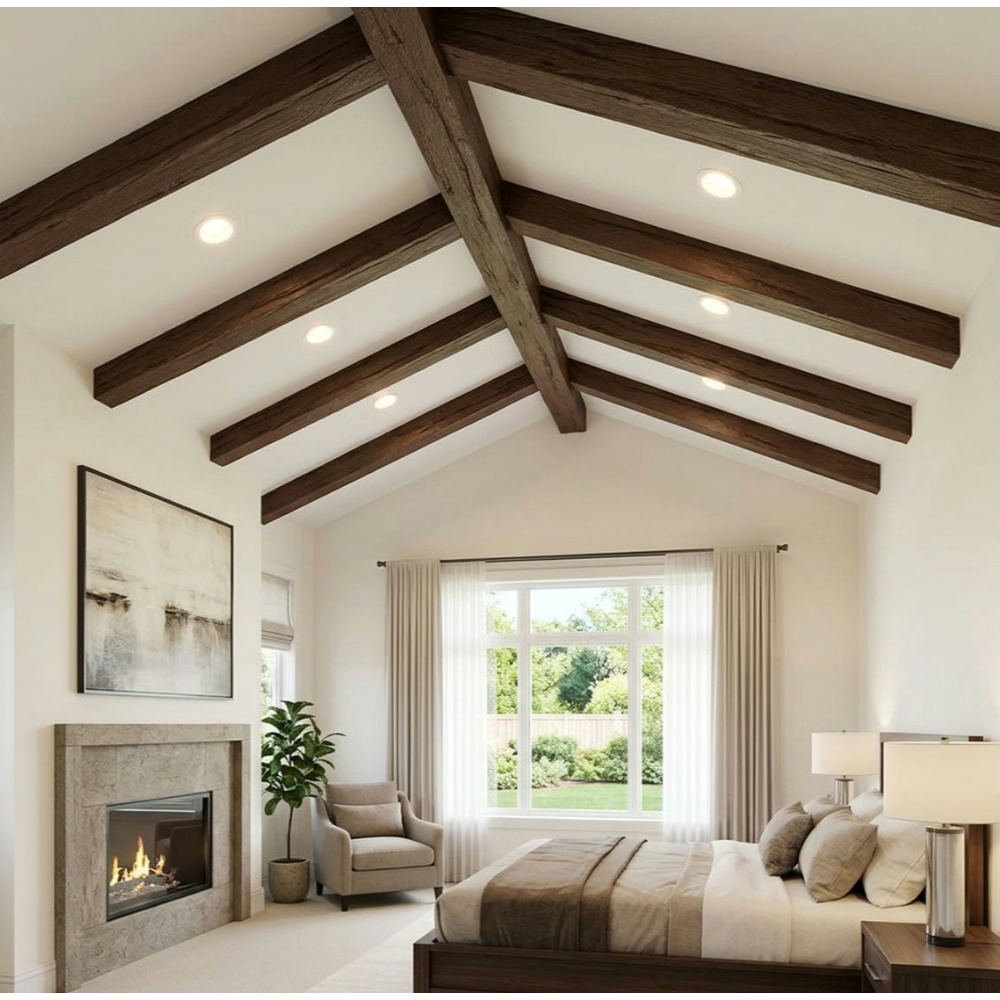
Farmhouse and country kitchens embrace rustic beam characteristics including visible grain, substantial proportion, and natural wood tones. Darker stains that suggest aged timber, combined with corbel or knee brace details, reinforce country aesthetic. These beams pair naturally with apron-front sinks, open shelving, and vintage-look fixtures.
Contemporary kitchens favor cleaner beam profiles with minimal detail and refined proportions. Lighter finishes including natural maple tones and painted whites align with contemporary color palettes. Beam spacing in contemporary kitchens often exceeds rustic installations, emphasizing individual elements rather than continuous texture.
Transitional kitchens blending traditional and contemporary elements require beam treatments that bridge these aesthetics. Medium-toned finishes in honey or warm oak work well across design approaches. Simple rectangular profiles without extensive corbel detail maintain relevance as kitchen aesthetics evolve over time.
Electrical Planning for Kitchen Beam Installation
Kitchen illumination requirements influence beam layout and specification decisions. Early electrical planning ensures that beam installations accommodate necessary fixtures without compromise.
Task lighting above islands, sinks, and cooking surfaces provides concentrated illumination for detailed work. Fixture mounting to beam bottoms offers clean attachment while positioning light sources optimally for work surface illumination. Low-voltage pendant systems provide flexibility in fixture selection and positioning.
Ambient lighting throughout the kitchen maintains visibility and safety when task lighting is not active. Recessed fixtures installed between beams provide even ambient illumination without competing with beam aesthetics. Low-profile LED fixtures designed for shallow housings fit in spaces between beams where deeper fixtures would protrude below beam bottoms.
Accent lighting within beam design elements adds visual interest and extends kitchen appeal into evening hours. LED strips installed at beam intersections or along beam bottoms create subtle glowing details that enhance kitchen atmosphere. These low-energy fixtures provide significant aesthetic impact with minimal operating cost.
Budget Considerations for Kitchen Projects
Kitchen remodels involve numerous expense categories competing for limited budgets. Beam installation costs should be weighed against alternative uses of the same resources.
Material costs for quality PU beams typically range from $30 to $80 per linear foot depending on profile complexity and finish level. A typical kitchen beam installation of 20 to 40 linear feet involves $600 to $3,200 in materials before hardware and labor. This investment should be evaluated against other kitchen improvements competing for the same budget.
Installation labor for beam mounting typically equals or exceeds material costs, particularly when electrical integration or ceiling preparation is involved. Professional installation ensures quality results but adds significant cost. Handyman-level labor may handle simpler installations at lower cost, though quality variance increases with less experienced installers.
Lifecycle cost analysis favors polyurethane over natural timber in kitchen applications. Natural wood beams in kitchen environments often require refinishing every 5 to 7 years at costs comparable to initial installation. Polyurethane eliminates this recurring expense, providing better economics over typical ownership periods.
Maximizing Kitchen Beam Impact
Strategic decisions amplify beam installation impact while optimizing budget utilization.
Proportion emphasis creates dramatic effect at modest cost. Oversized beams in substantial depths command attention and create presence that smaller beams cannot achieve. This approach may require fewer total linear feet while delivering stronger visual impact than smaller beams in greater quantity.
Finish quality matters more than beam count. A single well-finished beam in an important location often creates more impact than multiple poorly finished elements. Investment in premium finish and texture quality yields returns in lasting appearance that justify the additional expense.
Integration with existing wood elements ties beam installations into comprehensive kitchen design. Matching beam finish to cabinetry, flooring, or existing trim creates visual continuity that isolated beam treatment cannot achieve. This coordination requires advance planning but produces more successful outcomes.
For homeowners and designers planning kitchen remodeling projects, PU faux wood beams offer proven approaches to creating the warmth, character, and lasting value that distinguish exceptional kitchens from merely functional ones. The practical advantages of polyurethane material ensure that design investment delivers returns throughout the kitchen's service life.
Technical References
ASTM standards cited in every specification
Test Data
Lab results from internal testing program
Updated 2026
Reviewed against current product specs


