
High ceilings change the rules for decorative beams. A 3-meter ceiling forgives almost any profile; a 6-meter ceiling is a different animal entirely. Custom curved vault polyurethane faux wood beams exist for the spaces where the beam has to read from the floor two stories below, where the span cannot be hidden behind drywall, and where the proportions of the architecture demand a beam with presence.
What High Ceilings Demand
A decorative beam in a standard 2.7-meter room is read at eye level or slightly above. The viewer is close, the angle is shallow, and small details in the grain and the finish are visible. A decorative beam in a 6-meter great room is read from a steeper angle, at a greater distance, and often with the floor plan between the viewer and the beam itself. The beam has to carry the room from that distance.
This affects almost every design choice. The beam profile needs to be deeper and wider to read at distance. The grain needs to be deeper to catch shadows that are visible from below. The finish needs more contrast between the high grain and the recesses, so the surface variation reads from the floor rather than disappearing into a uniform tone.
For curved beams specifically, the curve has to be visible from below. A subtle curve that works at eye level may look flat from two stories down. The factory's design team accounts for this when proposing a radius for a high-ceiling application, often recommending a slightly tighter curve than would be used in a standard-height room.
The scale of the beam also affects the construction. A 250 by 200 millimeter beam works for a standard ceiling. A 6-meter great room typically wants a 350 by 250 millimeter or even a 400 by 300 millimeter profile. At those dimensions, the beam has to be designed for the additional self-weight and the longer span.
Spanning Long Distances
A high ceiling usually means a long span for the decorative beam. The structural beam that supports the roof might run 8 meters between bearing points. The decorative beam that runs below it has to span the same distance, either by attaching to the structural beam at intervals or by spanning independently with its own support structure.
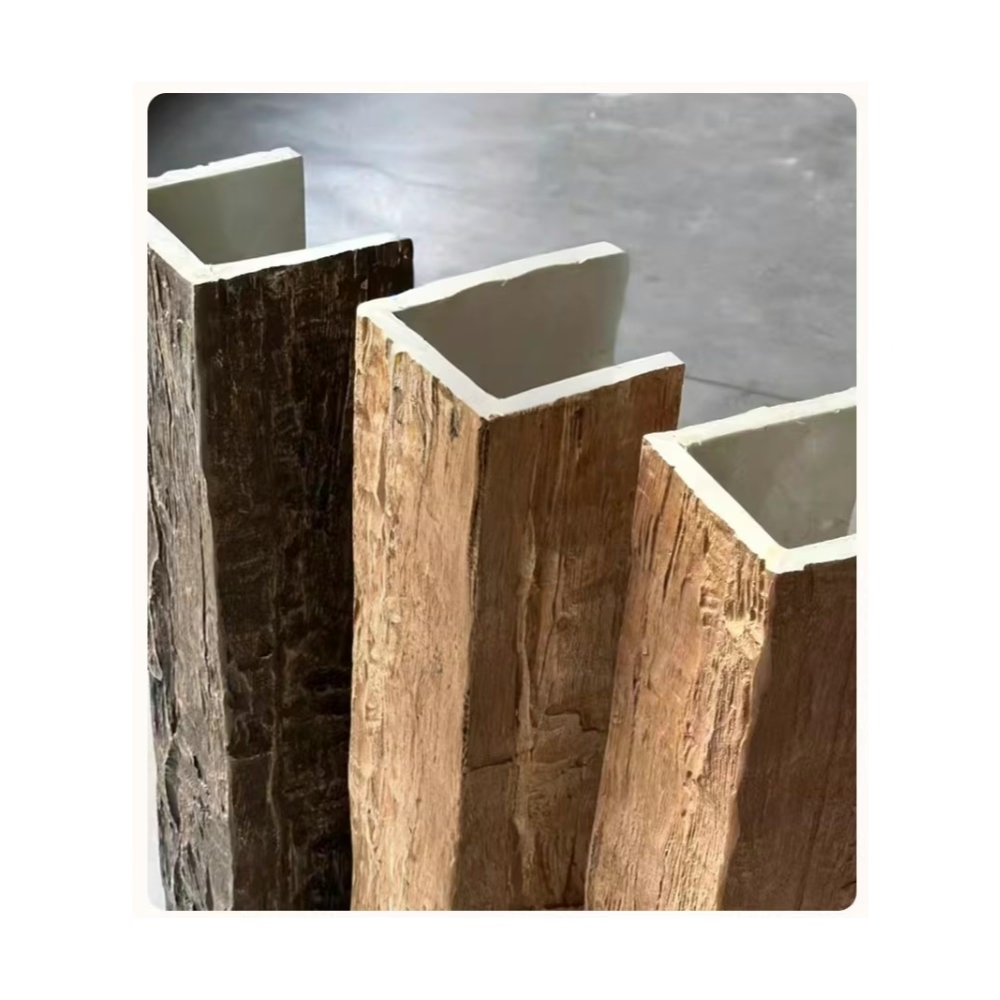
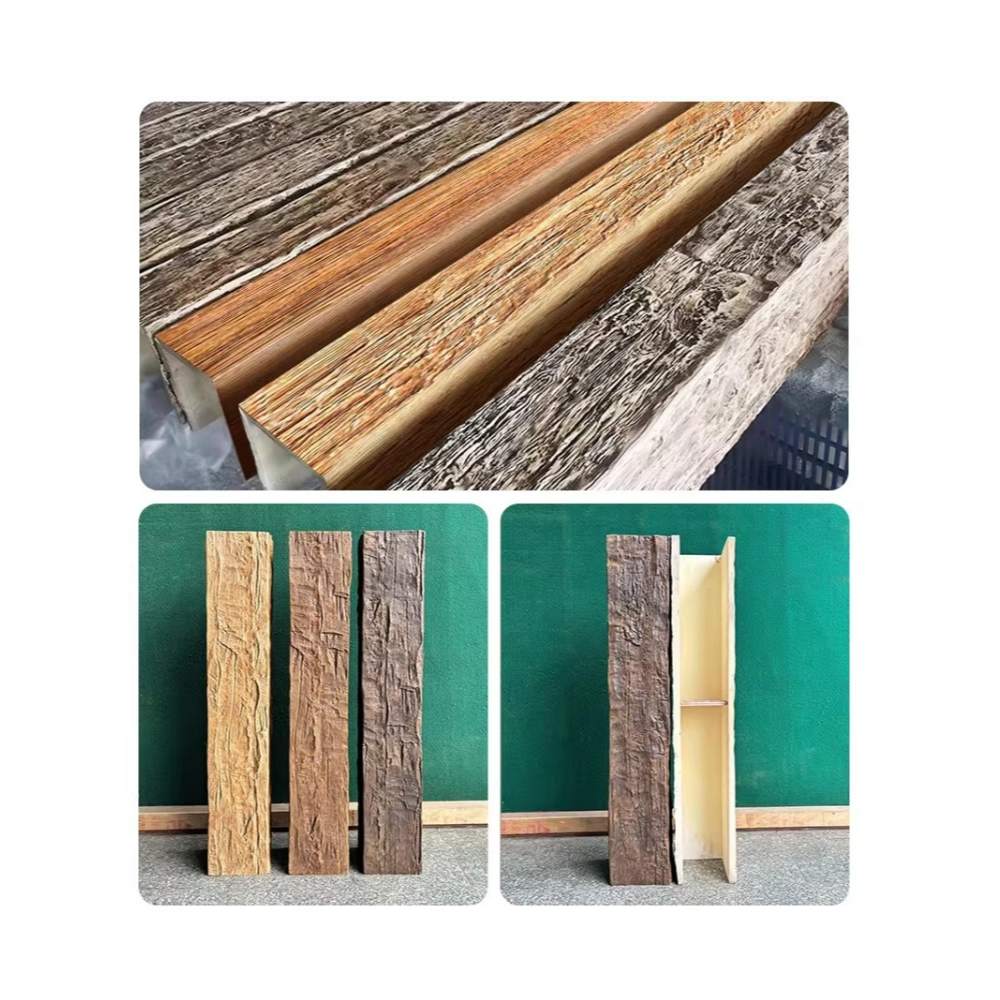
PU resin faux beams are not structural members in the traditional sense. They are hollow decorative shells, typically with a wall thickness of 12 to 25 millimeters. At long spans, the shell itself needs internal reinforcement or a continuous support track.
The most common approach is a continuous steel or plywood track that runs along the curve of the beam and is anchored to the structural framing above. The PU beam attaches to the track at 400 to 600 millimeter centers, with the track carrying the load and the beam providing the finish.
For very long spans — say, over 10 meters — the track system may need to be engineered. The factory typically provides a load table for the beam profile, showing the maximum span for various track configurations. The structural engineer of record uses that information to design the track and its supports.
Profiles for High Ceiling Applications
The profile of a high ceiling beam is typically more substantial than the residential equivalent. Several common profiles dominate.
Deep rectangular profile. A simple rectangle, 350 by 250 millimeters or larger, with a slight chamfer along the bottom edges. This profile reads as substantial from below and works well in modern and transitional interiors.
Coffered profile. A rectangular profile with a recessed panel along the bottom face, often with a smaller rectangle inside the recess. The coffer adds visual detail that reads at distance, particularly in formal great rooms with traditional detailing.
Stepped profile. A profile that steps down from the ceiling side to the room side, often with two or three distinct steps. The stepped profile catches shadow lines that emphasize the beam's depth, which reads strongly from below.
Tapered profile. A profile that is deeper at the supports and shallower at the midspan. The taper reduces the apparent depth of the beam at the center of the span, where the visual weight is least welcome. For curved beams, the taper can follow the curve or be independent of it.
The factory can produce any of these profiles in PU resin, with the mold capturing the cross-section detail at full scale. For profiles with deep coffering or fine edge details, the mold has to be machined with extra care to ensure the details are crisp at the corners.
Finishes for Distance Reading
The finish on a high ceiling beam is applied with the floor two stories below in mind. The finisher works from a scaffold or a lift, looking at the beam from the angle the room's occupants will see. This is different from finishing a beam at eye level, where the finisher is close to the surface.
The grain depth is increased to ensure it catches shadow from below. The contrast between the high grain and the recesses is increased to ensure the surface variation reads at distance. The stain is often slightly darker than the equivalent residential finish, because the additional ceiling height absorbs more light and the beam needs to hold its tone against the brighter overall illumination.
For curved beams specifically, the finish has to follow the curve. A finisher working on a straight beam can establish a rhythm and maintain it along the length. A finisher working on a curved beam has to adjust the technique as the geometry changes, ensuring that the finish reads consistently from one end of the curve to the other.
In high ceiling applications, lighting often plays a role in how the beam reads. Recessed downlights, cove lighting, and chandeliers all cast light on the beam from different angles. The factory's finishers can be briefed on the lighting design so the grain and finish are optimized for the actual illumination pattern.
Installation Logistics
Installing a curved vault beam in a high ceiling is more complex than a standard-height installation. The pieces are longer and heavier. The work is done from scaffolding or a lift. The fastening schedule is more rigorous because the consequences of a failure are greater.
The factory typically delivers curved high-ceiling beams in sections rather than as a single piece. A 10-meter curved beam might be delivered as two 5-meter sections, joined on site with a factory-prepared miter. The section size is chosen to fit the available access — through doorways, up stairwells, in elevators — and to be manageable by the installation crew.
For very large beams, the factory may pre-install internal blocking or reinforcement that simplifies the on-site assembly. The blocking provides a mounting surface for the fasteners and ensures that the joint between sections aligns correctly.
The installation sequence typically runs:
- Track system installed and aligned to the curve.
- First beam section lifted and temporarily supported.
- Joint between sections prepared and aligned.
- Second beam section lifted and joined to the first.
- Both sections fastened to the track.
- Joint finished and touched up.
- Adjacent runs installed and aligned with the first.
The total installation time for a typical high-ceiling curved beam package — say, ten to fifteen beams across one great room — runs three to five working days with a four-person crew. For more complex layouts, the installation can extend to a week or more.
Coordination With Other Trades
A high ceiling is a busy place. Lighting, mechanical, sprinkler, and audio-visual systems all want to occupy the space above the decorative beams. The coordination is most efficient when the beam factory is brought into the design conversation early.
The factory's design team can work from the reflected ceiling plan and the coordinated MEP drawings to ensure that the curved beams do not conflict with the lighting layout, the sprinkler heads, or the HVAC diffusers. For projects where the beam layout is set before the MEP design is complete, the coordination has to happen during the design development phase, not after.
For importers and contractors sourcing high ceiling beam packages, the factory's ability to coordinate with the rest of the design team is a meaningful differentiator. A factory that just takes orders and ships product adds a layer of risk that the project team has to manage. A factory that participates in the coordination reduces that risk and produces a better-finished project.

When High Ceiling Work Is Worth the Investment
A high ceiling is the most visible architectural feature in many homes and buildings. The decorative beams are part of what makes the space feel substantial. Stock beams at stock profiles do not deliver that feeling at the scale these spaces demand.
Custom curved vault polyurethane faux wood beams, sized for the ceiling and finished for the distance, deliver the architectural presence without the structural and economic burden of real timber. For designers, contractors, and importers working on great rooms, lobbies, and atriums, that combination is what turns the ceiling into the room's defining feature.
Technical References
ASTM standards cited in every specification
Test Data
Lab results from internal testing program
Updated 2026
Reviewed against current product specs


