
Homeowners across experience levels are discovering the transformative power of ceiling beams in their living spaces. The appeal of exposed timber architecture extends beyond rustic cabins and luxury homes into ordinary houses where simple upgrades create significant visual improvements. PU faux wood beams make this transformation accessible to homeowners who lack the structural support, budget, or technical skills required for genuine timber installations.
The daily lived experience of a home depends heavily on interior atmosphere. Rooms that feel flat and uninspired drain energy and creativity, while spaces with architectural character uplift and motivate. Adding beams to ceiling surfaces introduces the warmth and visual interest that distinguish memorable homes from forgettable ones. This upgrade pays dividends through improved daily experiences and increased property values.
Understanding the practical advantages of faux over genuine timber helps homeowners make informed decisions about material selection. While authentic timber appeals to purists, the practical benefits of modern materials often outweigh traditional considerations. Most homeowners prioritize realistic appearance, easy installation, and minimal maintenance over material authenticity.
Living Room Transformations
The living room typically serves as the primary gathering space for family activities and entertainment. This central role makes it a logical starting point for home improvement projects that add architectural character. Beam installations in living rooms create focal points that organize furniture arrangements while establishing the room's design personality.
Open-plan living spaces particularly benefit from beam treatments that establish visual zones within larger floor areas. The kitchen, dining, and sitting areas of open plans often lack natural boundaries, leaving spaces feeling cavernous and undefined. Beams spanning from wall to wall create implied separations that help family members psychologically differentiate activity zones.
Fireplace focal points in living rooms gain additional impact when beams extend across the ceiling above them. The architectural framing draws attention upward, emphasizing the fireplace as the room's center of gravity. This treatment works whether the fireplace burns wood, gas, or electricity, with beams providing visual warmth that complements actual flame effects.
Television placement in modern living rooms creates competing focal point challenges. Beam installations can address this tension by framing television areas architecturally, making screens feel intentional rather than afterthought. The beams create gallery-like presentation that elevates television viewing from ordinary entertainment to immersive experience.
Living room beams accommodate integrated lighting that enhances evening experiences. Recessed fixtures between beams provide ambient illumination without disrupting the beam aesthetic. Pendant lights suspended from beams add task lighting and decorative interest over specific furniture groupings.

Kitchen Applications
Kitchens present unique challenges for ceiling treatments due to cooking activities that generate heat, humidity, and grease particles. Material selection must account for these conditions while maintaining the aesthetic goals that beam installations pursue. Faux wood beams handle kitchen environments more effectively than genuine timber alternatives.
Moisture from cooking and dishwashing causes genuine timber to swell, warp, and eventually decay. Kitchen ceiling beams require expensive treatments and regular maintenance to prevent these problems. Faux beams resist moisture absorption entirely, maintaining stable dimensions and consistent appearances despite kitchen humidity variations.
The food preparation workflow in kitchens benefits from organized lighting that beam installations can support. Task lighting over counters, islands, and cooking surfaces reduces eye strain during meal preparation. Beams provide mounting platforms for these fixtures while adding warmth that makes kitchens more pleasant working environments.
Kitchen islands frequently serve as gathering spots where family members congregate during food preparation and meals. Ceiling beams above islands create visual definition that emphasizes these social zones within open-plan kitchen layouts. Pendant lighting from beams provides focused illumination that enhances both task performance and social interaction.
Breakfast nooks and dining areas adjacent to kitchens benefit from beam treatments that establish these zones as distinct from cooking spaces. The visual separation helps family members transition between meal activities and other household functions. Beams can also support dedicated lighting that sets appropriate moods for breakfast versus dinner occasions.

Bedroom Enhancements
Bedrooms require design approaches that promote relaxation and restful sleep. The ceiling overhead significantly influences sleep quality through both visual and psychological mechanisms. Beam installations in bedrooms introduce organic textures that counteract the clinical flatness of standard ceiling construction.
Master bedrooms with sitting areas or reading nooks benefit from beam treatments that define these functional zones. The visual boundary created by beams helps distinguish active daytime activities from the passive rest that bedrooms should support. This separation supports circadian rhythms and sleep hygiene practices.
Guest bedrooms gain character from beam installations that elevate them beyond generic spare room status. When guests experience distinctive architectural features, they feel valued and appreciated rather than accommodated. Beam treatments communicate the care hosts take in creating comfortable environments for visitors.
Children's rooms present different considerations for beam installations. The beams themselves pose no safety concerns, but the overall design should support the developmental activities that occur in these spaces. Beams can frame play zones, study areas, or sleep spaces depending on room configuration and child age.
Bedroom beams accommodate reading lights, ceiling fans, and other functional fixtures that contribute to comfort and usability. The mounting provisions built into beam designs simplify fixture installation while maintaining clean appearances. This functionality ensures that aesthetic improvements do not compromise practical performance.
Entry and Transition Spaces
Hallways, entryways, and stairwells connect the rooms of homes while often receiving minimal design attention. These transition spaces significantly influence how inhabitants and visitors experience homes, making beam installations valuable additions to spaces that might otherwise feel neglected.
Entry hallways set first impressions that color perceptions of entire homes. Beam installations in entries create welcoming thresholds that signal attention to design detail. The timber warmth of beams contradicts the blandness that often characterizes transitional spaces, making entries feel considered rather than leftover.
Stairwells with high ceilings represent prime opportunities for beam installations that add character to vertical circulation. The beams can run parallel to stair treads, reinforcing the directionality that stairs establish, or span perpendicular to create visual interest across the stairwell void.
Closets and storage areas sometimes feature ceilings high enough for beam treatment. Even in these utilitarian spaces, beams add visual interest that makes homes feel consistently designed rather than having nice rooms and neglected back-of-house areas. This consistency reinforces the overall design quality that beam installations provide.
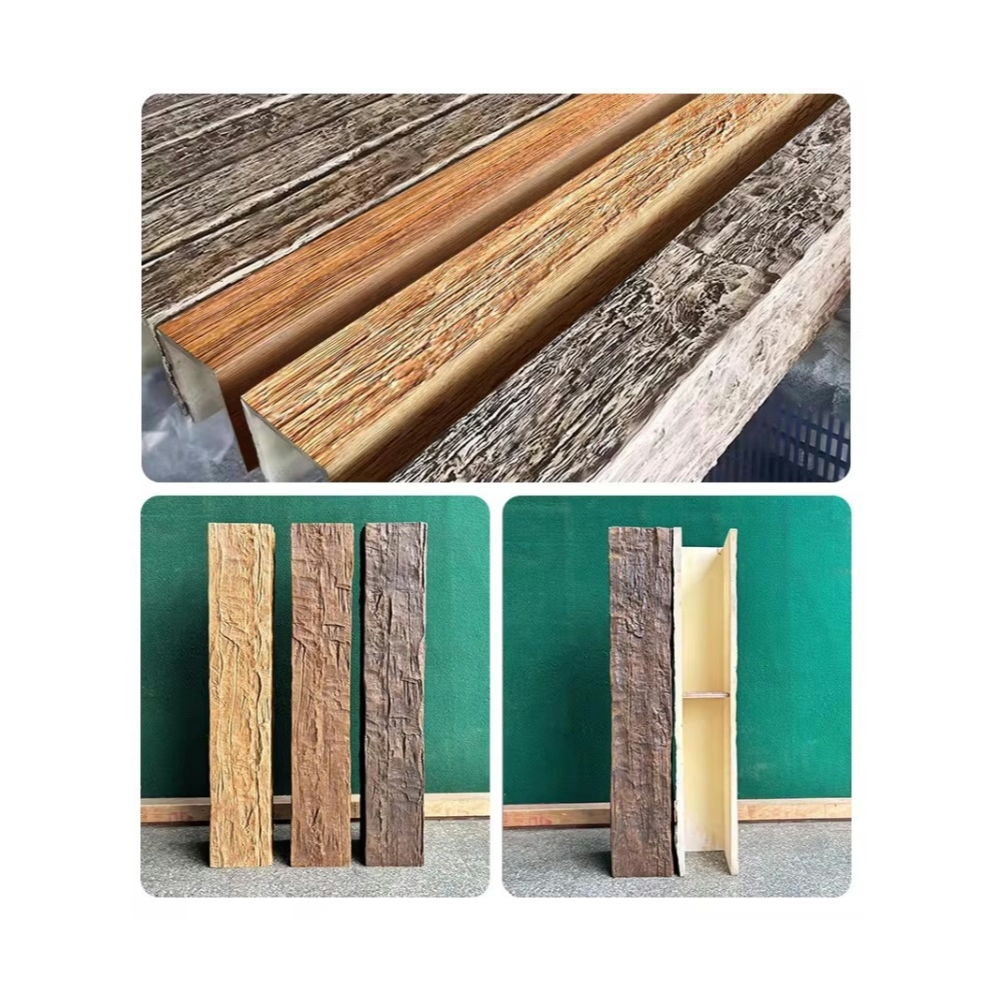
Installation Considerations for Homes
Residential beam installation differs from commercial applications through scale, access, and structural considerations. Homes typically present tighter spaces with more limited access for material handling and installation equipment. The lightweight nature of faux beams addresses these constraints effectively.
Attic access for above-ceiling installation may be limited in many homes, requiring surface-mounting approaches that attach beams directly to existing ceilings. Faux beam mounting systems accommodate this requirement through concealed hardware that creates clean finished appearances. Homeowners can achieve professional results without attic access or extensive demolition.
Electrical considerations in existing homes may require coordination with licensed electricians for fixture additions or modifications. Beam installations provide opportunities to address deferred electrical upgrades, adding outlets, switches, or fixtures that improve home functionality. Planning for these improvements during beam design prevents later disruption.
The single-story nature of many homes limits beam installation to ceilings that may be partially obstructed by existing features. Careful measurement and planning ensure that beams integrate properly with light fixtures, ceiling fans, and other elements. Professional installation assistance proves valuable for complex configurations involving multiple beam runs and intersecting elements.
Technical References
ASTM standards cited in every specification
Test Data
Lab results from internal testing program
Updated 2026
Reviewed against current product specs


