
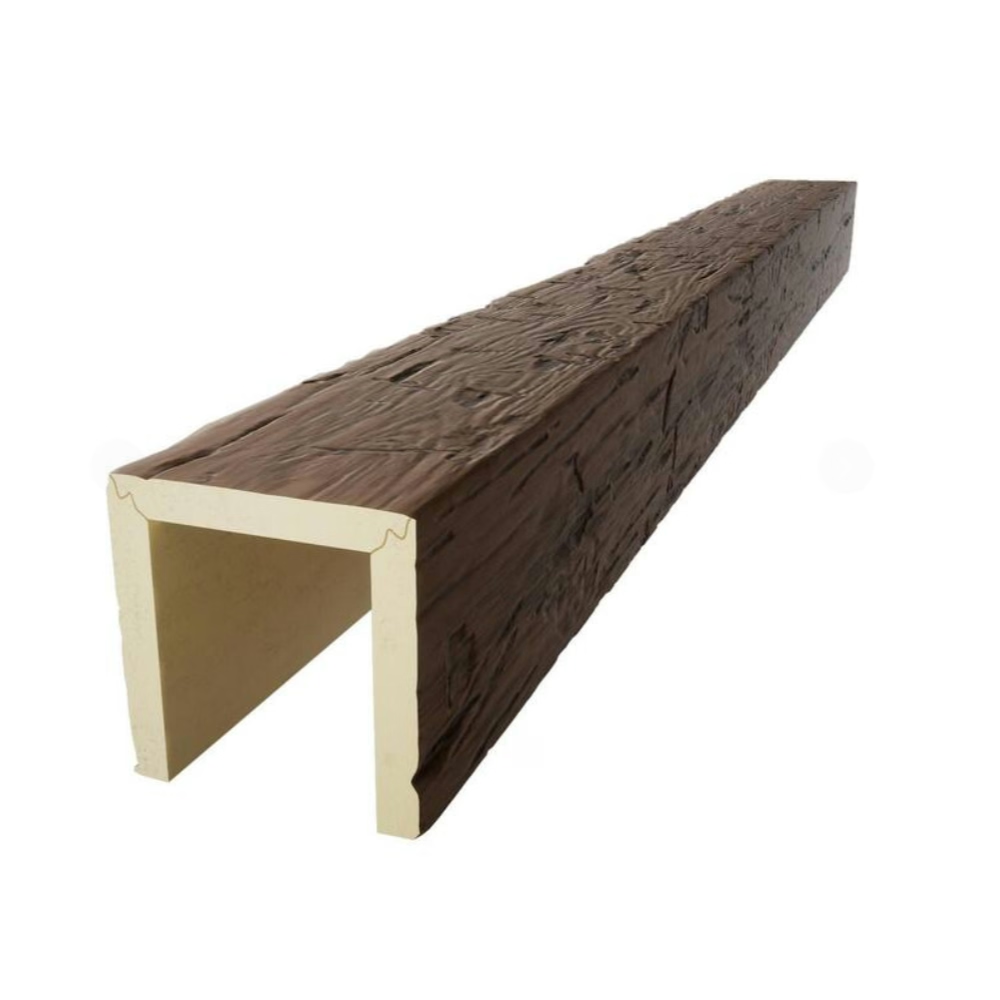
Basements are the most challenging rooms in a house to design well. Low ceiling heights, limited natural light, and the ever-present risk of moisture intrusion conspire against the kind of polished interior that comes easily in above-grade spaces. Dark-toned faux wood beams solve several of these problems at once: they add visual height to a low ceiling, they bring warmth to a naturally cool below-grade environment, and they do it with a material that tolerates the basement's humidity fluctuations without the maintenance demands of real wood.
Why basements benefit from dark beams
A basement entertainment room has different design priorities than a living room above grade. The goal is usually not to make the space feel like a typical living room transplanted underground, but to create a distinct atmosphere — something that feels intentional and different rather than like a consolation prize for not having a bigger living room.
Dark beams contribute to this intentional atmosphere in several ways. First, they add apparent ceiling height. A dark beam against a slightly lighter dark ceiling creates a horizontal band that the eye reads as the ceiling plane moving up. The visual trick is most effective when the beam finish is darker than the ceiling finish — the darker element anchors the visual boundary.
Second, dark beams add warmth. Basements are naturally cool — the surrounding earth maintains a near-constant temperature that is usually below the desired room temperature. Dark wood tones counteract this coolness perceptually. A room with dark beams and warm accent lighting feels warmer than the same room with light ceilings and no beams.
Third, dark beams create an intimate atmosphere suited to entertainment. The dark palette and warm lighting of a basement with dark beams is the same combination used in bars, theaters, and lounges. It signals "this is a special space" rather than "this is where we store the exercise equipment."
Ceiling height strategy
The most common basement ceiling height is 8 feet — standard residential construction. Some basements have 9-foot ceilings in newer homes; some have 7-foot ceilings in older homes or split-level construction. The beam installation approach should account for the actual ceiling height.
For 8-foot ceilings, the beam profile should be modest — 4 to 6 inches tall. A beam that is too tall relative to the ceiling height creates visual compression rather than the sense of height the installation is trying to achieve. Three or four beams running parallel across the short axis of the room, at 18 to 24 inches on center, is sufficient to create the visual effect without overwhelming the space.
For 9-foot ceilings, a 6 to 8 inch beam profile works. The additional ceiling height allows for a more substantial beam without making the room feel compressed.
For 7-foot ceilings, consider whether beams are the right choice at all. At 7 feet, a dark beam ceiling can make the room feel claustrophobic rather than intimate. A better approach for very low ceilings is to paint the ceiling in a dark color without beams, which adds depth without the visual weight of beams.

Moisture resilience in basement environments
Basements have humidity levels that fluctuate with the seasons, the weather, and the operation of HVAC systems. Real wood absorbs and releases moisture, leading to expansion, contraction, and eventually to mold and rot in the worst conditions. Polyurethane does not absorb moisture, does not support mold growth, and does not swell or warp with humidity changes.
This makes it an inherently better choice for basement installations than real wood. The finish, however, still matters. A high-quality topcoat — our standard UV-stabilized acrylic polyurethane — resists moisture penetration. A poor-quality topcoat can blister or peel in a persistently humid basement.
For basements in humid climates (the Southeast US, coastal regions, any basement with a dehumidifier running continuously), we recommend ordering the marine-grade topcoat upgrade. This adds a more water-resistant top layer that stands up to the occasional moisture exposure that occurs when a basement's dehumidification system fails or when a heavy rain raises the ambient humidity.
One practical note: any gaps between the beam and the ceiling should be sealed with paintable caulk. Moisture can migrate through the gap, and while the beam itself tolerates it, the ceiling surface behind the beam may not.
Layout for entertainment room function
Entertainment rooms have specific functional requirements that affect the beam layout: a screen or TV, seating, acoustic considerations, and lighting.
For a media room with a large screen, the beams should not create reflections on the screen surface. Dark matte-finish beams on a matte dark ceiling are the right choice here — the matte surface does not reflect light toward the screen the way a satin or gloss finish would.
For a game room or social space where the TV is secondary to the furniture arrangement, beam layout is more flexible. The beams can run in any direction that suits the room's proportions, and the visual effect takes priority over the screen reflection concern.
For multi-purpose basements — part home theater, part bar, part gaming area — a single-direction beam run is usually more flexible than a cross-hatch pattern. A single direction organizes the space visually without creating awkward intersections where beams cross at different angles.
Entertainment lighting integration
Basement entertainment rooms benefit from layered lighting more than most rooms. The darkness of the room requires artificial light for function, but the atmosphere requires that the light sources be warm, varied, and visually interesting.
Recessed can lights should be positioned to avoid casting visible light on the TV or projection screen. The "no reflection" zone is typically a cone of about 30 degrees from the screen surface. Lights in this zone should be directed away from the screen or should use trim baffles that limit the light spread.
LED strip lighting along the beam runs is the most effective way to light a basement entertainment room. The strips run along the bottom edge of the beam, casting a soft wash of warm light downward. The effect creates visual depth in the ceiling plane and provides ambient illumination that makes the room feel larger than it is.
Decorative pendants and floor lamps provide the visual interest that makes the room feel designed rather than merely furnished. A statement pendant over a pool table or arcade machine, a sculptural floor lamp beside a reading chair — these fixtures add personality and break up the horizontal monotony of a beam ceiling.
Acoustic considerations
Dark wood-tone beams on a basement ceiling can improve the room's acoustics if the beam profile is chosen carefully. Beams with a rough surface texture absorb more sound than smooth beams, reducing echo and reverberation in an enclosed basement space.
For media rooms and home theaters where acoustic quality matters, combining textured dark beams with acoustic panels on the walls creates a balanced acoustic environment — the beams manage reflections from the ceiling while the wall panels manage sidewall reflections.
Practical installation notes for basements
Basement installations have a few specific considerations:
The concrete floor makes it difficult to bring in long beams without bending them around corners. Measure the stairwell and elevator (if applicable) before ordering beams longer than 8 feet. For basements accessible only by stairs, the maximum practical beam length is typically 8 to 10 feet.
The concrete ceiling requires different mounting hardware than wood-frame construction. Use concrete anchors — tapcons or sleeve anchors — rather than wood screws. The mounting hardware must penetrate the concrete by at least 1 inch to develop adequate pull-out strength.
Pipes, ducts, and wiring often run along basement ceiling joists. The beam layout should account for these obstacles. In most cases, the beams can run between obstacles rather than over them; this sometimes results in slightly irregular spacing that looks intentional rather than awkward.
Acoustic treatment in basement entertainment rooms
The acoustic performance of a basement entertainment room is determined by the combined effects of the floor, walls, ceiling, and furnishings. Beams contribute to the acoustic environment through their mass and their surface texture.
For optimal acoustic performance, combine beams with other acoustic treatments: fabric-wrapped wall panels for mid-to-high frequency absorption, foam bass traps in corners for low-frequency absorption, a thick area rug for floor reflections, and upholstered furniture that absorbs sound at the listening position.
Home theater calibration with beam ceiling
A home theater with a beam ceiling requires specific audio calibration because the beams affect early reflection patterns. The most significant acoustic effect is that sound from the speakers bounces off the ceiling, including the beams, and reaches the listening position with a slight delay.
A calibrated audio system accounts for these reflections through acoustic measurement, identification of problem frequencies, and adjustment of speaker positioning and EQ.
Multi-purpose basement entertainment room design
A multi-purpose basement entertainment room often serves multiple functions: home theater, gaming, bar area, casual seating. The most effective beam layout for a multi-purpose room is a unified design that serves all functions: three to five beams running across the room, recessed lighting between beams on dimmers, an accent beam with integrated LED strips, and a section of ceiling without beams over the gaming tables for overhead lighting.
Building code considerations for basement installations
Basement installations in jurisdictions with adopted building codes may be subject to specific requirements: egress window clearance, minimum ceiling height (typically 7 feet), smoke detector and sprinkler coverage, and electrical code compliance for wiring run through beams.
For basement remodels in jurisdictions with strict code enforcement, we recommend involving a licensed contractor familiar with local requirements.
Technical References
ASTM standards cited in every specification
Test Data
Lab results from internal testing program
Updated 2026
Reviewed against current product specs


