
A luxury villa great room has specific requirements that differentiate it from a standard residential living room. The ceiling height is typically 14 to 20 feet. The room volume is large enough that standard-scale furniture looks undersized. The architectural language is usually either Mediterranean — arched openings, stone or plaster walls, warm materials — or contemporary — clean lines, large glass expanses, minimal ornamentation. In either case, the ceiling treatment is a defining element of the room's character.
Dark walnut oak grain beams serve both architectural languages well. In a Mediterranean villa, the dark wood tones provide warmth against stone and plaster. In a contemporary villa, they provide material richness against glass and minimal surfaces.
The walnut oak grain character for villa scale
Walnut oak grain at villa scale requires a specific approach to grain character. At 12 to 20 feet of viewing distance, fine grain patterns disappear and only bold grain features register. The finish must be calibrated to read well at the distances that are typical in a great room — 8 to 20 feet — rather than at the arm's-length distances that work for smaller rooms.
Our villa-grade walnut oak finish uses a deeper, more pronounced grain pattern than our standard walnut finish. The grain lines are wider and more distinct, the color contrast between grain and field is stronger, and the overall effect is of a more substantial, more mature wood surface. The finish is designed to read as old-growth timber — wood that has developed character over decades — rather than freshly milled wood.
The base tone is a blend of dark walnut and dark oak: approximately Munsell 7.5YR 2/2 to 10YR 3/3. The grain lines run darker — close to black — and the open-grain areas carry a mid-brown tone that provides the variation that prevents the surface from reading as flat.
Scale strategy for great room ceilings
At great room scale, the beam dimensions must be proportionally larger than in a standard room. A 6-inch beam that looks substantial in a 9-foot ceiling room looks diminutive in a 16-foot ceiling room. For villa great rooms, we typically recommend beam heights of 8 to 12 inches, with widths of 6 to 10 inches depending on the room's proportions.
The beam length is also critical. In a great room, the beams should span the full width or length of the room without splices if at all possible. A visible splice in a beam running across a 24-foot great room breaks the visual continuity and makes the beam read as two short pieces rather than one architectural element. When long beams aren't possible (shipping or access constraints), the splice should be placed at a structural support point or a location hidden from the primary viewing angle.
Beam spacing in great rooms is typically wider than in standard rooms — 36 to 48 inches on center rather than 18 to 24 inches. The wider spacing is necessary to maintain the beams' visual dominance against the large ceiling plane. At 48 inches on center, four beams in a 24-foot room create the same rhythm as three beams at 24 inches on center in a smaller room.
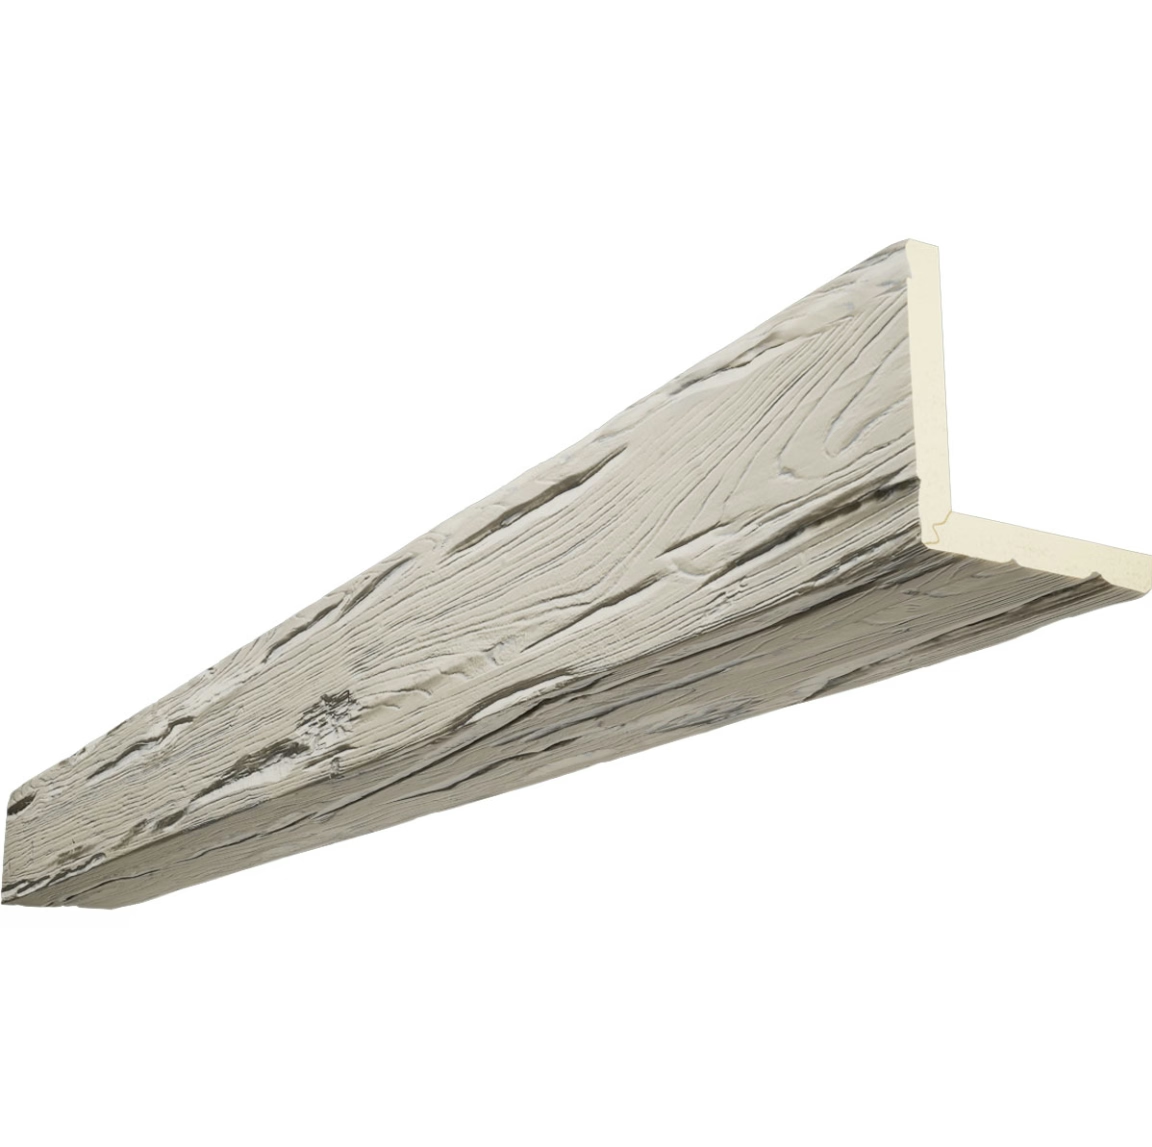
Architectural integration
The beams must integrate with the room's other architectural elements:
Columns and pilasters — If the great room has structural columns or decorative pilasters, the beam run should either align with the column line or run perpendicular to it, creating a deliberate visual relationship. A beam that appears to float past a column without engaging it looks arbitrary.
Fireplaces — In rooms with a fireplace as a focal point, the beam layout should acknowledge the fireplace's position. A single beam crossing the room perpendicular to the fireplace creates a visual T that organizes the space. Alternatively, two beams forming an inverted V above the fireplace opening create a frame that draws the eye to the fire.
Windows and skylights — In rooms with tall windows or skylights, the natural light must be managed so that the beams don't cast harsh shadows on the glass or vice versa. Light-colored walls and ceilings reflect natural light and reduce the contrast between sunlit and shadowed areas.
Adjacent rooms and transitions — In an open-plan villa, the great room flows into dining room, kitchen, and hallway spaces. The beam layout should create a visual relationship that connects these spaces while maintaining the great room's dominance. A beam run that continues from the great room into the dining room creates continuity; a beam run that stops at the great room boundary creates separation.
Finish consistency across large projects
Large villa projects often have multiple rooms with beam installations: the great room, the master bedroom, a library or study, a covered loggia. For a cohesive design, the beam finish should be consistent across all rooms, but this requires careful management.
The same finish formula applied at different times — or to different batches of beams — can produce subtle variations that are invisible in isolation but visible when two beams from different batches are side by side. For villa projects with multiple beam installations, we batch-produce all beams in a single production run and apply the finish in a single session. This eliminates batch-to-batch variation.
The beams are numbered on the top face according to the room and position, and they ship with a layout diagram that shows exactly where each beam goes. This prevents the installation confusion that can occur when a large quantity of similar-looking beams arrives at the jobsite without clear identification.

For luxury villa developers and architects
We work with architects and developers on villa projects at the design development stage, providing material samples, finish consultation, and CAD blocks of our beam profiles for inclusion in the design documents. The process typically involves:
- A design consultation call or site visit to review the project drawings and establish the beam specification.
- Sample beams in the specified finish, shipped to the project site for approval.
- Shop drawings for the beam layout, coordinated with the architectural drawings.
- Production of all beams in a single batch.
- Staged delivery to the jobsite aligned with the construction schedule.
For developers building multiple villas in a community, we offer a project pricing program that provides consistent pricing across the development and ensures that each villa receives beams from the same production batch for finish consistency.
Material continuity between ceiling and furniture
One of the design principles that distinguishes a great room from a collection of nice furniture is material continuity — the sense that the room's materials are related to each other, not just randomly assembled. A villa great room with dark walnut oak beams on the ceiling and dark walnut furniture on the floor creates this continuity.
The connection doesn't need to be exact. The beams might be dark walnut while the furniture is a slightly lighter walnut or a related species like white oak. What matters is that the tones are in the same family and the finish quality is equivalent. A cheap walnut finish on the furniture next to a premium walnut finish on the beams creates a mismatch that a trained eye will detect.
For projects where the furniture is sourced separately from the beam specification, we recommend providing the furniture finish sample to our finishing team. We can calibrate the beam finish to harmonize with the furniture rather than match it exactly — which often produces a more sophisticated result than a perfect match.
Climate considerations for villa installations
Villa construction varies significantly by climate region, and the beam specification should account for environmental conditions.
In Mediterranean and desert climates, UV exposure is the primary concern. Our standard UV-stabilized topcoat provides adequate protection for interior applications, but for beams in covered loggias or patios with significant sun exposure, the marine-grade topcoat with enhanced UV inhibitors is recommended.
In tropical and coastal climates, humidity and salt air are the primary concerns. The marine-grade topcoat is standard for these environments, and the beam mounting should use stainless steel hardware throughout. We also recommend checking the beam-to-ceiling joint annually for any sign of moisture intrusion and resealing as needed.
In temperate climates with significant seasonal temperature variation, the beam's dimensional stability — it does not expand or contract with humidity changes the way real wood does — is a significant advantage. Real timber beams in a climate-controlled villa will behave differently from the surrounding structure, potentially creating gaps or stress points. Polyurethane beams move with the structure.
Specification documentation for architectural projects
For architectural projects requiring specification documentation, we provide the following:
- Technical data sheets for each beam profile, including dimensions, weight, structural capacity, and fire ratings.
- Finish specification sheets for each finish option, including color references (Munsell, RAL, or custom), gloss level, and durability ratings.
- Installation guidelines formatted for inclusion in project manuals (MasterFormat Division 09 or local equivalent).
- CAD blocks of all standard beam profiles for import into project drawings.
- BIM objects for Revit, ArchiCAD, and SketchUp on request.
Our technical documentation is updated annually and is available in English, Spanish, French, Arabic, and Mandarin. For projects in other languages, we can arrange translation on request.
For importers and developers working on international projects, our export documentation package includes all certificates required for customs clearance and compliance with local building codes in the destination country.
Investment value and long-term considerations
A beam installation in a luxury villa is a long-term investment. The beams will be in the room for the life of the building. Choosing a quality product — with consistent finish, adequate structural capacity, and appropriate fire rating — prevents the need for replacement or repair that a cheaper product might require within a decade.
The finish durability of our premium multi-tone wood grain finishes is typically 10 to 15 years before any maintenance is required in a residential environment. The finish can be refreshed with a clear coat application when needed, without removing or replacing the beams.
For developers building luxury villas for sale, the beam specification communicates quality to prospective buyers. A well-designed beam ceiling is one of the most visible interior features and one of the most frequently praised by homeowners who value architectural detail.
Technical References
ASTM standards cited in every specification
Test Data
Lab results from internal testing program
Updated 2026
Reviewed against current product specs


