
Timber purlins have defined the character of rafters and ceiling structures for centuries. They carry loads, they frame spaces, and—when exposed—they announce a building's structural logic with honest materials. The problem has always been that real wood demands real maintenance. Moisture swells it. Insects colonize it. Age warps it. And in renovation projects, existing timber often cannot be salvaged, leaving designers to hunt for matching species and acceptable grades.
PU purlin faux wood beams resolve these tensions by delivering the visual language of structural timber without the physical baggage. The polyurethane composition resists moisture absorption entirely, which eliminates the expansion, contraction, and decay that plague natural wood in humid environments, basements, or exterior overhangs.
How PU Purlin Beams Differ from Structural Purlins
The word "purlin" gets used loosely in decorative contexts, and it helps to clarify what designers actually mean when they request purlin-style beams. Structural purlins are load-bearing elements in a roof or floor system—they transfer weight from rafters or decking to main beams or walls. Decorative purlins are non-load-bearing elements installed purely for aesthetic effect, though they are typically sized and positioned to suggest structural intent.
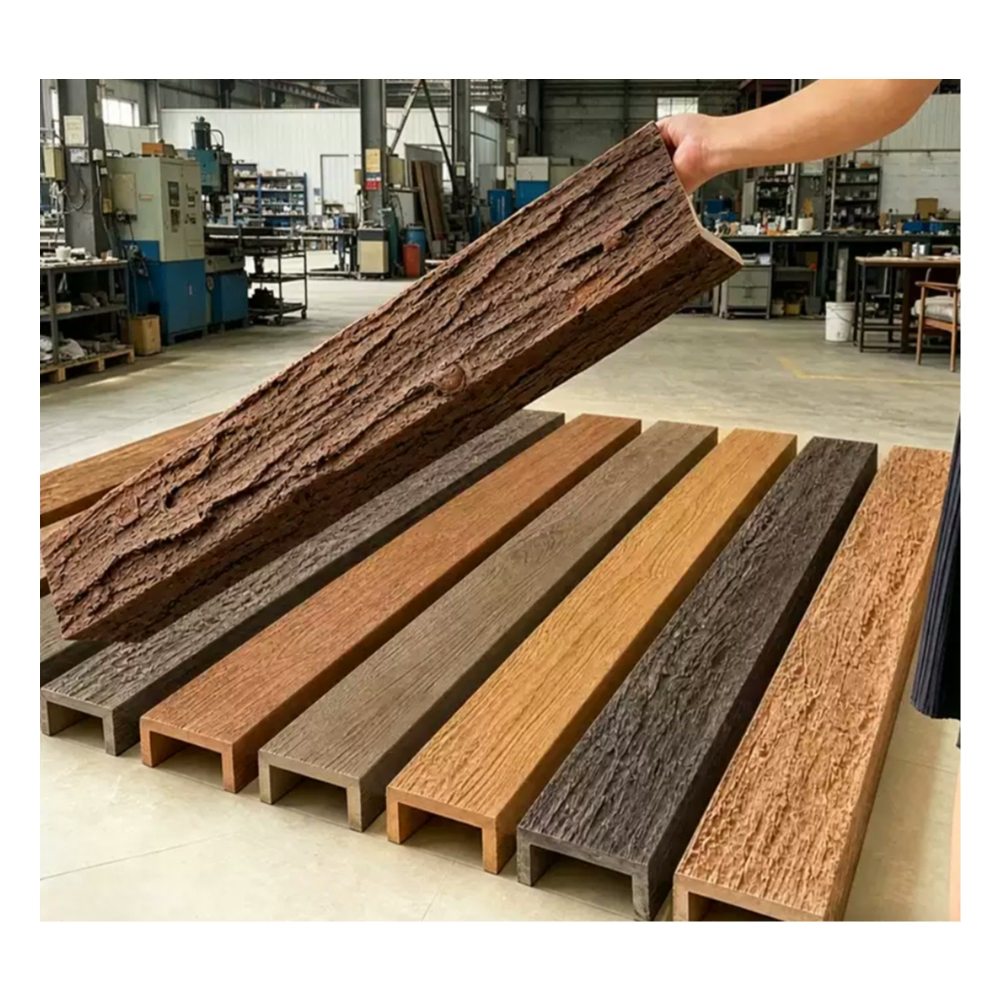
PU purlin beams for decorative applications are hollow or foam-core constructions that approximate the cross-sectional dimensions of real timber purlins. A common residential size runs 6 to 10 inches wide by 4 to 8 inches deep, available in lengths from 8 to 16 feet. Commercial specifications often push larger, with widths of 10 to 14 inches and depths matching. The material can be routed, textured, and finished to replicate hand-hewn surfaces, rough-sawn faces, or smooth planed timber depending on the architectural intent.

The hollow core construction is not merely a cost-saving measure. It reduces the unit weight to roughly 1 to 2 pounds per linear foot, compared to 8 to 12 pounds per linear foot for a comparably sized Douglas fir beam. That difference matters enormously when retrofitting a ceiling where the existing structure was never engineered to carry live loads from exposed timber.
Surface Textures and Finish Options
The polyurethane formulation accepts molding and routing with precision, which means manufacturers can reproduce complex wood grain patterns and surface textures at production scale. The most common finish profiles available through wholesale channels include:
| Texture Profile | Visual Character | Typical Applications |
|---|---|---|
| Hand-hewn | Irregular chisel marks, natural variation | Farmhouse, lodge, cabin aesthetics |
| Rough-sawn | Saw blade marks, bold grain | Industrial, warehouse conversions |
| Smooth planed | Clean, minimal surface character | Contemporary, minimalist spaces |
| Wire-brushed | Soft grain relief, matte finish | Modern farmhouse, coastal |
Color application happens through either pigment infusion during molding or post-molding painting and staining. Pigment-infused finishes provide depth through the material itself, which means minor surface abrasions do not expose a contrasting underlayer. Stain-and-seal finishes allow designers to match specific wood species, though they require periodic maintenance in high-traffic installations.
Most B2B buyers source beams with a factory-applied primer coat, which accepts standard latex or oil-based topcoats on-site. This approach reduces shipping weight and allows contractors to color-match to adjacent trimwork after installation.

Installation Methods for New Construction and Renovation
Installation methodology depends on the ceiling substrate and the desired visual result. The lightest PU purlin beams—those under 6 inches in width—can often be attached directly to drywall or plaster ceilings using construction adhesive paired with finish nails or screws through concealed mounting blocks. The adhesive handles shear loads while the mechanical fasteners provide immediate holding power during curing.
Larger beams require more robust anchoring. Standard practice involves either concealed steel threaded rods running from the structural ceiling to pre-installed mounting brackets on the beam, or surface-mounted steel angle brackets painted to match the beam finish. Both methods keep fasteners invisible while providing load capacity sufficient for beams up to 12 inches wide.
For tongue-and-groove or planked ceilings where purlins run perpendicular to the plank direction, installers typically position the beams against blocking that has been secured between ceiling joists. The blocking provides a solid nailing surface and distributes point loads across multiple joist spaces.
When installing beams across long spans, consider that PU purlin beams, while dimensionally stable, do exhibit a slight flex under sustained load when spanning unsupported distances exceeding 12 feet. For spans beyond that threshold, a concealed internal support—typically a length of steel tubing or dimensional lumber sized to match the beam's internal cavity—adds rigidity without visible indication.
Project Applications Across Residential and Commercial Settings
Residential loft conversions represent the most frequent application for decorative PU purlin beams. The exposed ceiling aesthetic pairs naturally with open floor plans, high ceilings, and industrial-influenced finishes. A homeowner converting an attic space gains the visual weight of timber framing without the structural complications of exposing load-bearing elements or fireproofing requirements that accompany real wood in habitable attic spaces.
Hospitality projects—boutique hotels, restaurants, and gastropubs—use PU purlin beams to establish character in spaces that lack the structural timber to expose. The beams create visual rhythm across long ceiling spans, break up monolithic ceiling planes, and provide an anchor point for pendant lighting or HVAC distribution.
Retail environments increasingly specify PU purlin beams for store fixture installations where the beams span between columns or define merchandise zones beneath higher ceilings. The material accepts lighting tracks and signage hardware without special reinforcement.
Churches and community halls benefit from the fire-resistance properties of polyurethane formulations that meet modern building codes for occupied assembly spaces. Real timber in these applications often requires enclosure within fire-rated drywall boxing, which defeats the purpose of exposing the structure. PU beams can often be installed exposed in code-compliant configurations where the specific formulation carries appropriate fire ratings.
Sourcing and Specification Considerations for Trade Buyers
Importers and project managers evaluating PU purlin beams for large-scale projects should request sample units before committing to orders. Surface texture reproduction varies significantly between manufacturers, and the visual match between beam surfaces and any adjacent real wood trimwork should be verified against physical samples under actual lighting conditions.
Standard lead times for custom lengths or finishes typically run 4 to 8 weeks from order confirmation, with production minimums varying from 50 to 200 units depending on the supplier. Stock items in common sizes and finishes ship more quickly, often within 1 to 2 weeks.
When specifying beams for exterior applications—covered porches, protected overhangs, indoor-outdoor transitional spaces—verify that the specific polyurethane formulation carries UV-stabilized additives. Standard polyurethane degrades under sustained ultraviolet exposure, developing surface chalking and color shift within seasons. UV-stabilized grades carry a different price point but provide meaningful longevity in exposed installations.
Structural engineering approval may be required in jurisdictions where building officials interpret exposed ceiling elements as contributing to structural assembly, even when those elements are decorative. Provide product specifications and installation details to the project's structural engineer and local building department early in the design process to avoid delays during permit review.
Matching Purlin Beams to Existing Architectural Vocabulary
The most common specification failures occur when purlin beams are sized or finished in isolation from the surrounding architectural context. A beam that appears appropriately scaled in a product photograph may read as undersized once installed against tall walls and large windows, or conversely as overwhelming in a compact room with low ceilings.
As a general reference point, purlin beams should occupy roughly 15 to 25 percent of the wall height when installed against wall surfaces, and should maintain a visual proportion of approximately 1:1.5 to 1:2 (depth to width) for authentic timber character. Beams installed as ceiling elements in vaulted or gabled ceilings should align their orientation with the roof plane geometry—the purlins should run perpendicular to the roof ridge rather than parallel to it, which reinforces the structural narrative the design is attempting to communicate.
When multiple beam sizes appear in the same space—a common requirement in great rooms with both primary and secondary beam systems—the smaller secondary beams should maintain at least a 60-percent size differential from the primary beams. This threshold ensures visual hierarchy and prevents the space from reading as cluttered or indecisive.
Maintenance Expectations and Long-Term Performance
One of the primary selling points for PU purlin beams over natural wood is the dramatic reduction in maintenance requirements. The material does not rot, does not absorb moisture, and is not susceptible to insect damage. It can be cleaned with standard household cleaners and does not require periodic resealing or repainting under normal interior conditions.
The primary maintenance concern in interior applications is impact damage. Polyurethane, while durable under normal use, can crack or dent under significant blunt force. In high-traffic installations or spaces accessible to the public, specifying beams with thicker wall sections or reinforced internal cores provides additional impact resistance.
For exterior applications, periodic inspection of fastener integrity and any sealant joints remains good practice, regardless of the beam material. The mounting substrate—wood, masonry, or steel—may deteriorate over time even when the PU beam itself remains sound. Inspecting and maintaining the connection system extends the installation's service life significantly.
Technical References
ASTM standards cited in every specification
Test Data
Lab results from internal testing program
Updated 2026
Reviewed against current product specs


