
Basement ceilings are the most challenging interior surface in many homes. They're often a tangle of exposed ductwork, pipes, wiring, and structural beams. They face moisture from below-grade conditions, temperature swings because basements often have less climate control, and the everyday reality of being ignored during the original construction. Faux wood beams have become a popular solution for basement ceilings because they transform that mess into an architectural feature, and the moisture-resistant versions handle basement conditions without the warping and mold that real timber would suffer.
This article walks through how basement remodelers and homeowners use faux wood beams to turn basement ceilings from eyesores into features.
The Basement Ceiling Challenge
What's Typically Up There
Most basement ceilings contain a combination of:
- Ductwork — supply and return ducts for the HVAC system, often running the length of the basement in trunk lines with branches to each room.
- Plumbing — drain lines, water supply pipes, sometimes gas lines.
- Electrical — wiring for outlets, lights, switches, and any home run circuits.
- Sprinkler piping — in homes with fire sprinkler systems.
- Structural beams and joists — the floor framing of the level above, often including steel I-beams that span the basement.
- Insulation — at the rim joist and sometimes between joists.
All of this infrastructure needs to remain accessible for maintenance and repair. A finished ceiling treatment has to coexist with the mechanical systems without making future service impossible.
Why Most Ceilings Don't Work
A traditional drywall ceiling in a basement usually doesn't work well. It traps moisture against the structure above, it makes mechanical access difficult, and it makes the basement feel lower than it already is. Many homeowners have lived with exposed basement ceilings for years because they don't see a good alternative.
Faux wood beams suspended below the existing ceiling solve these problems. They create a finished look, leave the mechanical systems accessible, and actually make the basement feel more like a designed space rather than an unfinished utility area.
Why Moisture-Resistant Beams Matter
Basement Moisture Sources
Basements face moisture from several sources:
- Ground moisture — water vapor migrating through the foundation walls and slab.
- Humidity — basements tend to be more humid than upper floors because of their below-grade location.
- Condensation — moisture condensing on cool surfaces, especially ductwork and pipes.
- Occasional leaks — from plumbing failures, water heater issues, or foundation seepage during heavy rain.
Real timber beams in this environment eventually warp, cup, develop mold, or rot. Even pressure-treated lumber eventually degrades in basement conditions.
What Makes Faux Beams Moisture-Resistant
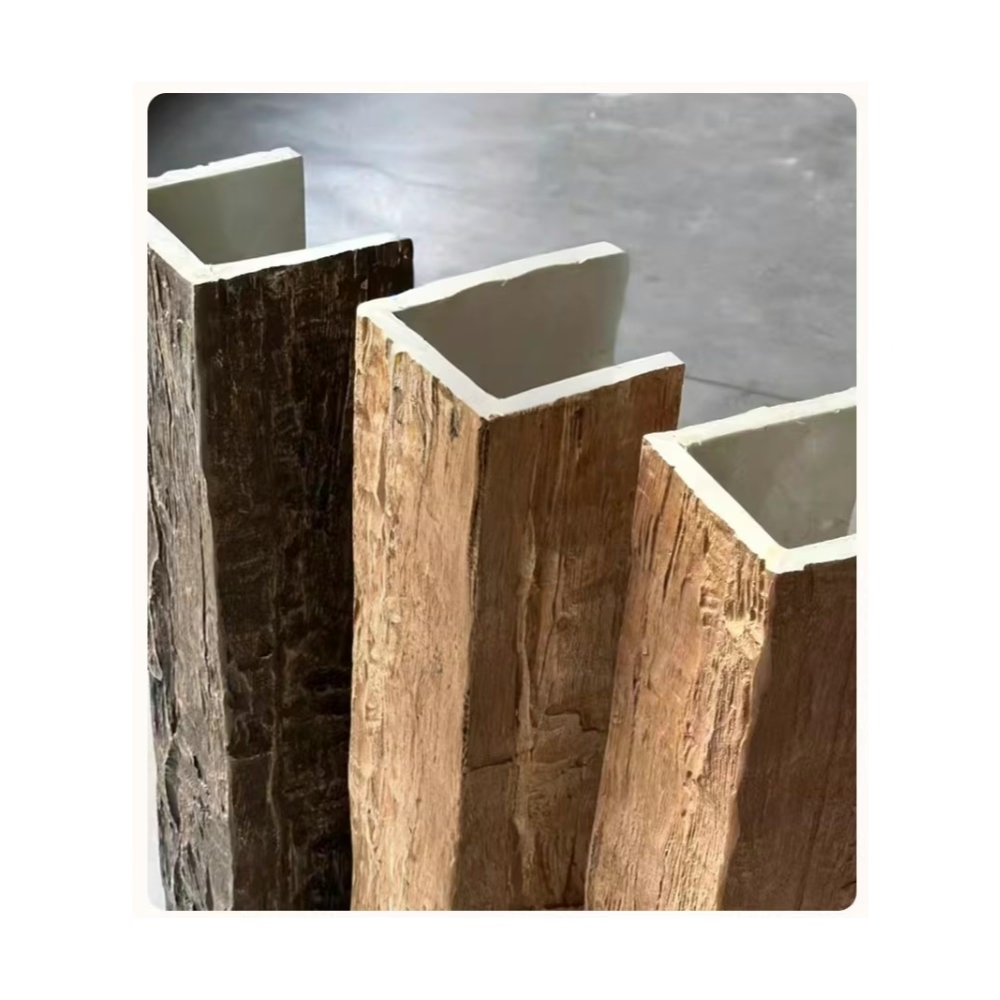
Quality faux wood beams use closed-cell polyurethane construction that doesn't absorb moisture. The cells are sealed against water vapor and liquid water, so the beam stays dimensionally stable even in humid basement conditions.
The factory finish adds another layer of moisture protection. Quality topcoats seal the surface against water absorption and resist the growth of mold and mildew. The combination of closed-cell PU and quality finish makes faux beams essentially immune to the moisture problems that destroy real wood.
Differentiation From Standard Faux Beams
Some faux wood beams are designed only for dry interior applications. These products may have lighter shell construction or finishes that aren't engineered for moisture exposure. Basement applications should use products specifically rated for moisture resistance.
Quality manufacturers offer basement-rated products with enhanced moisture protection. The products may have heavier shell construction, more robust finishes, or specific additives that resist biological growth. They cost slightly more than standard products but are well worth the upcharge for basement conditions.
Beam Applications in Basements
Wrapping Structural Beams
The most common basement beam application is wrapping the structural steel I-beam (or beams) that spans the basement. A steel I-beam is functional but visually heavy, and it dominates whatever room it passes through. Wrapping it in faux wood cladding turns it into an architectural feature.
The wrapping process involves building a soffit around the steel beam using faux wood panels or beams. The soffit extends from the I-beam down to the desired ceiling height, with the faux wood cladding covering the sides and bottom of the soffit.
The result is a beam that looks like it was always part of the design rather than a structural afterthought. Many basements also include faux wood cladding around any visible wood or steel posts that support the beam.
Creating a Coffered Ceiling Pattern
In basements with higher ceilings, faux beams can be used to create a coffered ceiling pattern that breaks up the otherwise open space. The pattern can define different zones within the basement — a TV area, a game table area, a bar area — without enclosing them with walls.
The coffered pattern is typically created by running primary beams in one direction and perpendicular beams between them. The depth of the beams can be coordinated with the existing ceiling height to maximize the sense of openness.
Suspended Beam Features
For basements where the existing ceiling is very high, faux beams can be suspended at a lower level to create a more intimate feeling. The suspension uses threaded rod or cable from the existing ceiling above, with the beam hanging at the desired height.
Suspended beams can run in any direction and can include integrated lighting, fans, or other features. The pattern works especially well in basement home theaters, where a lower ceiling creates a more immersive viewing experience.
Wrapping Columns and Posts
Basements often have structural columns or posts that interrupt the floor plan visually. Wrapping these elements in faux wood cladding ties them into the overall design and turns them into features rather than obstacles.
For homes with multiple columns in the basement, the wrapping can be coordinated with the ceiling beam pattern to create a coherent architectural vocabulary throughout the space.
Accent Zones
Basements often serve multiple functions — a TV area, a play area, a workout zone, a bar, a home office. Faux beams can define these zones visually by running beams only over specific areas. The pattern creates a sense of separate rooms without the cost and disruption of building actual walls.

Installation Considerations
Working Around Mechanical Systems
The mechanical systems in a basement ceiling must remain accessible. Faux beam installations should be planned so that any duct, pipe, or junction box can be reached without dismantling the beam structure.
Common approaches include:
- Removable panels in strategic locations that allow access to valves, cleanouts, and junction boxes.
- Demountable beam sections that can be taken down for major service work.
- Access doors integrated into the beam pattern that blend in visually when closed.
The installer should coordinate with the homeowner (and ideally with the mechanical contractors) to identify the access points before installation begins.
Coordinating With Sprinkler Heads
If the home has a fire sprinkler system, the sprinkler heads need to maintain proper clearance and spray pattern. Faux beams can be installed around sprinkler heads, but the heads should not be enclosed within beams or obstructed by beam structures.
Local fire codes specify the requirements for sprinkler clearance, and the beam layout must accommodate those requirements. The installer should verify the requirements with the local fire marshal or sprinkler contractor before installation.
Mounting to Basement Ceilings
Basement ceilings typically have exposed joists (either wood I-joists or traditional lumber joists) that provide a convenient mounting structure for faux beams. The beams can be mounted directly to the joists with appropriate fasteners, or suspended below the joists using threaded rod or cable.
For basements with concrete ceilings (which is less common but does occur in some homes), the beams need to be mounted with appropriate concrete anchors or suspended from above.
Working With Limited Ceiling Height
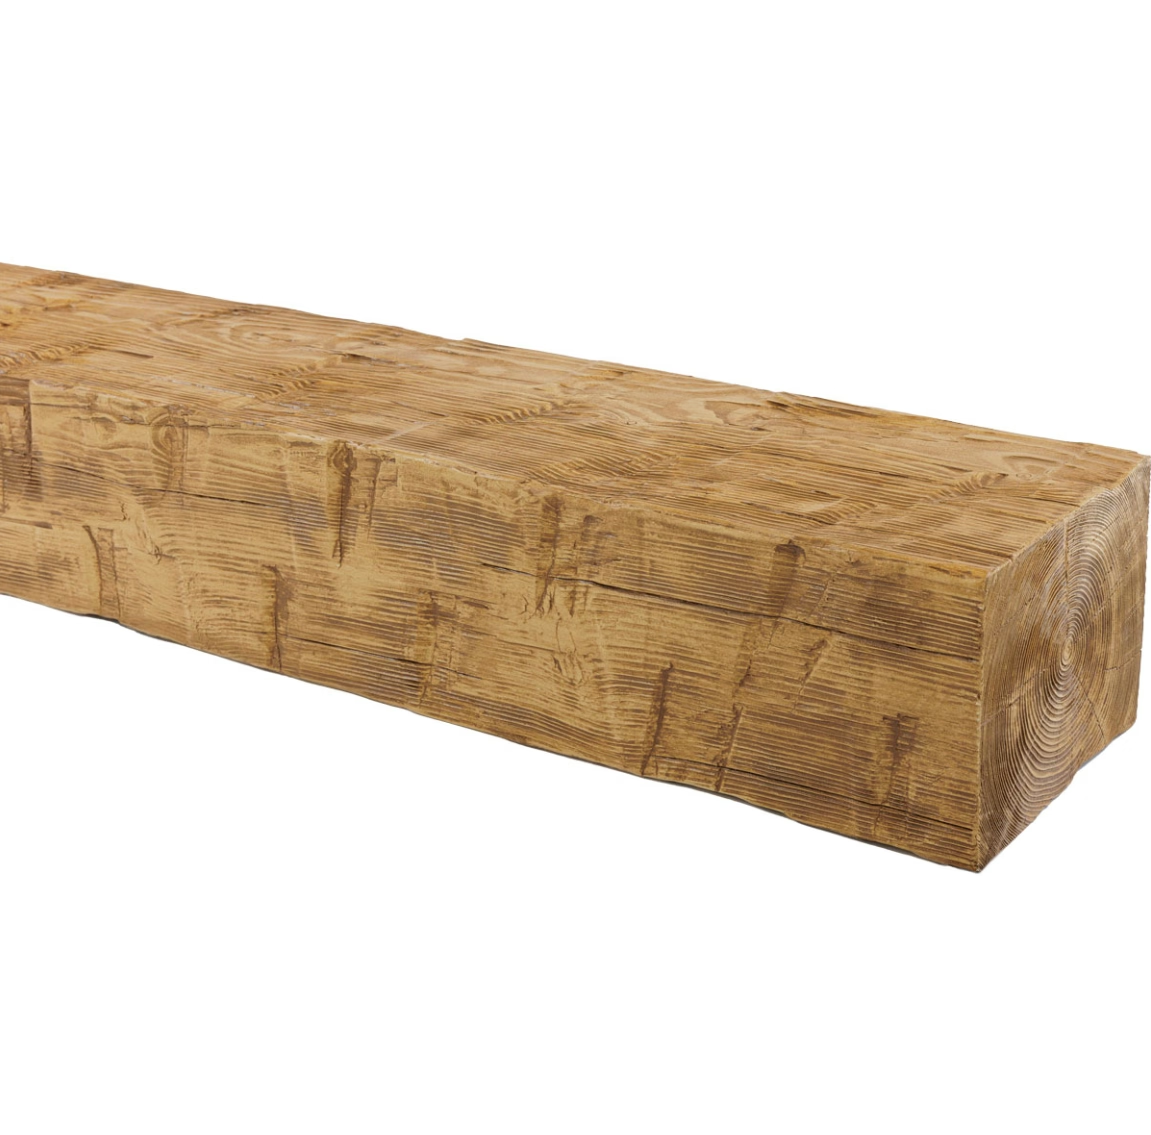
Many basements have limited ceiling height, which is a constraint on the beam profile selection. Thinner profiles (4x6 or 6x8) work better than heavy profiles (8x10 or larger) in basements with ceiling heights under 7.5 feet.
The installer should carefully plan the beam heights to maximize the finished ceiling height while accommodating any ductwork or pipes that need to remain hidden above the beams.
Finishing Touches
Integrating Lighting
Lighting is an important element of basement design, and faux beams provide excellent mounting surfaces for various lighting types. Recessed lights can be installed between beams, pendant lights can hang from beams, and track lighting can be mounted to beam faces.
The lighting design should be coordinated with the beam layout from the start. The reflected ceiling plan should show every light location relative to every beam.
Working With Existing Ductwork
Exposed ductwork can be incorporated into the beam design rather than hidden. Wrapping ductwork in matching faux wood cladding creates a consistent look across all the elements in the basement ceiling.
For ducts that need to remain obviously mechanical (like galvanized exhaust ducts), leaving them exposed and focusing the faux beam treatment on other elements creates a layered industrial look that many homeowners prefer.
Coordinating With Flooring and Walls
The basement beam treatment should coordinate with the flooring and walls to create a coherent design. A beamed ceiling with carpet flooring and painted drywall walls looks different from a beamed ceiling with polished concrete flooring and wood-paneled walls.
The homeowner or designer should establish the overall design direction before specifying the beam profile and finish. The beams then support and reinforce that direction rather than fighting it.
Long-Term Performance
Moisture Management
Moisture-resistant faux beams handle normal basement moisture without issue. The closed-cell PU doesn't absorb water, and the factory finish resists mold and mildew. The beams stay looking new for decades in typical basement conditions.
For basements with unusual moisture issues — chronic seepage, high water table, poor drainage — addressing the underlying moisture problems should be the priority. Faux beams can handle normal basement conditions but aren't designed for constantly wet environments.
Access for Maintenance
One of the major advantages of the faux beam approach in basements is that it leaves mechanical systems accessible. When a pipe needs to be repaired, a duct needs to be cleaned, or wiring needs to be updated, the work can happen without destroying a finished ceiling.
The access strategy should be planned during installation, with clear documentation of which beam sections can be removed and how. A small label or marking system helps future homeowners (or the next service contractor) understand the layout.
Durability
Faux beams in basements face the typical wear of any interior application plus the moisture and temperature conditions unique to below-grade spaces. Quality moisture-resistant beams handle both with minimal maintenance.
A periodic wipe-down is usually enough to keep the beams looking new. If the finish ever needs refreshing after many years of service, it can be reapplied without removing the beams.
Wrapping Up
Basement ceilings are one of the most underutilized design opportunities in many homes. Faux wood beams transform them from forgotten utility spaces into designed living areas that work for the whole family. Moisture-resistant versions handle basement conditions without the warping and mold concerns that real timber would face. For homeowners planning a basement remodel, faux beams deserve serious consideration from the earliest design phases.
Technical References
ASTM standards cited in every specification
Test Data
Lab results from internal testing program
Updated 2026
Reviewed against current product specs


