
A vaulted kitchen ceiling is one of the harder rooms in a house to renovate. The slope introduces real volume overhead, but it also exposes ductwork, wiring runs, and structural framing in ways that flat ceilings hide. Designers who want the romance of timber overhead usually turn to faux beams because a real timber run is heavy, prone to shrinkage, and difficult to align around modern HVAC.
What the kitchen brings to a beam layout
Kitchens demand more from a ceiling than almost any other room. The ceiling holds can lights, range hoods, supply ducts, smoke detectors, sometimes speakers, and frequently the return air path. A beam run that does not accommodate these becomes a fight between the room's mechanical needs and the design intent. With polyurethane, however, the room's mechanical layout can usually be designed alongside the beams without conflict, because each beam can be notched around a supply duct or recessed to clear a hood.
The other thing the kitchen brings is steam and grease. Cooking releases microscopic aerosols that drift upward and deposit on every horizontal surface, including beams. Polyurethane finishes hold up to repeated wipe-downs with mild detergent better than oil-finished timber, which is why most kitchen designers prefer faux beams even when the budget could absorb real timber.
Common layout patterns
The most popular pattern for a vaulted kitchen is beams running parallel to the ridge, which draws the eye upward and emphasizes the height. A second common pattern uses beams that radiate from the cooking area, framing the range or island as a focal point. A third pattern runs beams across the short dimension of the room, perpendicular to the ridge, which works well in shallow vaults where the slope is modest.
Each pattern has implications for lighting and hood placement. The parallel-to-ridge layout keeps the long axis clear for a row of recessed cans or pendants. The radiating layout frames the range with a triangular pattern that pairs well with a large overhead hood. The cross pattern is more flexible but creates a strong sense of rhythm that some kitchens feel is more decorative than architectural.
Working with the hood
A vaulted kitchen almost always includes a hood for the range or cooktop. The hood is usually mounted to the wall, with ductwork running up into the ceiling cavity and across to an exterior wall or roof penetration. A faux beam placed too close to the hood can interfere with both the duct and the clearances required by code. Designers approach this in three ways.
First, they can run the beam past the hood at a height that leaves the required clearance, accepting that the beam line above the hood will be slightly higher than the lines elsewhere in the room. Second, they can notch the beam on site to accommodate the duct, which is straightforward in polyurethane because the material cuts cleanly with standard woodworking tools. Third, they can integrate the hood into a beam itself by ordering a custom-finished hood trim that flows visually into a beam run. This third option is the most ambitious but produces the most cohesive look.
Clearance for the cooktop
Most codes require 24 to 30 inches of clearance between the cooktop and the underside of any combustible material above. Polyurethane is not combustible in the traditional sense, but most installers still observe a 24-inch clearance from the cooktop surface to the closest beam face. This typically means a shallow dropped beam or a beam that runs higher than the hood mounting height. Designers should confirm the local code before specifying a layout.
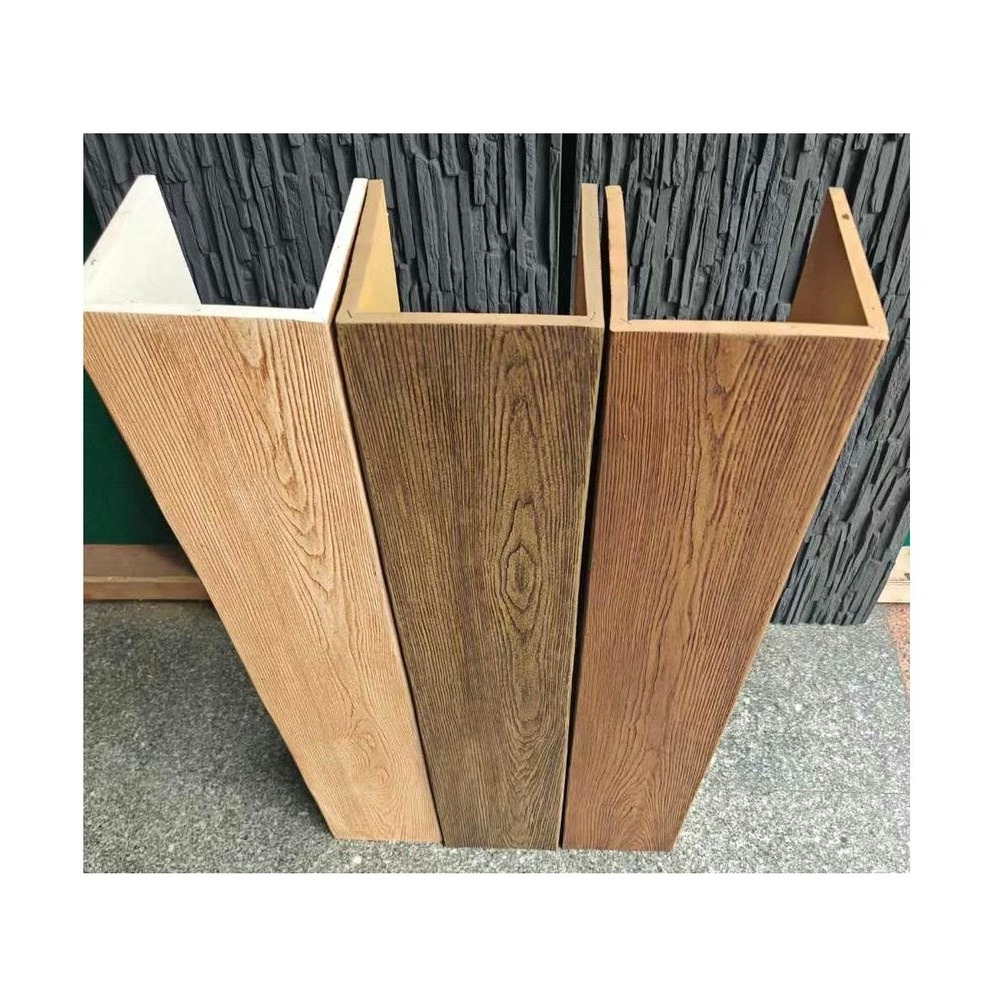
Finishes for the kitchen
Grease and steam are the practical concerns. Stylistically, kitchen beams usually echo the cabinetry and the flooring. Walnut cabinets pair naturally with medium walnut or warm oak beams. Whitewashed beams pair with shaker or cottage cabinets. Dark finishes pair with espresso cabinets and lighter counters.
A finish should also be tested for sheen. Polyurethane beams come in matte, satin, and semi-gloss options. Matte finishes hide grease better than semi-gloss because they diffuse reflections rather than highlight smudges. Satin finishes are a workable middle ground. Designers usually specify matte for the kitchen specifically because maintenance is easier.
Whitewashing and farmhouse aesthetics
For farmhouse or transitional kitchens, whitewashed faux beams are a popular option. The technique scuffs the beam face and pulls the white down into the grain texture, producing the relaxed contrast of an old barn interior. Polyurethane accepts whitewashing without the warping that real timber sometimes exhibits when sealed inside a kitchen environment.
The downside of whitewashing in the kitchen is that the white finish shows grease more readily than darker tones. Kitchens with whitewashed beams should plan for an annual gentle wash as part of the kitchen's overall maintenance cycle. With reasonable care, the whitewashed look stays attractive for many years.
Lighting the kitchen around the beams
A vaulted kitchen benefits from layered lighting: ambient, task, and accent. Beams support all three roles. Linear LEDs along the underside of each beam provide ambient illumination by bouncing light off the slope. Recessed cans in the gaps between beams handle task lighting above work surfaces. Pendant fixtures hung from beams provide both task lighting over the island and decorative focal weight.
A popular arrangement uses one pendant over each end of the island and a row of recessed cans along the work perimeter. The beams become the visual frame for this lighting rather than obstacles in its way. Because faux beams are easy to drill on site, electricians can run wires through the beam core where needed, eliminating visible conduit.
Working with smart home controls
Smart dimmers and color-tunable LED strips are increasingly popular in kitchen remodels. These can be integrated with beams by running low-voltage wiring along the beam face in a small channel that is then caulked and finished to match. The result is lighting that disappears into the architecture during the day and glows as a feature at night.
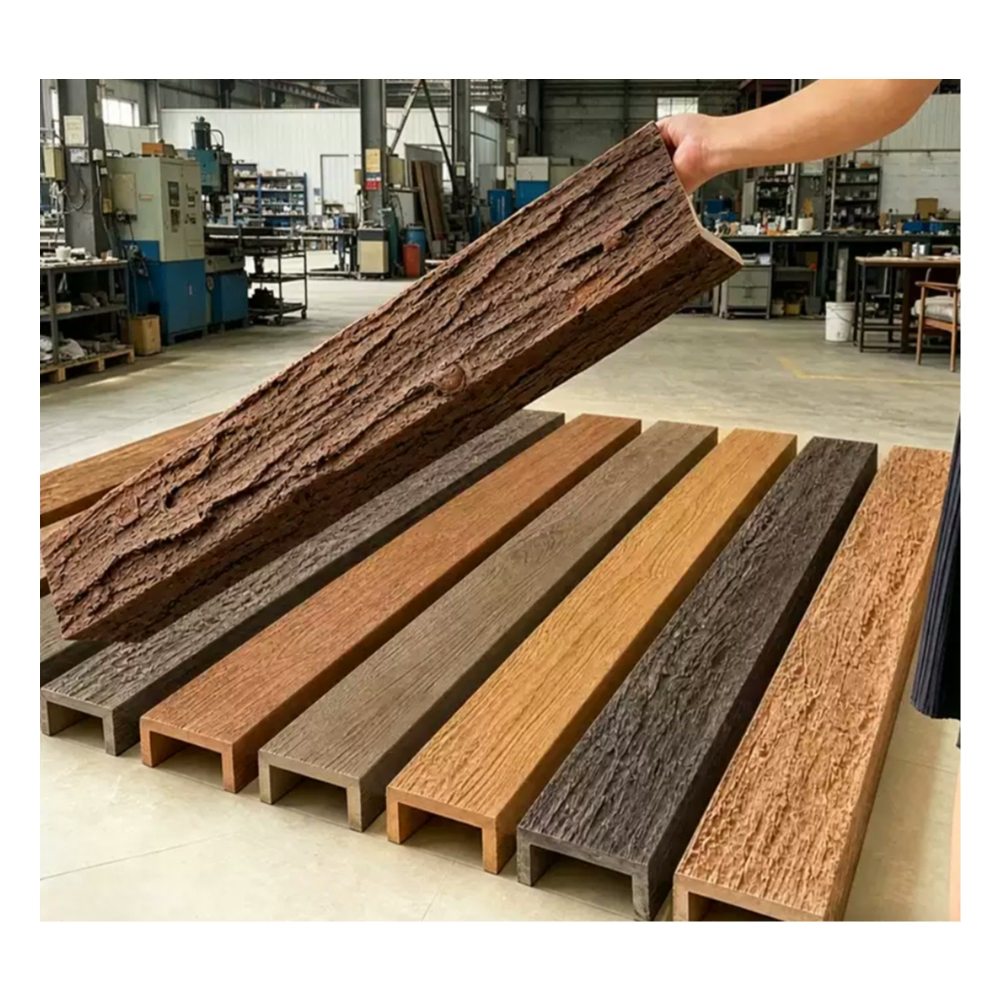
Range, refrigerator, and perimeter coordination
Kitchens have strict dimensional coordination between the work surfaces, the appliances, and the overhead lighting. A faux beam run that lands above the refrigerator needs to allow enough clearance for the door to swing open without the handle hitting the beam. A beam that lands above the range must respect hood clearances. These coordination issues are easier to resolve when the beams are designed at the same time as the cabinet layout.
When faux beams are added to a finished kitchen, the layout has to accommodate the existing conditions. This usually means shifting a beam slightly to clear a door swing or lowering a beam slightly to avoid intersecting a soffit. The flexibility of polyurethane helps. Beams can be trimmed to length, notched to clear ducts, and finished to match even after the rest of the kitchen is in place.
Structural and weather considerations
Vaulted kitchens occasionally include a structural ridge beam that already carries the load from the rafters above. Faux beams installed alongside this ridge should not be relied on for any structural purpose. They are decorative, and they should be fastened to the framing with brackets and screws that do not compromise the structure. Designers should specify the bracket type and spacing on the drawings to keep the installation accountable.
For kitchens in humid climates, polyurethane is significantly more dimensionally stable than timber. A real timber beam in a steamy kitchen can cup slightly across its width over a year, which opens a visible gap along the upper edge of the beam where it meets the ceiling. Polyurethane stays flat. This is a long-term benefit that pays off over decades rather than months, but it is meaningful to designers who think about how a kitchen ages.
A short case study
Consider a 14-by-20 foot vaulted kitchen with a 12-foot ridge and a working island below. Two parallel faux beams run from the eave line up to the ridge, framing the island below. A third beam runs along the ridge itself, visually capping the slope. Three pendant fixtures hang from the parallel beams above the island. The ridge beam carries a small skylight at its peak, framed by the surrounding faux members.
The cooktop sits against the back wall under a stainless hood. The hood duct runs up and back into a soffit between the ceiling joists and the slope. The closest faux beam runs a few inches clear of the hood's mounting height, satisfying code without competing visually with the range. The result is a kitchen where the architecture above feels deliberate and where the cooking happens in a clean, well-lit volume below.

Maintenance and longevity
A kitchen with faux beams requires nothing more than a routine wipe-down a few times a year. Detergent and water are sufficient for routine cleaning. A slightly damp microfiber cloth lifts grease without harming the factory finish. For deeper cleaning or for restoring a scuffed area, a small bottle of matching stain and a brush from the manufacturer keeps the beam looking fresh for years.
Over the lifespan of a kitchen remodel, most homeowners repaint or reface their cabinets once or twice. The faux beams can stay in place through these renovations, repainted or restained only if the overall color palette changes. Most designers prefer to keep the beams the same finish across cabinet refreshes, since the overhead element provides visual stability while the cabinets below change with the fashion of the moment.
A vaulted kitchen with carefully specified faux beams is one of the most rewarding remodels a homeowner can undertake. The transformation is dramatic but the intervention is moderate, the room's mechanical systems stay accessible, and the result carries the kind of romance that makes everyday cooking feel like a pleasure.
Technical References
ASTM standards cited in every specification
Test Data
Lab results from internal testing program
Updated 2026
Reviewed against current product specs


