
The master suite is where the household budget meets the household's most private aesthetic. The owners who choose to renovate a master suite have usually already renovated the public rooms, and they have a clear sense of what they want. Most often, what they want is a retreat that feels calmer and more refined than the rest of the home. The ceiling is the largest single surface in the suite, and PU faux ceiling beams give it a presence that finishes the space without overdoing it.
Why the master suite is a calm place to specify beams
A master suite sits apart from the noise of family life. It is occupied by one or two people, and the activities inside it are quiet. Reading, sleeping, conversation, occasionally a TV. The room does not need the acoustic depth of a ballroom or the layout discipline of a working kitchen. It needs calm.
Beams contribute to calm by giving the eye predictable geometry. The brain registers the lines overhead as architectural pattern and stops looking for additional structure. That frees attention for the more personal elements of the room: the bedding, the artwork, the fixtures. The ceiling becomes a quiet backdrop rather than a blank void.
The other calm-producing effect is warmth. Polyurethane beams introduce a wood-tone surface in a room that often lacks natural wood. The wooden warmth counteracts the cooler whites and grays typical of luxury bedrooms. The room feels softer and more residential even before any other changes are made.
Master suite dimensions are forgiving
Master suites are typically larger than standard bedrooms. Walk-in closets, sitting areas, and oversized bathrooms allow the room to grow beyond its function as just a place to sleep. This generous footprint means ceiling beams do not have to be tiny to feel proportionate. Profiles of 8-by-10 inches, or even 10-by-12 inches, feel right in a 16-by-18 foot suite where they might feel oversized in a standard secondary bedroom.
Designers take advantage of these larger proportions to integrate interesting details. Corbels at the ends of beams where they meet the wall, knee braces at corners, and decorative beam trusses over the bed all become possible in a room this size. The ceiling starts to feel like architecture rather than decoration.
Typical layouts for a master suite
The most common layout aligns beams parallel to the bed headboard. One or two beams flank the bed, with a third running along the central axis to act as a visual crown for the headboard. This pattern produces an architectural composition overhead that frames the bed as the focal point of the room.
A second layout uses a herringbone or fan pattern above the bed. Beams radiate from the headboard and spread across the ceiling. This is dramatic and works well in very tall rooms, but it can feel busy if the room is more modest in size. A simpler layout is safer for most master suites.
A third layout is the perimeter frame, where beams run along the ceiling edges to define a central tray panel. This pattern works in rooms with a flat ceiling rather than a vault. It produces a sense of enclosure around a central area that is often the bed itself.
Working with a tray ceiling
Tray ceilings are popular in master suites for the sense of intimacy they create. The step down at the edges of the tray, combined with a perimeter beam run, can produce a beautifully proportioned ceiling. Designers often specify a slightly warmer finish on the beams than on the tray panel, which makes the perimeter read as a deliberate frame.
Tray ceilings can sometimes look pinched if the drop is too shallow. A 6-to-12 inch drop with a matching 6-to-12 inch beam usually feels right. Deeper drops require proportionally deeper beams, and shallower drops need reduced beam dimensions. The proportion matters more than absolute size.
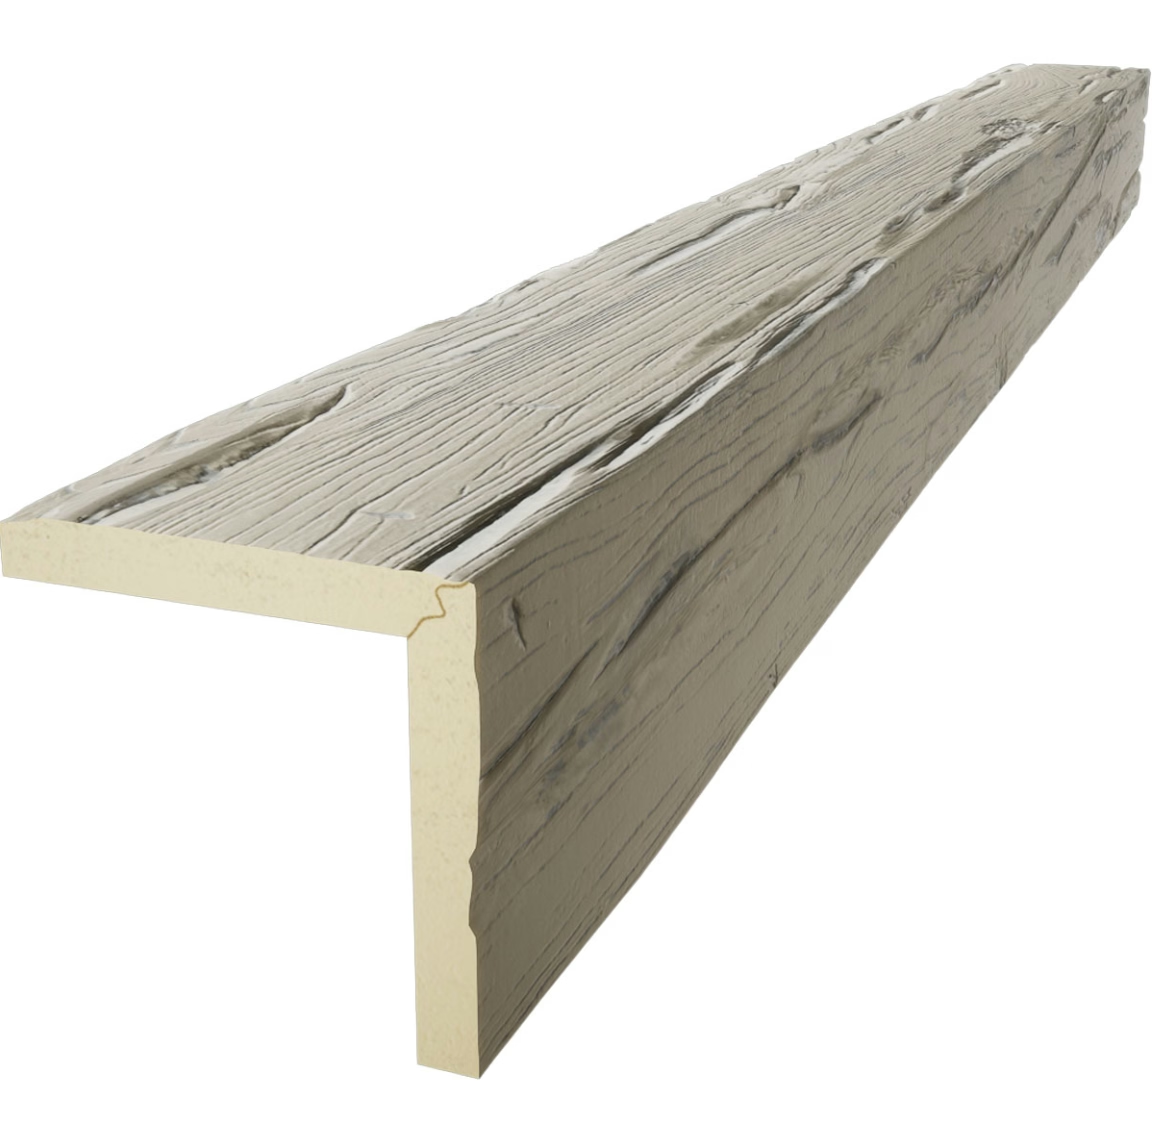
Finishes for luxury master suites
Luxury bedrooms call for finishes that feel rich without feeling loud. The most popular PU faux finishes for master suites are warm walnut, golden oak, and aged chestnut. These tones pair with the warm neutrals and the layered textiles that define the genre.
Cooler tones like driftwood and whitewashed oak work in coastal or Scandinavian-inspired suites. Dark ebony finishes create dramatic contrast in rooms with very pale walls and bedding but should be used carefully because they can darken the perceived volume of the ceiling. Most designers prefer medium tones with subtle variations rather than very dark or very light finishes.
Coordinating with adjacent bathrooms
Master suites typically open to a master bathroom. The beam finishes should harmonize with the bathroom's cabinetry. Walnut beams and walnut vanities create a sense of continuity. Driftwood beams and pale-oak vanities create a coordinated soft palette. The connection between the two rooms is rarely emphasized with a doorway transition, so the visual continuity has to carry the design.
If a separate vanity area within the bedroom is planned, the same finish logic applies. Avoid mixing two warm tones or two cool tones in the suite, because the eye registers the mix as confusion. Pick one warm tone or one cool tone and use it consistently across the suite.
Lighting that supports relaxation
Master suites need layered lighting. The brightest setting supports morning routines. A mid setting supports daytime reading and conversation. A dim setting supports the wind-down before sleep. Beams make this layering achievable without bulky fixtures.
Linear LED strips along the beam underside, washing the ceiling, produce soft indirect light at the lowest setting. Recessed cans between beams provide the mid-level illumination. A central fixture or a pair of pendants over bedside tables provides the bright setting. Each circuit can be controlled independently, allowing the homeowner to compose any combination of the three.
Because faux beams can hide low-voltage wiring inside their hollow cores, designers can run the LED strips without exposed conduit or surface-mounted channels. The result is invisible wiring that produces visible light, an effect that homeowners notice when the lighting program is well executed.
Fan integration
Some master suites include a ceiling fan in the central area. Polyurethane beams can be coordinated with the fan by either mounting the fan between beams or attaching the fan hardware through a beam face. Either approach works. Designers usually prefer mounting the fan between two parallel beams, which hides the fan's wiring without affecting the beam installation.
Fans on remote control eliminate the need for visible wall switches, which keeps the walls uncluttered. Smart fans integrate with the same lighting and shading control systems that the beams can support. The room becomes a tightly composed whole, with no visible cables, switches, or controls to break the design.

Coordinating with art and headboard treatments
Many luxury bedrooms feature a large-scale art piece above the headboard. The relationship between this art and the ceiling beams deserves attention. If the beams are too prominent, they compete with the art. If they are too subtle, they disappear.
A useful design move is to align the central beam with the centerline of the art. The beam then becomes the spine of the composition, with the art and the bedding arranged on either side. This works for both horizontal and vertical art orientations.
If a fabric headboard is part of the design, the beam layout can echo the headboard's proportions. A headboard that runs 8 feet wide pairs naturally with a beam layout that frames an 8-foot width above. A smaller headboard benefits from a tighter beam composition, perhaps with a single beam above it rather than two flanking beams.
Real-world coordination with the rest of the house
Master suites are private but they are still part of a home. The beam finish should harmonize with beams in nearby secondary bedrooms if those have been renovated with beams of their own. The profile shape and the layout can vary to suit each room's character, but the finish should match. This is the design rule that most homeowners expect without realizing that they expect it.
For houses where the public rooms (kitchen, dining, living) carry their own beam layouts, the master suite should pick up the same warm tone as a starting point. Designers sometimes nudge the master suite finish a half-step warmer or cooler to distinguish it, but they keep it within the same family. The home reads as a coordinated whole, and the suite feels like a soft variation within that whole.

Long-term comfort considerations
A master suite is a place where occupants spend roughly a third of their lives. Renovations need to feel right for years, not months. Polyurethane beams hold their appearance over decades with very little care. Unlike real timber beams, they do not darken with oxidation, they do not check at the seams, and they do not respond to humidity the way solid wood does. The room will look essentially the same in year ten as it did in year one.
The other long-term benefit is flexibility. If the bedroom is repainted in five years to update the wall color, the beams can be refinished in a new tone to match the new palette. The painted walls and the wood-toned beams stay coordinated through multiple design updates. Most owners who have lived through two or three repainting cycles appreciate this flexibility because it lets them evolve the room without committing to any particular palette for life.
A master suite renovation with faux beams does not require a complete rethinking of the room. It requires an honest reading of the ceiling, a clear vision of how the bed and the architecture can support each other, and a willingness to specify each detail as part of a coordinated whole. Done well, the result is a private retreat that feels more like the kind of space one would expect at a high-end resort than at an ordinary home.
Technical References
ASTM standards cited in every specification
Test Data
Lab results from internal testing program
Updated 2026
Reviewed against current product specs


