
A dining room exists to bring people together around a table. The table is the focal point, the chairs frame it, the light above it sets the mood, and yet the ceiling above is often the least designed surface in the room. PU faux wood beams give that ceiling a structure that matches the room's purpose.
Why the dining room is the natural place to start
Most homes have a dining room that doubles as a homework zone, a project table, or a quiet breakfast nook. The room is used daily but rarely remodeled because the bones are usually fine and the budget goes to the kitchen or the living room. Faux beams are one of the few upgrades that can transform the room in a weekend without disrupting the rest of the house.
Defining a zone in an open plan
Open-plan living has eaten into many dining rooms. The dining area now sits between the kitchen island and the living room seating, sometimes with no visible boundary. Beams overhead the table create that boundary. Two parallel beams with a pendant light between them read as a deliberate dining zone, even when the rest of the floor is one continuous surface.
Raising the perceived importance of the table
A table under a beamed ceiling feels like a destination rather than an afterthought. Family dinners, holiday gatherings, and weekend brunches all benefit from a space that feels set apart. The beams signal that the room is intentional, which in turn signals that the people around the table are valued.
Beam layout for different dining room shapes
The shape of the dining room guides the beam layout. A square room takes a different pattern than a long narrow one. A room with a vaulted ceiling takes still another approach.
Square and rectangular rooms
In a square room, beams parallel to the long wall create the cleanest composition. The beams should run perpendicular to the table's long axis, so the table sits between two beams with a pendant light centered between them. This layout also visually widens the room, which helps in older homes where dining rooms tend to be compact.
Rooms with tray or vaulted ceilings
A tray or vaulted ceiling is an opportunity, not a complication. Beams crossing the tray add depth and shadow lines that emphasize the architectural detail. Where the slope changes, the beams can step down with the slope or run as a continuous horizontal band at the tray's perimeter. Either approach works; the choice depends on whether the goal is to feature the tray or to soften it.
Connecting to an adjacent kitchen
In open-plan homes, the kitchen often has a soffit, a dropped ceiling, or a beam of its own. Extending the dining room beams into the kitchen zone, even as a smaller continuation, ties the two spaces together. The same finish, the same profile, and a coordinated layout across both rooms turn an awkward transition into a designed moment.
Coordinating with pendant lighting
Pendant lighting is the partner element to dining room beams. A chandelier or a linear pendant usually sits centered over the table. Beams give that pendant a structural context, which is more satisfying than a fixture floating against a flat ceiling.
Linear pendants between beams
For modern interiors, a long linear pendant fits beautifully between two parallel beams. The pendant runs parallel to the beams, centered between them, and the beams frame the fixture on either side. The result is composed and architectural rather than ornamental.
Drum pendants and statement fixtures
Drum pendants or large statement fixtures often have a presence that calls for less competing architecture overhead. A single, slightly larger beam crossing the room above the fixture gives the fixture a place to anchor without crowding it. This works well in transitional and traditional interiors.
Adjustable and dimmable lighting
Most dining rooms benefit from dimmable lighting. The pendant or chandelier should be on a dimmer, and any downlights added between beams should be on a separate circuit. This lets the room shift from a bright family dinner to a candlelit evening without changing the architecture.
Finish choices that work above a dining table
The finish choice affects both the look and the practical performance of the beams. Dining rooms tend to be warm and lived-in, with occasional spills, steam from cooking, and the long-term patina of meals shared.
Warm wood tones
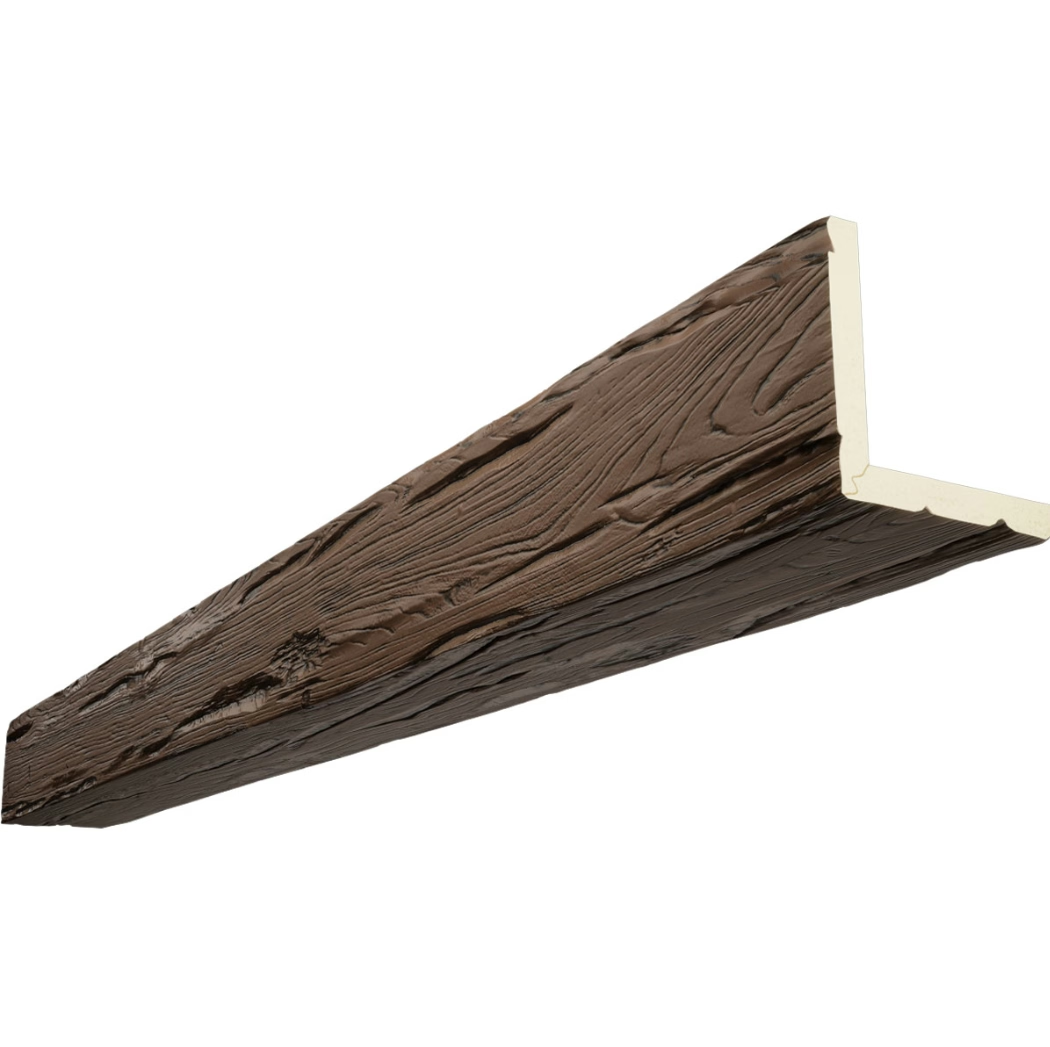
Walnut, oak, and aged pine tones complement wood furniture and warm wall colors. They also age gracefully, picking up character without looking tired. For rooms with white walls and pale floors, a warm beam is the element that prevents the space from feeling cold.
Painted beams
Painted beams in cream, soft gray, or pale blue read as architecture rather than as wood. This works well in Scandinavian and coastal interiors, where the goal is to lighten the room rather than warm it. Painted beams also disappear into white ceilings, leaving only the shadow lines to define the rhythm.
Distressed and whitewashed finishes
Distressed, whitewashed, or lime-washed finishes suit farmhouse, French country, and shabby-chic interiors. They feel as if they have been part of the room for decades, which is exactly the impression the design is trying to create.

Installation in homes with existing plaster ceilings
Older homes often have plaster ceilings rather than drywall. Plaster is heavier and more brittle than drywall, but it still provides a sound surface for mounting polyurethane beams. The key differences are in finding solid framing and in dealing with crumbling around fastener holes.
Locating joists in plaster ceilings
A stud finder works, but plaster ceilings can give false positives where the keys of the lath create density variations. The most reliable approach is to mark several candidate locations with a small pilot hole, confirm a solid hit, and back off if the hole crumbles. Once a joist is confirmed, the rest of the layout follows standard spacing.
Dealing with loose or cracking plaster
If the plaster around a mounting point is loose, drilling carefully and using anchors designed for plaster can keep the repair small. A common technique is to use a backing block behind the plaster, attached to the joist through a small access hole, which then provides a solid mounting surface for the beam bracket. The hole is closed with a small piece of drywall or a surface patch and finished to match.
A short case study in dining room transformation
A 1970s ranch home had a 12-by-14 foot dining room with a tray ceiling, wallpaper that had aged unevenly, and a single flush-mount fixture over the table. The owners wanted a more intimate, contemporary feel without rebuilding the room.
The renovation installed two parallel PU faux beams, each 6-by-8 inches in a warm walnut finish, running perpendicular to the table's long axis. A linear pendant, 48 inches long, was suspended between the beams. Two recessed downlights were added between the beams to provide ambient light, and a dimmer controlled all three circuits.
The room now reads as deliberate and composed. The table is clearly the focal point, the pendant is anchored by the beams above, and the warm walnut tones complement the wood dining set. The wallpaper was stripped and replaced with a soft linen-textured paint, but the beams were the change that most reshaped the room's character.
The installation took two installers a day and a half, with the ceiling painted and finished over the following weekend. The homeowners hosted a small dinner the following Friday, and the room felt transformed enough that guests asked what had changed.

Coordinating beams with adjacent millwork
A dining room rarely exists in isolation. It connects to a kitchen, a hallway, or a living area. Coordinating the beam finish with the millwork in those adjacent spaces keeps the design language consistent.
If the kitchen has stained wood cabinets in a particular tone, the dining room beams can echo that tone. If the hallway has a stained handrail or banister, the beams can match. If the living room has a stone fireplace surround, the beam finish can complement the stone's undertone. These connections are subtle, but they create the kind of coherence that distinguishes a designed home from a decorated one.
Maintenance considerations in a dining environment
Dining rooms see cooking steam, food spills, candle soot, and the occasional bumped wine glass. Polyurethane beams handle these gracefully. A wipe-down with a damp cloth removes most marks. Candle soot lifts with a mild soap solution. Scuffs from a misplaced chair can be touched up with a matching stain marker. The beams are not fragile, but they do benefit from the same gentle care that any well-finished surface deserves.
For homeowners who entertain frequently, a small touch-up kit with the beam finish in a dabber bottle and a microfiber cloth should be part of the dining room accessories. A two-minute touch-up after a party keeps the beams looking fresh, with no need to call in a refinisher.
Technical References
ASTM standards cited in every specification
Test Data
Lab results from internal testing program
Updated 2026
Reviewed against current product specs


