The warehouse home movement represents one of the most significant residential design trends of recent decades. What began as a niche conversion of industrial spaces has evolved into a mainstream architectural approach that influences new construction, renovation projects, and interior design across the housing market. These homes celebrate volume, honesty in materials, and the beauty of industrial construction.
Converting former commercial or industrial buildings into residential spaces presents unique challenges and opportunities. The bones of these structures—high ceilings, exposed structural elements, open floor plans—create dramatic living environments unlike anything achievable in conventional residential construction. However, translating commercial scale into comfortable homes requires thoughtful intervention, and ceiling treatment stands among the most impactful decisions.

The Warehouse Home Aesthetic
Warehouse homes typically feature concrete floors, exposed brick walls, large windows—often originally designed for loading and natural light—and substantial structural systems originally built for industrial loads rather than residential comfort. These elements create environments with tremendous character and visual interest, but they can also feel cold, cavernous, or unfinished without careful design intervention.
The goal in warehouse home design becomes finding balance between preserving industrial character and introducing residential warmth. Pure industrial aesthetics create spaces that feel more like museums than homes. Over-residentializing the design risks losing the distinctive qualities that made the building desirable in the first place. The most successful warehouse homes navigate this tension skillfully.
Ceiling treatment provides one of the most effective tools for achieving this balance. Where industrial structures often feature exposed steel trusses, ductwork, and electrical conduit, adding rustic wooden beams introduces organic warmth that softens industrial harshness. The juxtaposition creates visual interest while making the space feel more inhabitable.
Structural authenticity matters in warehouse homes. Residents choose these spaces precisely because of their industrial heritage—the visible construction, the substantial materials, the honest expression of how the building was made. Faux elements that don't respect this authentic character can feel dishonest or incongruous. The best beam installations enhance rather than replace industrial elements, working with rather than against the building's existing personality.
Faux Wood Beams in Industrial Contexts
Genuine reclaimed timber beams represent an obvious choice for warehouse home ceiling treatment, and many projects use authentic reclaimed wood successfully. However, practical considerations often push designers toward high-quality faux alternatives. Understanding when faux beams make sense—and how to select products that will honor the space—helps ensure successful outcomes.
Weight represents the primary practical consideration. Many warehouse buildings feature roof structures not originally designed for substantial additional loads. Adding genuine reclaimed beams, which can weigh several hundred pounds per linear foot, may require structural reinforcement that adds significant cost and complexity. Faux polyurethane beams, weighing roughly one-tenth as much as equivalent timber, can often be installed without structural modification.
Moisture resistance matters in converted warehouse spaces where original climate control may be less robust than in purpose-built residential structures. Concrete and brick walls tend to moderate humidity but can also harbor moisture in ways that challenge natural wood. Polyurethane's resistance to moisture absorption eliminates concerns about warping, cupping, or fungal growth that might affect genuine timber in challenging environments.
The character of available reclaimed timber also influences the faux versus genuine decision. Genuine reclaimed wood comes in whatever specifications the building's past yielded—certain species, particular sizes, specific weathering patterns. While this randomness contributes authenticity, it can also create mismatches with design intentions. Faux beams offer controlled consistency, ensuring that beam dimensions, profiles, and colors meet specific design requirements.
Design Integration Strategies
Successful warehouse home beam installation requires thoughtful integration with existing architectural elements. The approach taken should respect rather than overwhelm the industrial character already present. Several strategies have proven effective in projects across different warehouse building types.
Complementing existing structure represents the most common approach. Rather than competing with exposed steel trusses or existing ductwork, beams can be positioned to work alongside these elements. Beams running perpendicular to exposed joists create visual rhythm that reinforces rather than contradicts the underlying structure. This respectful approach produces spaces that feel unified rather than cluttered.
Creating visual separation between different functional zones serves larger warehouse spaces well. Open floor plans in converted warehouses can feel undifferentiated and hard to furnish intentionally. Strategic beam placement can define living areas, dining spaces, and work zones without resorting to walls or partitions that compromise the open industrial character. Beams essentially become spatial punctuation, establishing visual pauses within the continuous volume.
Addressing acoustic concerns through beam installation offers another practical benefit. Warehouse buildings, with their hard reflective surfaces and generous volumes, often present acoustic challenges. Beams break up sound reflections and, when combined with other acoustic treatments, can significantly improve speech clarity and comfortable sound levels.
Selecting Appropriate Beam Profiles
The profile and scale of beams dramatically affects the visual outcome in warehouse applications. Large-scale industrial buildings can accommodate substantial beam profiles that might overwhelm smaller spaces. Matching beam dimensions to ceiling height and overall space volume ensures proportional relationships that feel right rather than arbitrary.
Classic beam profiles—those resembling traditional timber construction—work well in spaces with significant original timber structure. The visual dialogue between old and new timbers creates continuity with the building's history. Contemporary profiles with cleaner lines or metal accent elements suit more modern industrial interpretations.
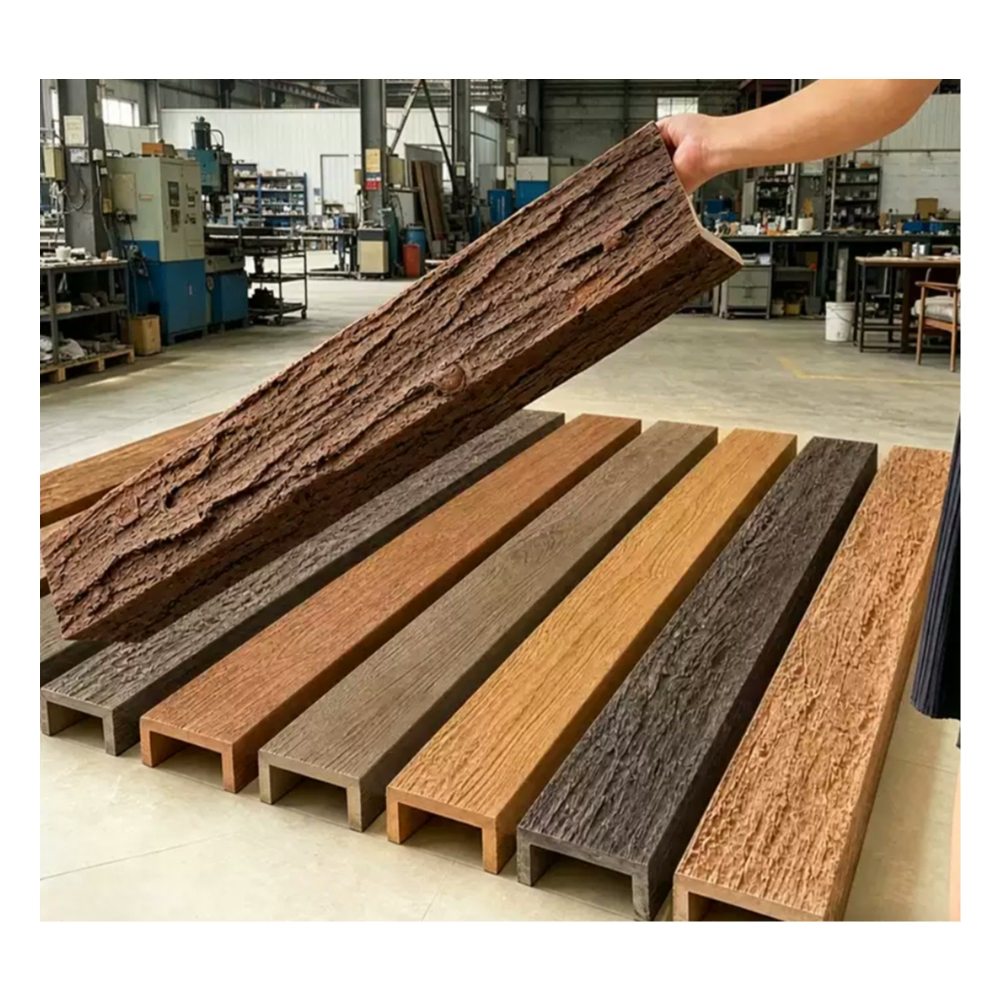
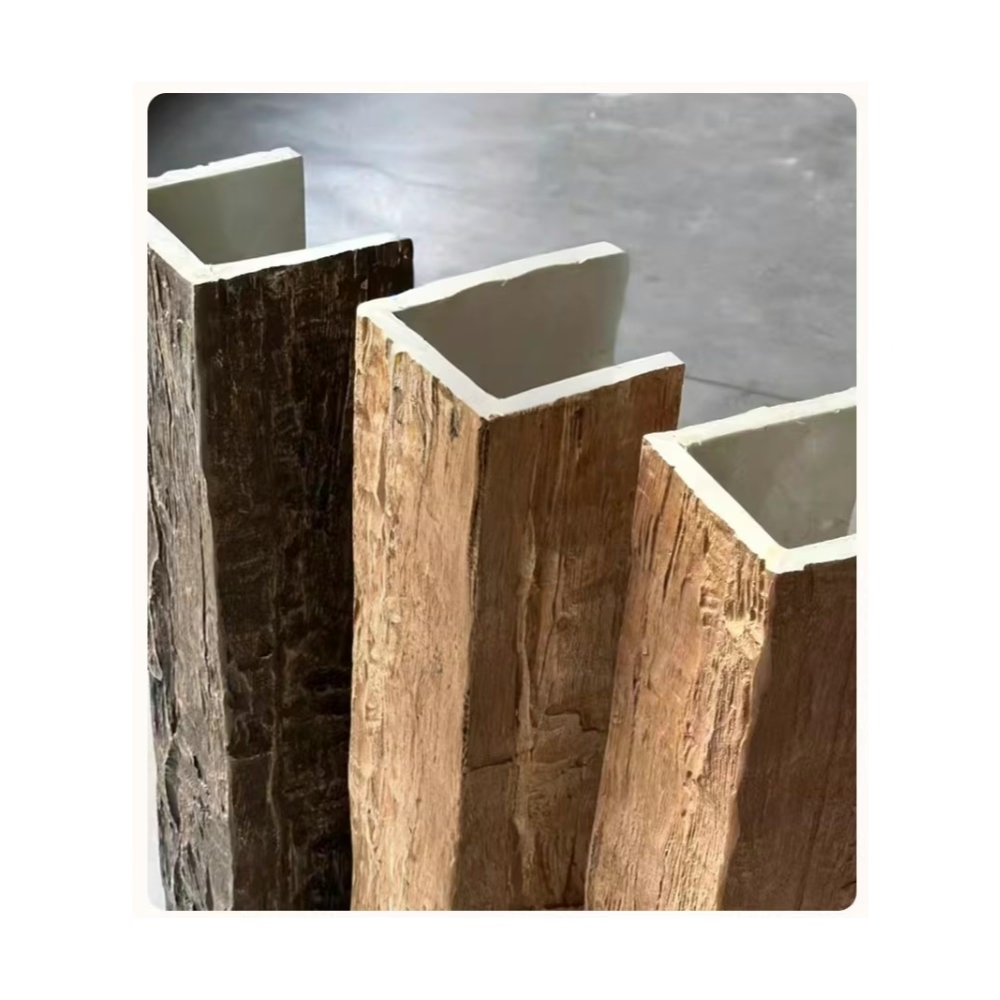
Texture and color require careful consideration in warehouse contexts. The patina of genuine reclaimed wood—its weathering, color variation, and surface character—contributes significantly to its appeal. Faux beams must replicate these qualities convincingly to avoid appearing manufactured or false. Products with detailed texture reproduction, varied color application, and authentic weathering effects perform best in these demanding environments.
Finish options range from natural wood tones to painted blacks, grays, and whites. In warehouse applications, darker finishes often work particularly well, reinforcing the industrial character while allowing other design elements to stand out. However, lighter finishes can create interesting contrast effects in spaces with darker walls or industrial machinery.
Long-Term Performance and Lifestyle
Warehouse home residents who choose quality faux beams find that their investment holds up well over years of use. The practical advantages of polyurethane—resistance to moisture, stability across temperature ranges, immunity to pest damage—translate into maintenance-free ceiling treatment that retains its appearance without ongoing attention.
The lifestyle benefits of warehouse living—generous ceiling height, natural light, spatial flexibility, distinctive character—complement the practical benefits of faux beam installation. Residents enjoy the best of both approaches: dramatic industrial spaces that feel genuinely residential in comfort and livability.
For those considering warehouse conversion or building new in an industrial-inspired style, faux beams offer an accessible entry point. The products allow experimentation with design direction without permanent commitment, and the installation reversibility—while not always simple—proves less challenging than removing genuine timber structure.
Technical References
ASTM standards cited in every specification
Test Data
Lab results from internal testing program
Updated 2026
Reviewed against current product specs


