Loft living represents one of the most distinctive residential categories, combining spatial generosity with architectural character that conventional apartments cannot match. The appeal of high ceilings, open floor plans, and visible building structure has drawn creative professionals and design-conscious residents since the movement's emergence in major urban centers.
Designing successful loft interiors requires balancing several competing considerations. The industrial character that makes lofts desirable must be preserved while creating comfortable, functional living spaces. Open plans need definition without walls. Large volumes require treatment that feels substantial without overwhelming. Every design decision affects how successfully the space fulfills its residential purpose.
Ceiling treatment plays a crucial role in this balancing act. Given that loft ceilings often represent significant visual surface area, decisions about their treatment ripple through the entire interior. Faux wood beams have emerged as a particularly effective ceiling treatment option, offering benefits that align well with loft design requirements.
Understanding Loft Architecture
True lofts originated as industrial buildings repurposed for residential use. Warehouses, factories, and commercial buildings with generous ceiling heights and open floor plans became desirable residential properties as urban manufacturing declined. The spatial characteristics that served industrial purposes—high ceilings for crane operation, large floor areas for production, minimal partitioning for flexibility—translate surprisingly well to residential living.
The defining features of loft architecture include volume, openness, and exposed structure. These buildings were not designed for residential use, so their residential adaptation requires compromise and creativity. The best loft conversions honor the building's industrial heritage while meeting contemporary residential needs for comfort, privacy, and functionality.
Ceiling treatment in lofts typically involves exposed structural elements—steel beams, concrete decks, wood joists—that were never intended for residential presentation. Rather than concealing these elements, successful designs incorporate them as features. The industrial skeleton becomes part of the interior vocabulary, with added elements like faux beams contributing to the overall composition.
The challenge lies in avoiding two failure modes: preserving industrial character so zealously that the space feels like an unfinished warehouse, or residentializing so aggressively that the distinctive loft character disappears. The best outcomes balance these considerations, creating spaces that feel both authentically industrial and genuinely livable.
The Role of Beams in Loft Interiors
Beams contribute significantly to loft interiors for several reasons. Most obviously, they add warmth and organic character that counterbalances industrial coldness. Steel and concrete, while structurally honest and visually interesting, don't create the sense of comfort and home that most residents seek. Wood's natural warmth humanizes these industrial materials.
Beams also help address the scale challenges that lofts present. Large volumes can feel overwhelming, disconnected, and difficult to furnish effectively. Strategic beam placement creates visual segmentation that helps define functional zones without resorting to walls. The eye naturally follows beams, using them as reference lines that organize the space.
Acoustic improvement represents another practical benefit. Lofts, with their hard surfaces and generous volumes, often present acoustic challenges. Sound reflects off walls, floors, and ceilings, creating echo and poor speech clarity. Beams, by breaking up reflective surfaces and introducing sound-absorbing wood materials, help tame these acoustic problems.
From a design perspective, beams provide a foundation for the overall aesthetic. Once beams establish the industrial rustic direction, other elements—furniture, lighting, textiles—can be selected to complement this direction. The beams become an anchor point around which the entire interior organizes.
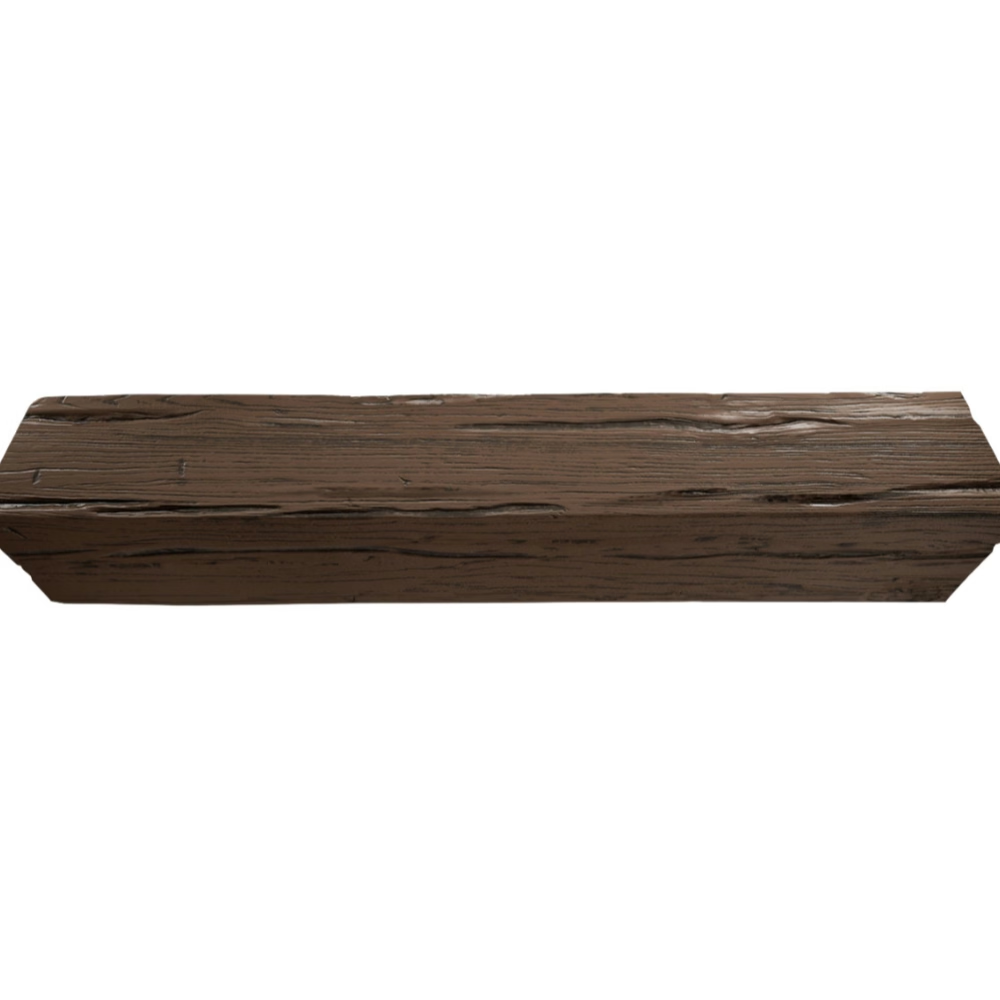
Selecting Faux Beams for Loft Applications
Loft applications present specific requirements for beam selection. The existing building context—its construction era, original use, and current condition—influences appropriate beam choices. Understanding these contextual factors helps ensure successful integration.
Building era influences appropriate beam styles. Industrial lofts from different periods feature different structural systems—timber framing, steel construction, reinforced concrete. Beams that echo the existing structure's character will feel more appropriate than beams that introduce radically different vocabulary. A timber-framed loft might benefit from faux beams that suggest traditional timber joinery; a steel-frame building might call for cleaner, more modern profiles.
Original use affects beam selection in subtler ways. Warehouses, factories, printing plants, and commercial buildings all have distinctive visual characters that thoughtful renovation should acknowledge. Faux beams can contribute to this acknowledgment, adding timber elements that complement rather than contradict the building's industrial heritage.
Spatial characteristics influence beam sizing and placement. Ceiling heights, structural element spacing, and window placement all create conditions that beam selection should respond to. Larger lofts with higher ceilings can accommodate more substantial beams; smaller spaces with lower ceilings may require more modest profiles.
Installation Approaches for Loft Ceilings
Loft ceiling conditions vary significantly depending on building construction. Different approaches suit different situations, and understanding these approaches helps ensure proper installation.
Wood-framed lofts often have exposed joists that provide direct mounting opportunities. Beams can be installed perpendicular to joists, creating grid patterns that define ceiling zones. The existing wood structure makes for straightforward attachment, and the juxtaposition of new beams with old joists reinforces the industrial character.
Steel-frame buildings may require mounting to existing steel elements or the creation of new mounting structures. Hanging beams from steel purlins, wrapping beams around existing steel columns, or creating beam patterns independent of structure all represent viable approaches. The key is ensuring secure attachment while maintaining visual connection to the building's industrial character.
Concrete construction presents different challenges. Mounting to concrete typically requires drilling and expansion anchors or adhesive systems. The solid, substantial nature of concrete complements rustic beam aesthetics, but installation requires appropriate hardware and technique.
Professional assessment of existing conditions helps identify optimal approaches. An experienced installer can evaluate ceiling structure, identify mounting points, and recommend installation methods that will produce lasting, secure results.
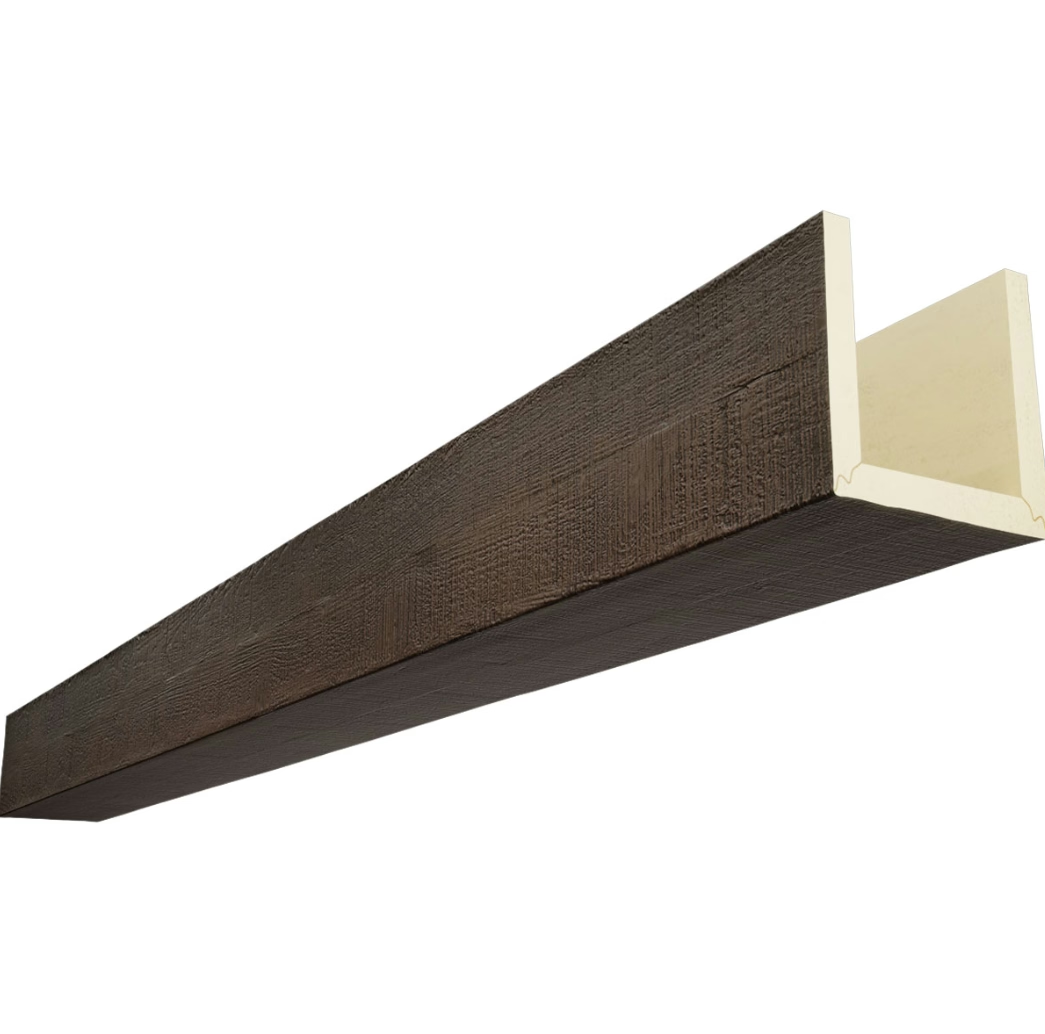
Creating Cohesive Loft Interiors
Beam installation represents just one element of successful loft interior design. The overall composition requires attention to how beams interact with other design elements—walls, floors, furniture, lighting, and accessories.
Material coordination ensures that beams feel part of a unified design. If walls feature exposed brick, beam tones might echo brick colors. If floors are polished concrete, beams might provide contrasting organic warmth. If furniture includes metal industrial pieces, beam finishes might reference metal tones. These connections create visual coherence.
Lighting integration contributes significantly to overall success. Industrial fixtures—pendant lights, cage bulbs, adjustable track systems—pair naturally with rustic beams. The beams can serve as mounting points for pendants, creating focal lighting that complements the ceiling treatment. Layered lighting—ambient, task, accent—ensures functionality alongside aesthetics.
The evolution of loft living continues to influence design approaches. Contemporary lofts blend industrial heritage with modern amenities, creating spaces that honor their origins while meeting current needs. Faux beams contribute to this blending, adding warmth and character that support comfortable residential living.
Technical References
ASTM standards cited in every specification
Test Data
Lab results from internal testing program
Updated 2026
Reviewed against current product specs


