Open concept floor plans have dominated residential and commercial design for decades. The spatial freedom, light transmission, and social connectivity that open plans provide align with contemporary lifestyle preferences. Yet this openness creates challenges—how do you create visual structure, define functional zones, and establish design character without the walls and partitions that traditional plans provide?
Ceiling treatment offers one of the most effective tools for addressing these challenges. By creating visual structure overhead, beams and other ceiling elements can organize space without compromising the connectivity that makes open plans desirable. The key is selecting and positioning elements that serve spatial organizing functions while contributing to overall aesthetic character.
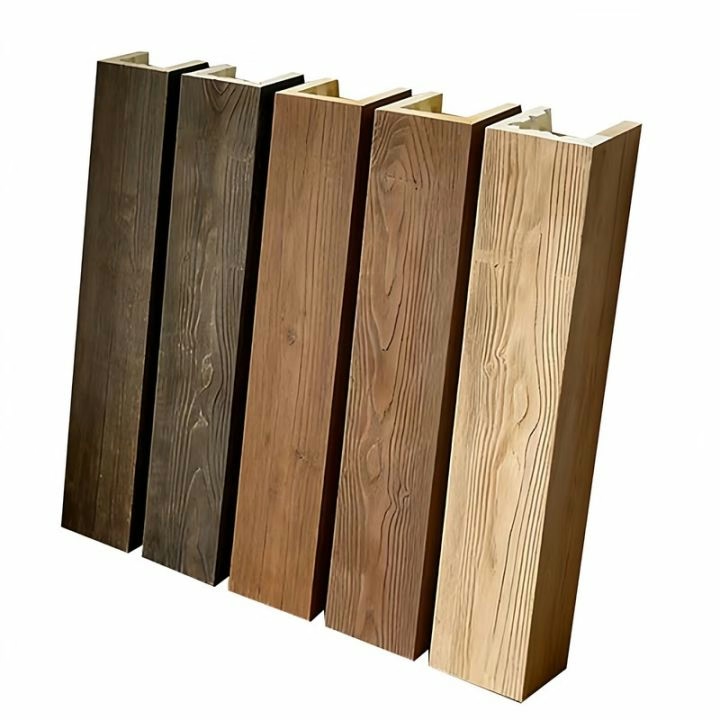
Industrial urban loft style faux wood beams have proven particularly effective for this application. Their ability to add warmth, define zones, and establish character while maintaining visual openness makes them ideal for the spatial and aesthetic challenges that open concept living presents.
The Open Concept Challenge
Open concept spaces present designers with a fundamental tension. The spatial freedom that makes these plans desirable works against other objectives—privacy, acoustic separation, visual organization, and defined character. Every intervention to address these objectives risks compromising the openness that motivated the plan.
Traditional spatial organization relied on walls and partitions to define rooms and establish functional boundaries. When these elements disappear, other means of definition must emerge. Furniture arrangement, area rugs, lighting levels, and ceiling treatment all contribute to spatial organization without physical separation.
The challenge intensifies in urban loft contexts. These spaces often feature even more generous volumes and less defined structure than suburban homes. The industrial bones that make lofts desirable—exposed structure, minimal partitioning, vast ceiling planes—create the same spatial challenges amplified by scale.
Successful open concept design requires treating ceiling plane as actively as walls were treated in traditional plans. The overhead surface offers substantial opportunity for spatial organization, visual interest, and aesthetic establishment. Ignoring this opportunity wastes significant design resource.
Beams as Spatial Organizing Elements
Ceiling beams serve spatial organizing functions that make open plans more comprehensible and comfortable. Their effectiveness comes from several characteristics.
Visual boundaries establish perceived zones through beam placement. When beams run across ceiling planes, they create visual boundaries that suggest functional areas without physical barriers. The eye follows these boundaries, using them to organize the space into comprehensible sections.
Directional emphasis guides movement through beam orientation. Beams running in consistent directions establish visual flow that suggests circulation patterns. This directional guidance helps occupants navigate open plans intuitively.
Scale reference helps humanize oversized spaces. The dimensional presence of beams provides scale reference that makes vast ceiling planes feel more approachable. Beams crossing overhead create implied human scale through proportional relationships.
Rhythm and repetition establish patterns that organize visual complexity. Systematic beam placement creates ceiling rhythm that brings order to open plans. This rhythmic organization makes spaces feel designed rather than random.

Design Strategies for Open Concept Lofts
Several design strategies use beams effectively in open concept loft applications. Each strategy addresses specific spatial challenges while contributing to overall aesthetic quality.
Parallel beam systems establish formal rhythm across ceiling planes. Beams running in consistent directions with even spacing create grid-like organization that structures space without physical barriers. This approach works well in rectangular spaces with clear directional orientation.
Crossing beam patterns create more complex visual organization. Beams running in perpendicular directions form grid intersections that add visual interest while reinforcing spatial structure. This approach suits larger spaces or those with multiple functional zones.
Perimeter treatment focuses beam installation along ceiling edges rather than across open spans. This approach defines the ceiling plane without extensive beam coverage. Perimeter beams frame the space, establishing industrial character while leaving central areas open.
Feature beam placement uses singular substantial elements to anchor design composition. A dramatic beam crossing above a key functional area—a kitchen island, primary seating group, or bed—creates focal point that organizes surrounding space.
Integration with Open Plan Elements
Beams work most effectively when integrated with other open plan elements. Understanding these relationships helps achieve cohesive compositions.
Furniture arrangement responds to beam placement. Beams crossing above dining areas suggest dining zone; beams over seating groups suggest living areas. Furniture can align with beam directions, reinforcing spatial organization through furniture-beam coordination.
Lighting integration with beams creates layered illumination effects. Pendant fixtures mounted from beams provide task lighting positioned over functional areas. The combination of beam structure and lighting creates intentional spatial definition that serves both aesthetic and practical purposes.
Area rugs complement beam organization by defining zones at floor level. When beams define zones overhead and rugs define zones below, the spatial organization reinforces from both directions. This vertical consistency makes spatial boundaries more comprehensible.
Material coordination ensures that beams feel part of overall composition. Industrial materials throughout the space—metal fixtures, concrete surfaces, leather upholstery—complement beam aesthetics. This material consistency reinforces the industrial vocabulary that beams establish.
Creating Functional Open Spaces
The ultimate goal of beam installation in open concept lofts is creating spaces that work effectively. Beams contribute to functional success through several mechanisms.
Visual comfort improves when open spaces have structure. The human visual system processes organized spaces more easily than undifferentiated vastness. Beams that provide visual structure reduce the cognitive load of navigating large, complex spaces.
Acoustic management benefits from beam installation. The dimensional presence of beams breaks up sound reflections from hard ceiling surfaces. Combined with other acoustic treatments, beams contribute to more comfortable acoustic environments.
Spatial identity develops through beam treatment. Spaces with distinctive ceiling treatment feel more memorable and personal than generic open plans. Beams that establish industrial character give lofts identity that generic construction cannot match.
Property value reflects the quality of design treatment. Open concept spaces with thoughtful ceiling treatment—including beam installation—demonstrate design intentionality that affects perceived and actual property value.
The continued preference for open concept living ensures that strategies for making these spaces work will remain valuable. Beams that address spatial challenges while contributing aesthetic quality serve both functional and design objectives in these demanding applications.
Technical References
ASTM standards cited in every specification
Test Data
Lab results from internal testing program
Updated 2026
Reviewed against current product specs


