
The visual warmth of solid timber ceiling beams creates atmospheres that plain ceilings simply cannot match. Natural wood grain, dimensional presence, and organic beauty contribute to spaces that feel established, authentic, and carefully designed. Yet many homes cannot accommodate genuine timber due to structural limitations that make any substantial ceiling addition problematic. Lightweight solid wood look polyurethane beams solve this dilemma by providing authentic timber aesthetics without demanding anything from the ceiling structure.
When the Hendersons built their dream home in seismic zone California, they specifically designed the main living area with dramatic 14-foot ceilings to create an open, airy atmosphere. Adding traditional exposed beams would have required engineering consultation and potentially structural reinforcement to ensure the ceiling could support the weight. Instead, they specified lightweight PU beams that achieved the same aesthetic impact while adding virtually nothing to the structural load. The result satisfied their design vision without engineering complications.
Eliminating Structural Calculations
Traditional timber beam installation often requires engineering assessments to verify that ceiling structures can support the added weight. These assessments involve reviewing architectural plans, examining existing construction, calculating load paths, and potentially specifying reinforcement work. The process adds cost, delays projects, and sometimes reveals limitations that force design compromises.
Lightweight solid wood look beams change this requirement fundamentally. Because the products weigh so little—typically 1 to 3 pounds per linear foot regardless of apparent size—existing structures accommodate them without concern for load capacity. Engineering consultation becomes unnecessary. Load calculations become irrelevant. The installation proceeds based purely on aesthetic and design considerations rather than structural constraints.
This structural freedom benefits not only new construction but also renovation projects in homes with uncertain structural history. Older homes built before modern building codes may have adequate structural capacity but lack documentation that would satisfy engineering review. Homes with previous modifications may have altered structural elements whose capacity is unknown. Lightweight beams enable beautiful installations in these challenging situations where genuine timber would require expensive investigation.
Achieving Authentic Wood Appearance
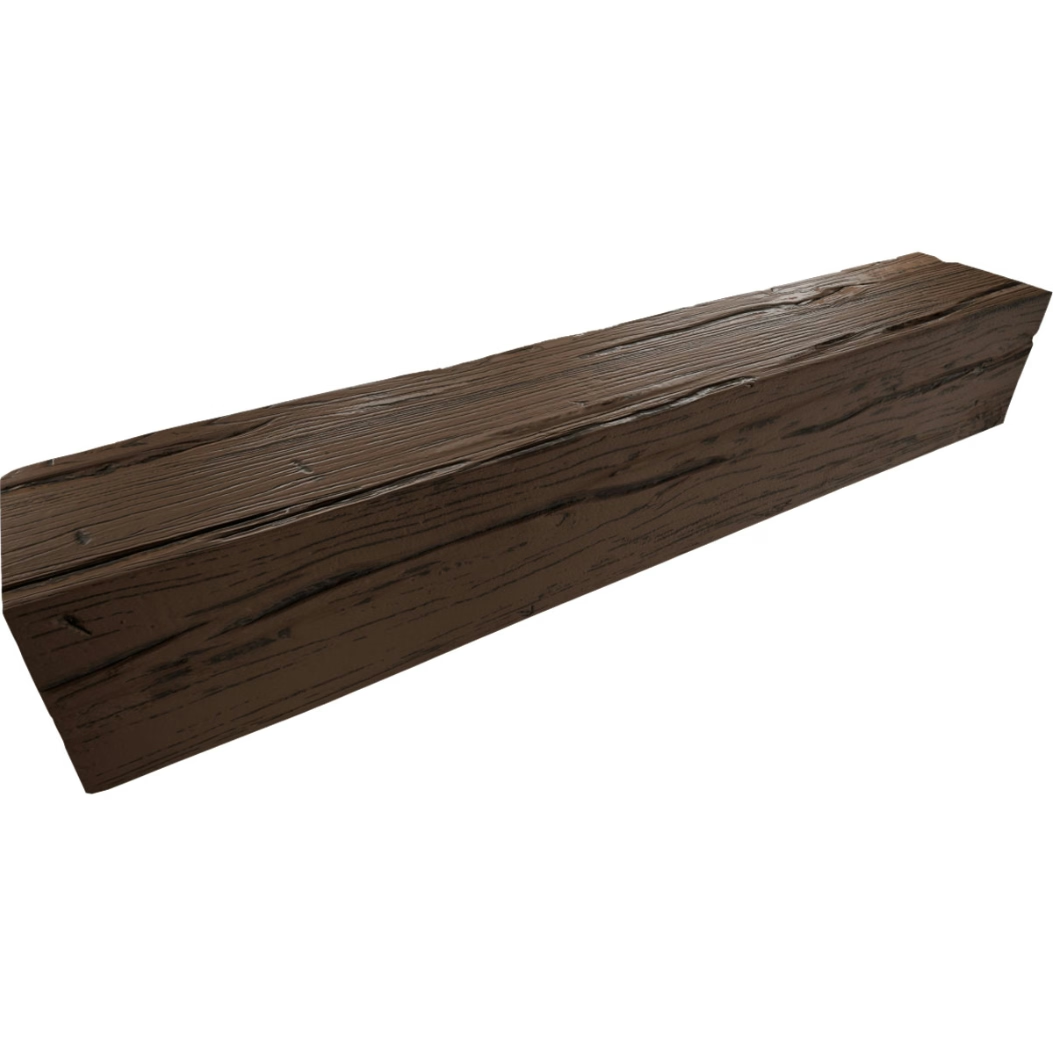
The "solid wood look" designation indicates products specifically engineered for maximum visual authenticity. These premium formulations feature enhanced surface details, superior texture reproduction, and color application techniques that convincingly replicate natural wood species.
Mold creation for these products typically begins with actual timber samples selected for desirable characteristics. High-quality molds capture not only obvious grain patterns but also subtle surface variations—small knots, natural checking, tool marks, and color gradients that create depth and visual interest. The resulting polyurethane casts inherit these authentic details, producing surfaces that withstand close scrutiny.
Color application extends beyond simple painting to achieve wood-like depth. Layered staining techniques build up color in grain patterns and surface depressions, mimicking how natural wood accepts stains differently in earlywood versus latewood zones. Finish coatings add realistic sheen levels and protect the underlying color. The combination produces appearances that satisfy even woodworkers and design professionals who might initially be skeptical.
The Henderson kitchen demonstrates this authenticity clearly. Visitors consistently assume the beams are genuine solid timber, even those familiar with the home's construction. Only upon close inspection or physical contact do most people realize the beams are actually lightweight polyurethane—a testament to how convincingly these products can replicate natural materials.

Applications in Challenging Building Types
Certain building types present particular challenges for traditional timber beam installation but accommodate lightweight alternatives readily. Understanding these applications helps homeowners and designers identify opportunities for zero-burden ceiling upgrades.
Multi-story residential buildings often feature floor/ceiling assemblies designed for residential loads rather than substantial additional dead loads. Adding genuine timber beams to upper floor ceilings may exceed design capacities or require structural modification. Lightweight beams eliminate these concerns, enabling attic spaces, upper floor rooms, and bonus rooms to receive beam treatments that would otherwise be impractical.
Condominiums and cooperative apartments face additional constraints from building-wide structural considerations and association approval requirements. Installing heavy timber beams might require structural engineer certification that the building can support the loads—certification that might not be readily available for older buildings. Lightweight beams sidestep these approval pathways by introducing no meaningful loads whatsoever.
Commercial tenant improvements in leased spaces present unique challenges because tenants cannot modify structural elements and typically must restore spaces to original condition upon lease termination. Lightweight beams install without structural modification and can be removed without damage to host building elements. This reversibility makes them ideal for restaurant, retail, and office installations where lease terms create uncertainty about long-term occupancy.
Long-Term Performance Advantages
Beyond installation simplicity, solid wood look PU beams offer performance advantages that benefit building owners over extended periods. These characteristics influence total cost of ownership and ongoing maintenance requirements.
Moisture resistance proves valuable in kitchens, bathrooms, and other areas where humidity levels fluctuate. Genuine timber can absorb moisture, leading to expansion, warping, or mold growth in susceptible conditions. Polyurethane resists moisture absorption and maintains dimensional stability regardless of ambient humidity. This characteristic makes PU beams practical in locations where real timber would require protective treatment.
Insect resistance eliminates concerns about termites, carpenter ants, and other wood-boring pests that can damage genuine timber installations. While treatments exist to protect real wood, ongoing monitoring and potential treatment costs accumulate over time. PU beams provide permanent insect resistance as an inherent material property.
UV stability ensures that indoor installations maintain their appearance despite exposure to natural light through windows and skylights. Quality PU beam products resist fading and discoloration that might affect less stable materials. This stability preserves the authentic wood appearance over years of service without refinishing or replacement.

Design Integration Strategies
The Hendersons integrated their beams with other kitchen design elements to create a cohesive overall aesthetic. The beam finish coordinates with their walnut flooring and dark mahogany cabinetry, tying ceiling elements to lower-level surfaces. Pendant lighting fixtures suspended from beams reinforce the timber theme while providing functional illumination.
Island lighting placement received particular attention. The beams were positioned to frame the kitchen island without interfering with pendant light mounting or visual sight lines. This coordination required careful measurement during the planning phase, but the result shows no evidence of the design compromise that often occurs when architectural and lighting elements compete for ceiling space.
Similar coordination benefits any beam installation. Plumbing, electrical, HVAC, and structural elements all occupy ceiling space and require consideration during beam placement. The zero-burden characteristic of lightweight beams simplifies this coordination by removing one variable from the calculation—beam weight becomes irrelevant to structural considerations, leaving only aesthetic and clearance requirements to guide placement decisions.
Technical References
ASTM standards cited in every specification
Test Data
Lab results from internal testing program
Updated 2026
Reviewed against current product specs


