
Loft living has evolved from industrial necessity to aspirational lifestyle choice, with converted warehouse and commercial spaces attracting residents who value character, volume, and architectural authenticity. These distinctive environments present both opportunities and challenges for interior design, with high ceilings, exposed structure, and open floor plans requiring thoughtful treatment to achieve comfortable residential character. Faux wood beams address these challenges elegantly, adding warmth and residential scale to spaces that might otherwise feel too industrial or cavernous.
Understanding how beams serve loft-specific requirements enables design approaches that maximize their contribution to successful residential conversions. The industrial DNA of loft architecture need not preclude the warmth and comfort that residential living demands. Beams provide the organic counterbalance that reconciles these seemingly opposing qualities.
Loft Design Challenges and Beam Solutions
Excessive ceiling height creates spatial disconnection that makes lofts feel industrial rather than residential. The vast overhead volume emphasizes building scale at the expense of human comfort. Beams introduce visual scale reduction that brings ceiling heights into more appropriate residential proportions without sacrificing the spatial generosity that lofts provide.
Open floor plans lack the spatial definition that walls provide in conventional apartments. Furniture arrangement alone cannot establish the distinct functional zones—living, dining, sleeping, working—that comfortable living requires. Beams overhead create architectural boundaries that organize space intuitively while maintaining the openness that loft living celebrates.
Industrial materials including concrete, steel, and exposed brick create environments of considerable visual intensity. These materials dominate visual attention without providing the warmth and texture that residential comfort requires. Wood beams introduce organic qualities that soften industrial harshness, creating balanced environments that feel both characterful and livable.
Industrial-Warmth Balance
Achieving appropriate balance between industrial character and residential warmth determines loft design success. Too much industrial emphasis creates uncomfortable, unwelcoming spaces. Excessive warmth softens authentic loft character that attracted residents to these spaces initially. Beams provide calibration mechanisms that enable precise balance achievement.
The amount and positioning of beams influences balance significantly. Extensive beam coverage adds substantial warmth that might overwhelm industrial elements. Minimal beam accents introduce warmth more subtly, preserving industrial presence while softening edges. Understanding these effects guides beam specification toward intended outcomes.
Material coordination between beams and existing industrial elements ensures cohesive compositions. Steel columns, ductwork, and exposed structure should relate intentionally to beam selections. Warm wood tones complement steel and concrete, while grey or black beams align with industrial color palettes. This coordination reinforces rather than contradicts existing architectural character.
Scale Considerations for Loft Spaces
Loft ceiling heights often exceed those in conventional residential construction, requiring correspondingly larger beam elements. Beams that might dominate standard-height rooms become appropriately scaled for expansive loft volumes. This scale relationship ensures beams command appropriate attention rather than appearing trivial.
Visible structural elements create reference points for beam sizing. Existing steel beams, columns, and joists establish dimensional vocabulary that new beams should acknowledge. Matching or complementing these scales ensures additions feel integrated rather than imposed.
Human activity zones require particular attention in loft beam planning. Areas where residents sit, sleep, and gather should feel appropriately scaled despite high overhead volumes. Beams positioned at functional zone perimeters create intimate enclosures within expansive spaces.

Zone Definition Strategies
Living areas benefit from beam configurations that establish visual boundaries without physical barriers. Beams crossing between support columns create overhead markers that designate living territory within open plans. This architectural wayfinding replaces walls with spatial cues that maintain visual flow.
Dining zones gain definition through overhead beam treatments that frame table positions. The beam-defined dining area creates intimate enclosure despite surrounding openness, encouraging lingering and conversation during meals. Pendant lighting suspended from beams reinforces dining zone presence.
Sleeping areas in loft studios require soft definition that permits flexible space use. Lower-positioned beams create overhead canopy effects that establish bedroom territory while remaining visually permeable. This approach provides psychological privacy without sacrificing the loft openness that defines these spaces.
Workspace Integration
Home office areas in loft environments benefit from beam overhead that provides psychological grounding for focused work. The architectural presence signals professional territory, supporting productivity while maintaining loft character. Positioned beams above desk areas create working enclosures within larger spaces.
Recording studios, art studios, and craft rooms require similar beam positioning that supports creative concentration. The overhead elements add warmth that creative work environments need, counterbalancing potentially sterile industrial surfaces. Beams positioned above work surfaces create zones optimized for extended creative engagement.
Meeting and collaboration areas in live-work lofts benefit from beams that distinguish professional from personal space. This separation supports work-life balance within single open environments. Clients or colleagues encountering meeting zones experience appropriate professional atmosphere.
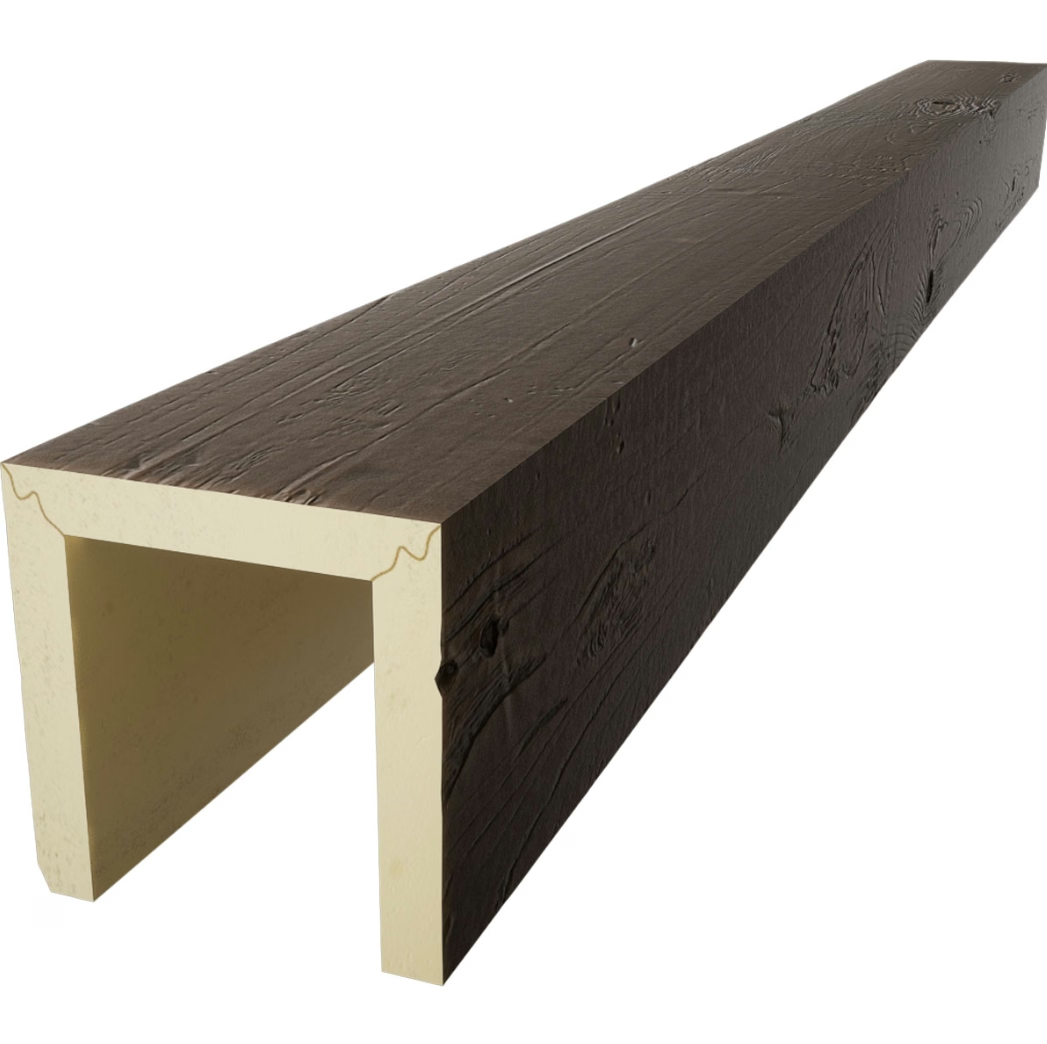
Material and Finish Selection
Raw industrial finishes including exposed concrete and brick establish baseline loft character. Beam selections should complement rather than contradict these established materials. Warm wood tones introduce organic contrast that balances cold industrial surfaces.
Weathered and reclaimed-wood appearance options align naturally with industrial loft aesthetics. The aged character suggests architectural history that complements converted building contexts. These finishes appear appropriately at home in spaces where industrial materials dominate.
Contemporary grey and black beam finishes align with industrial color palettes that feature similar values. These monochromatic approaches maintain industrial color relationships while introducing dimensional texture. The result feels deliberately designed rather than accidentally compatible.
Mix-Material Approaches
Steel beam replicas in polyurethane create visual bridges between authentic steel structure and decorative wood elements. These hybrid installations incorporate both materials, creating composite elements that acknowledge all present materials. The mix creates visual complexity that single-material installations cannot achieve.
Metal bracket and connector details add industrial character to otherwise residential wood beam installations. Exposed metal hardware suggests authentic structural connections while providing visual interest at beam intersections. These details should appear intentionally rather than accidentally, with consistent finish across all metal elements.
Industrial lighting fixtures including warehouse shades and metal pendants complement beam installations through shared material vocabulary. The warm Edison bulbs common to industrial fixtures provide necessary task illumination while reinforcing loft aesthetic. This coordination creates unified ceiling compositions.
Furniture and Decor Coordination
Industrial furniture in metal and reclaimed wood aligns naturally with loft environments featuring beam installations. These pieces echo beam warmth while maintaining industrial character. The material consistency creates design unity throughout living spaces.
Minimalist residential furniture creates contemporary counterpoint to industrial elements. Clean-lined sofas, simple wood tables, and uncluttered surfaces allow industrial features and beams to provide visual interest without furniture competition. This restraint enables architectural features to deliver full impact.
Vintage and antique pieces introduce warmth and patina that soften industrial environments. The aged character of vintage furniture complements weathered beam finishes while providing unexpected contrast with industrial structure. This eclectic approach creates layered, personal spaces rather than generic showroom environments.
Textile Layering
Area rugs define seating zones within open loft plans while adding residential softness that hard floors lack. Large rugs beneath seating groupings create intimate islands within expansive spaces. The textile warmth complements beam overhead, creating layered comfort zones.
Curtains and draperies provide soft boundaries that complement beam zone definition. Sheer panels filter light while maintaining visual permeability. Heavier draperies create more substantial separations when privacy or light control becomes necessary. This textile flexibility adds residential adaptability to open loft plans.
Throw pillows, blankets, and upholstered accents introduce color and pattern that beams alone cannot provide. These textile layers enable seasonal updates and personal expression without architectural commitment. The soft materials balance hard architectural surfaces throughout living environments.

Practical Loft Considerations
Sound amplification concerns in open loft plans require consideration during design development. The hard surfaces characteristic of industrial conversions create echo and reverberation that beam installations can help address. Beam surfaces break up sound reflections, improving acoustic comfort throughout living spaces.
Temperature stratification in high-ceilinged lofts creates comfort challenges that beam installations might exacerbate or ameliorate. Beams positioned in heating and cooling path improve air mixing that reduces stratification. This practical benefit complements aesthetic contribution.
Maintenance access in lofts with beam installations requires planning that ensures continued functionality. Light fixture access, ceiling system maintenance, and any beam-mounted elements should accommodate realistic maintenance requirements. This practical consideration prevents frustration during ongoing occupancy.
Window Treatment Integration
Loft windows often feature industrial character including metal frames, large expanses, and fire escape proximity. Beam installations should coordinate with these existing elements, framing windows appropriately while enabling necessary operation. This coordination ensures practical function alongside aesthetic appeal.
Natural light management in loft spaces requires treatments that control glare and heat gain without eliminating beneficial daylight. Beam-mounted drapery tracks enable textile treatments that slide along beam positions, providing flexible light control. This integrated approach maintains clean ceiling lines while enabling practical functionality.
Skylight coordination addresses unique loft features including roof-access windows and clerestory glazing. Beam positioning should frame rather than obstruct these light sources, preserving natural illumination while adding architectural presence. Professional assessment identifies optimal beam placements relative to existing glazing.
The unique characteristics of loft apartment living create distinctive opportunities for faux wood beam applications. These versatile elements address spatial challenges while enhancing the industrial character that defines loft appeal. Successful beam integration transforms challenging spaces into comfortable, characterful homes that embody the best qualities of loft living.
Technical References
ASTM standards cited in every specification
Test Data
Lab results from internal testing program
Updated 2026
Reviewed against current product specs


