
Sunrooms designed with U-shaped configurations present distinctive opportunities for ceiling treatment that rectangular rooms cannot accommodate. The recesses and alcoves that define U-shaped layouts create natural zones requiring visual organization, while the varied sight lines these spaces generate demand ceiling elements that respond to multiple viewing angles. Polyurethane faux timber beams arranged in U-shaped patterns address these spatial characteristics effectively, establishing architectural presence that unifies complex plans while enhancing the natural brightness that sunroom construction seeks to maximize.
The appeal of U-shaped sunroom layouts lies in the spatial variety they provide. These configurations create intimate alcoves within larger volumes, offering options for reading corners, plant displays, or quiet conversation areas that open-plan rectangular spaces cannot match. Ceiling beam arrangements should complement this variety, providing visual organization that helps occupants understand and navigate complex spatial configurations while maintaining the brightness and openness that sunroom enjoyment requires.
Understanding U-Shape Spatial Dynamics
U-shaped room configurations involve three distinct zones typically organized around a central connecting area. The alcoves that form the U's arms provide enclosure and intimacy that the central area's openness cannot match. This spatial contrast creates both opportunity and challenge for ceiling design, requiring treatments that acknowledge different character while maintaining overall composition unity.
The central connecting area of U-shaped sunrooms often serves as primary circulation route and gathering space. This zone should receive ceiling treatment that establishes visual prominence, providing orientation that helps occupants understand the overall spatial organization. Beam arrangements in this area should command attention, establishing focal points that anchor the entire composition.
The alcove zones benefit from complementary treatment that establishes their distinct character without competing with central area emphasis. Beams in these zones might employ similar finishes while differing in profile or arrangement, creating variety within overall coherence. This approach acknowledges spatial differences while maintaining the material unity that connects all areas of the sunroom.
Designing U-Shape Beam Arrangements
U-shaped beam arrangements require planning that considers multiple sight lines and viewing angles simultaneously. Unlike rectangular rooms where ceiling treatment can be planned from single perspective, U-shaped configurations demand arrangements that appear intentional from every approach. This planning complexity rewards thoughtful design with spatial compositions that reward exploration.
Parallel beam arrangements following the U's axis provide clear directional emphasis that helps occupants understand spatial organization. Beams running along the length of each arm establish orientation that connects alcoves to central space, creating visual continuity that unifies the composition. This directional approach proves particularly effective for sunrooms where movement through space represents significant portion of the user experience.
Cross-beam elements spanning connections between zones create visual punctuation that marks transitions between distinct spatial areas. These cross-beams function as visual punctuation, establishing hierarchy that helps occupants prioritize attention as they move through the space. The intersection of directional and cross-beam elements creates the kind of visual complexity that makes interesting spaces engaging to occupy.

Light Interaction in U-Shape Configurations
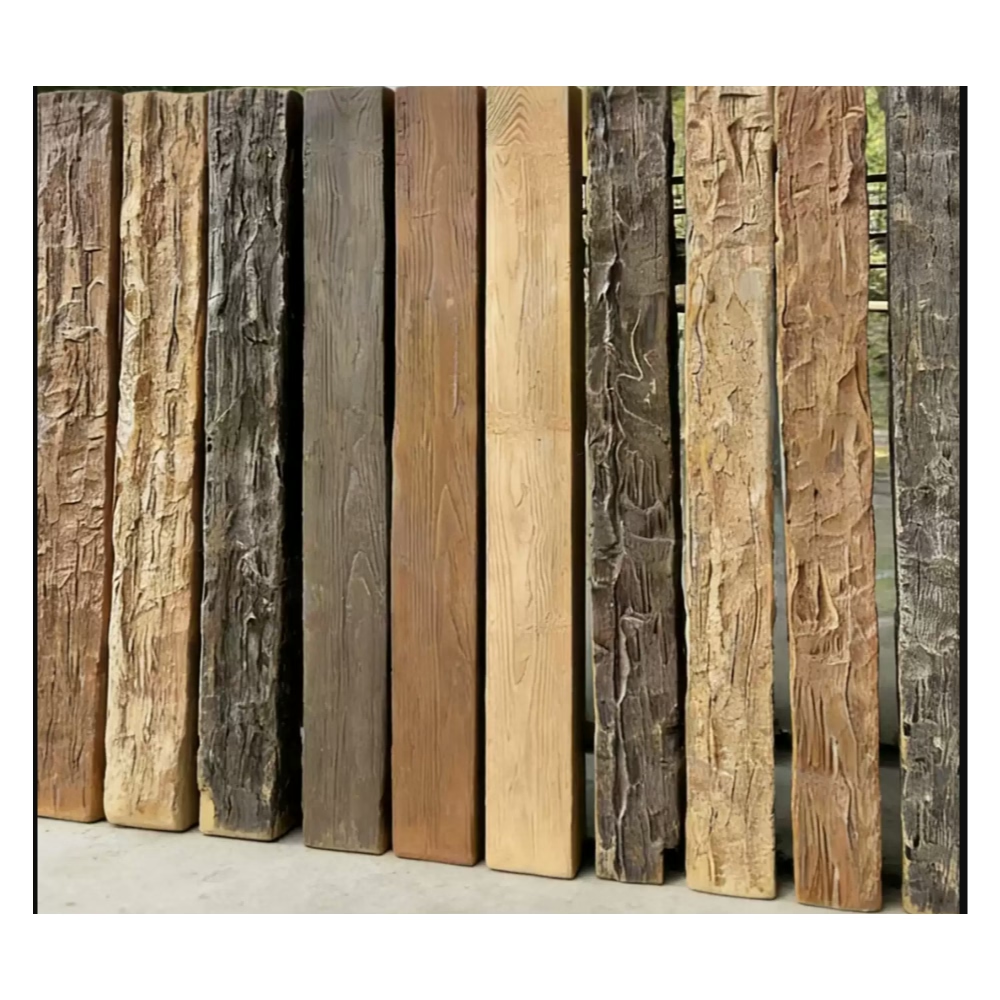
Sunroom ceilings receive natural light from multiple directions and angles, with intensity varying significantly between directly glazed areas and recessed zones. Beam arrangements should respond to this light variation, using shadow and highlight strategically to enhance rather than complicate the natural illumination that sunroom environments provide.
The alcove recesses of U-shaped sunrooms typically receive less direct light than central areas, creating opportunities for beam treatments that contribute additional visual interest where natural illumination proves insufficient. Beams in these zones can provide the warmth and texture that counterbalances reduced natural light, creating comfortable atmosphere in areas that might otherwise feel neglected.
Morning and afternoon light patterns shift across U-shaped sunrooms throughout the day, with different zones receiving direct sun at different times. This temporal variation creates dynamic experiences as light patterns animate beam surfaces, creating moving shadows and highlights that prevent static appearance even when the space remains unoccupied. The interaction between fixed beams and changing light creates the kind of living architecture that makes sunroom spaces continually engaging.
Zone Differentiation Through Beam Treatment
The distinct functional zones that U-shaped sunrooms create benefit from visual differentiation that helps occupants understand appropriate use for each area. While material continuity maintains overall composition unity, variation in beam treatment can establish zone identity that aids spatial comprehension.
Profile variation between zones creates differentiation without material discontinuity. The central gathering area might feature substantial beams that establish presence, while reading alcoves accommodate smaller profile treatments that provide intimacy proportional to these smaller spaces. Shared finish maintains material connection while profile differences establish hierarchy and zone identity.
Spacing variation between beams can also indicate zone boundaries without physical barriers. Wider spacing in central areas creates openness, while closer beam spacing in alcoves provides visual enclosure that supports the intimate character these spaces offer. This spacing variation proves particularly effective for sunrooms where zone transitions should feel gradual rather than abrupt.
Finish Selection for Bright Environments
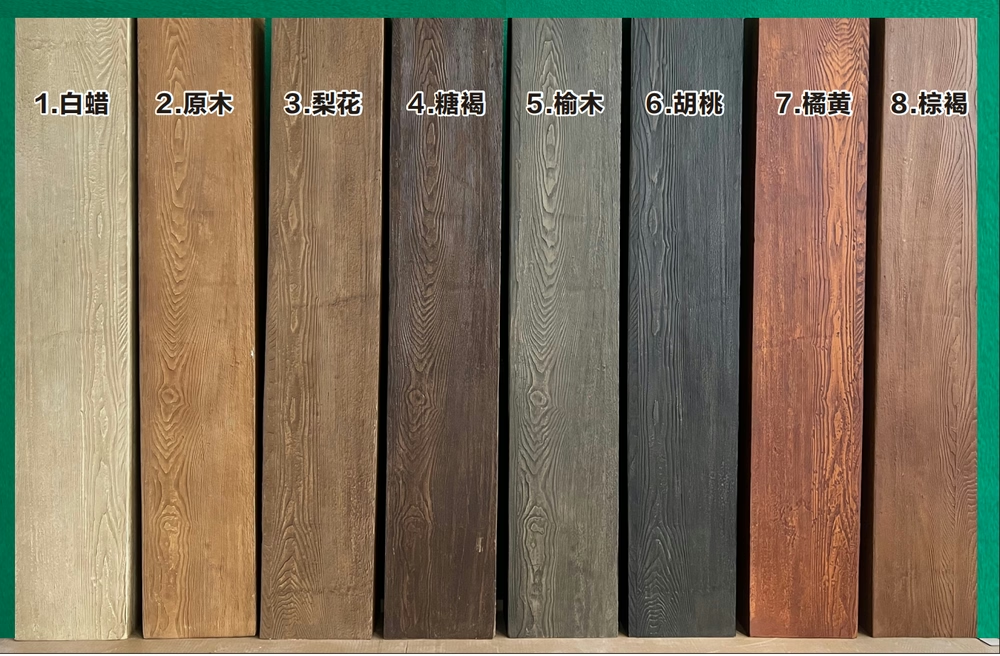
Sunroom ceiling treatments face lighting conditions more challenging than conventional interior applications. Direct and reflected sunlight, UV exposure, and the general brightness of sunroom environments all stress finish materials in ways that standard interior specifications might not anticipate. Beam finish selection should acknowledge these conditions, ensuring that installations maintain attractive appearance despite demanding exposure.
Light-colored finishes reflect rather than absorb the natural illumination that sunrooms maximize, preventing the darkened appearance that darker finishes might develop over time. Pale wood tones, white finishes, and neutral greys perform well in bright environments, maintaining appearance while contributing the warmth that makes sunrooms comfortable to occupy.
UV-stable formulations resist the yellowing and surface degradation that extended sun exposure produces in lesser materials. Quality polyurethane beam producers specify UV inhibitors that ensure long-term appearance stability, protecting the investment that beam installations represent. This UV resistance proves particularly valuable in sunrooms with substantial glazing that admits significant direct sunlight.
Coordinating with Sunroom Furnishings
U-shaped sunroom configurations accommodate diverse furnishing arrangements that beam treatments should support rather than complicate. Reading areas, conversation groups, plant displays, and casual dining all occur in sunrooms, with beam arrangements providing architectural context that unifies these varied activities.
Furniture positioning relative to beam arrangements influences both aesthetic and functional outcomes. Beams positioned to frame furniture groupings create compositional relationships that appear intentional rather than arbitrary. The visual anchor that beams provide helps establish furniture arrangements that feel resolved rather than merely placed.
The material warmth that wood-look beams provide complements the casual, comfortable furnishings typical of sunroom environments. Wicker, rattan, natural fabrics, and casual wood pieces harmonize naturally with timber-look beam finishes, creating material continuity that enhances overall design coherence. This furniture coordination ensures that beam installations integrate productively with the furnishing selections that complete sunroom environments.
Creating Unified Sunroom Experience
The goal of U-shaped beam treatment is unified experience despite spatial complexity. Occupants should understand the sunroom as single environment rather than collection of disconnected zones, with beam installations providing the architectural continuity that connects distinct areas into coherent whole.
Material consistency throughout beam installations establishes this unity, with identical finishes and coordinated profiles creating visual relationships that span zone boundaries. The shared material language that beams provide becomes the thread connecting otherwise distinct spatial areas, helping occupants navigate complexity while appreciating variety.
The ultimate measure of successful U-shaped beam treatment is how well it serves daily life in the sunroom. Spaces that feel organized, welcoming, and appropriate for the diverse activities they host demonstrate design success that abstract planning alone cannot guarantee. Quality beam installations contribute to this practical success while providing the aesthetic enhancement that justifies the investment they represent.
Technical References
ASTM standards cited in every specification
Test Data
Lab results from internal testing program
Updated 2026
Reviewed against current product specs


