
Renovation projects present unique challenges that new construction does not encounter. Existing structures constrain options through their current configurations, while homeowners simultaneously demand improvements that justify the disruption and expense of renovation work. Faux wood beams address these competing pressures through versatility that solves practical problems while delivering aesthetic rewards that make renovation investment worthwhile.
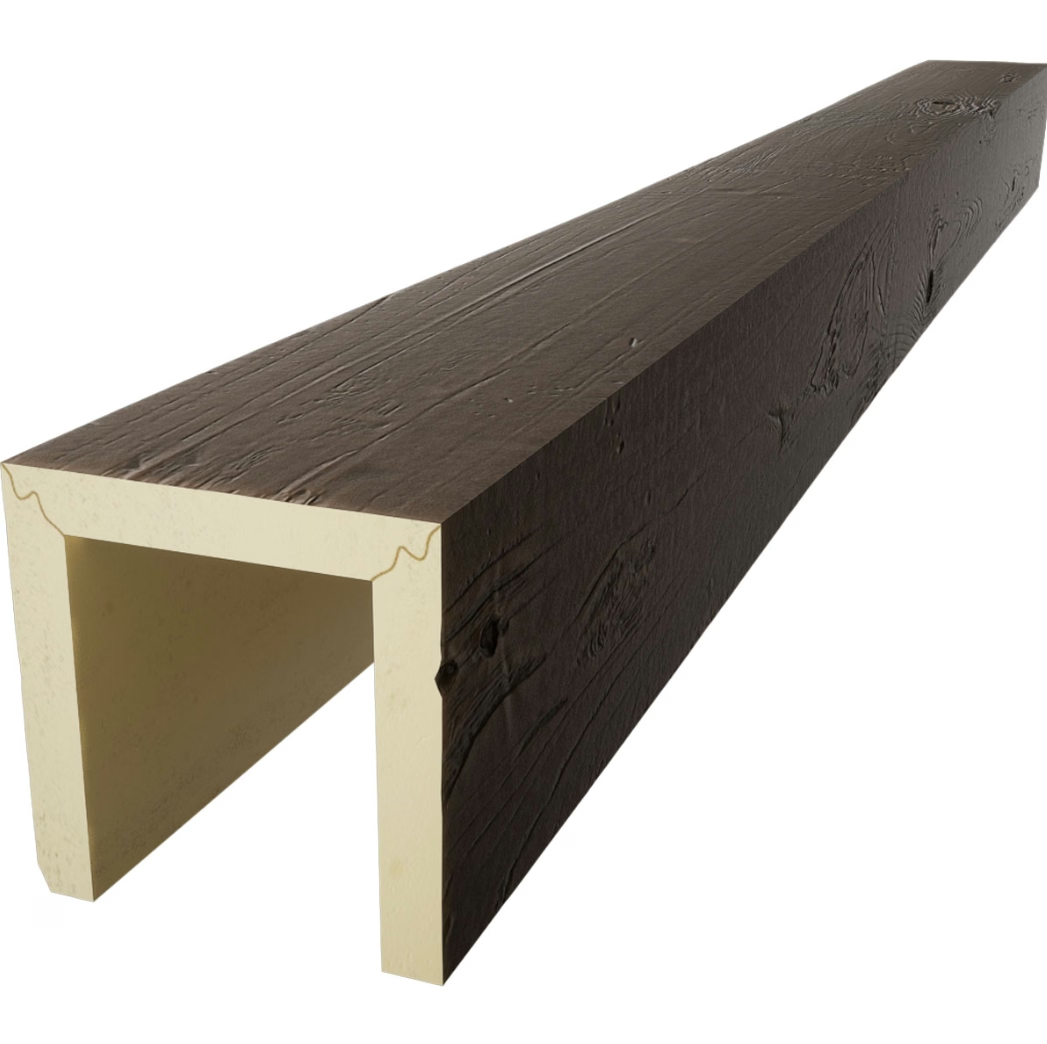
The lightweight nature of polyurethane proves particularly valuable in renovation contexts where structural limitations might preclude heavier alternatives. Basement ceilings with limited load capacity, upper-floor installations without ceiling reinforcement, and historic structures where additional weight risks damage all accommodate faux beams that genuine timber might exclude.
Renovation Application Categories
Whole-home renovations frequently incorporate beam installations as part of comprehensive aesthetic upgrades. Kitchens, living rooms, dining areas, and master suites all benefit from ceiling treatments that establish architectural character. The consistency achievable with faux beams ensures that beam vocabulary established in one room flows naturally into adjacent spaces, creating unified design throughout homes.
Room-by-room renovations proceed incrementally over time, with beam installations contributing to individual space transformations that gradually accumulate into whole-home improvements. The modular nature of beam products allows installations that work within existing contexts while establishing vocabulary that future renovations can extend. Homeowners invest in beam treatments for immediate benefit while building foundation for eventual comprehensive design.
Addition projects—new rooms, extensions, or converted spaces—benefit from beam installations that integrate new construction with existing architecture. The ability to match finishes across installations creates visual continuity that makes additions feel intentional rather than appended. This integration proves valuable for both practical purposes and resale considerations.
Specific Renovation Scenarios
Basement finishing projects commonly struggle with low ceilings and exposed mechanical systems. Beam installations create visual interest that compensates for ceiling height limitations while concealing ductwork, pipes, and wiring that would otherwise require expensive concealment. The transformation from utilitarian basement to comfortable living space often depends substantially on ceiling treatment.
Garage-to-living-space conversions present similar challenges with added structural considerations. Beam installations add residential character to spaces originally designed for vehicle storage, establishing identity as habitable areas rather than transitional zones. The lightweight nature of faux beams proves particularly valuable in these applications, where floor systems designed for vehicle loads may not accommodate substantial additional weight.
Attic conversions and dormer additions frequently feature sloping ceilings with limited straight surfaces for conventional treatment. Beams can span across slope transitions, creating continuous design elements that unify varied ceiling conditions. The installation creates finished appearance in spaces that might otherwise resist conventional finishing approaches.

Addressing Common Renovation Challenges
Awkward room proportions—excessively long, narrow, or irregular shapes—respond to beam treatment strategies that establish alternative spatial perception. Beams oriented to reduce apparent length in elongated rooms create width perception through perpendicular placement. Irregular rooms benefit from beam arrangements that introduce geometric order that existing architecture lacks.
Limited architectural interest in builder-grade homes can be transformed through beam installation that adds character typically found only in custom construction. The apparent upgrade from standard to custom appearance improves both homeowner satisfaction and property value. The relatively modest investment compared to other renovation elements delivers disproportionate impact.
dated architectural features that resist removal—such as dropped ceilings, soffits, or exposed structure—can be incorporated into beam compositions that transform problems into design features. Strategic beam placement around existing elements creates framed compositions where previously problematic features become subordinate details within larger aesthetic schemes.
Matching Existing Architecture
Renovations in homes with existing timber framing benefit from faux beams that extend or complement authentic wood elements. The ability to match species, grain patterns, and aging effects ensures that new installations integrate naturally with existing features. Viewers should perceive continuity between old and new, unable to distinguish original from added elements without close inspection.
Period-appropriate styling ensures that renovations respect architectural heritage while introducing contemporary convenience. Victorian homes benefit from beam treatments that reference Victorian design vocabulary, while mid-century modern renovations should incorporate beam aesthetics consistent with that era's preferences. This contextual appropriateness prevents jarring contrasts that diminish both old and new elements.
Custom matching services offered by manufacturers enable precise coordination between faux and existing materials. Sending samples of existing woodwork enables color and texture matching that ensures seamless integration. While this service adds cost and lead time, the resulting continuity justifies investment in projects where matching quality is essential.
Construction Process Integration
Successful renovation beam installation requires coordination with other trades working simultaneously. Electrical modifications for integrated lighting, HVAC adjustments for concealed ductwork, and finish work on adjacent surfaces all interact with beam installation sequences. Planning these interactions before construction begins prevents conflicts and delays.
Sequence planning typically places beam installation after mechanical rough-ins but before final finish work. This timing allows mechanical components to be concealed while keeping beam surfaces clean during subsequent painting and finishing. Coordination with painters ensures that beam finish protection occurs appropriately during final trim and touch-up work.
Access requirements for existing construction often exceed those for new work. Measurements must account for accumulated variations across existing structure, with templates and blocking positioned to accommodate real rather than theoretical conditions. Professional installers expect to make adjustments that new construction does not require, building flexibility into installation approaches.
Surface Preparation Considerations
Existing ceiling and wall conditions determine preparation requirements for beam installation. Drywall surfaces should be sound, clean, and properly finished before beam mounting. Paint failures, water damage, or surface contamination should be addressed before installation to prevent problems beneath concealed surfaces.
Joist and beam conditions in renovation applications may reveal deterioration or damage accumulated over years of service. Inspecting structural elements before aesthetic installation ensures that underlying conditions receive appropriate attention. Discovering structural issues after beam installation complicates repairs and potentially damages finished surfaces.
Moisture conditions in renovation spaces require evaluation before installing materials sensitive to humidity. Basements, crawl spaces, and exterior-adjacent rooms may experience moisture levels that affect installation methods and material selection. Addressing moisture sources before installation prevents problems that might require future beam removal for remediation.
Cost-Benefit Analysis for Renovations
Renovation budgets benefit from clear understanding of beam installation costs relative to expected benefits. Material costs for typical residential installations range from modest for basic products to substantial for premium custom treatments. Installation costs depend on project complexity, with simple ceiling-mounting straightforward compared to elaborate compositions with integrated components.
Value contribution to finished properties often exceeds installation costs substantially. Homes with beam treatments command premium prices compared to equivalent properties without, with the premium typically related to perceived quality rather than construction cost. This value appreciation makes beam installation attractive from investment perspectives even when primary motivation is aesthetic improvement.
Comparative costs against alternative treatments help establish appropriate budget allocation. Crown molding, medallions, and other ceiling treatments provide less dramatic impact at similar or greater cost. The value proposition of beams compared to alternatives often justifies allocation of renovation resources toward beam treatment rather than alternative enhancements.
Return on Investment Considerations
Kitchen renovations with beam installations over islands or eating areas typically recover costs through both enjoyment during ownership and enhanced resale value. The focal point created by beam treatment differentiates properties in competitive markets, attracting buyer attention that supports premium pricing.
Master suite beam installations contribute to primary living space quality that affects daily life directly. The sanctuary atmosphere created through ceiling treatment supports relaxation and rest that bedroom function requires. This functional benefit adds to resale value considerations when evaluating renovation investment.
Bathroom beam treatments in spaces with adequate ventilation expand design vocabulary available for these challenging rooms. The moisture resistance of quality faux beams handles bathroom conditions without the concerns that limit natural wood utility. The resulting design options often justify investment through improved daily experience and enhanced property appeal.

Maintenance Planning for Renovated Spaces
Post-renovation maintenance for faux beam installations requires minimal attention compared to alternatives. The non-porous surfaces clean easily with standard household products, resisting staining and contamination that might affect natural wood. This easy maintenance supports the low-maintenance lifestyle that renovation homeowners often seek.
Periodic inspection should verify continued secure attachment, particularly in renovation applications where underlying conditions may differ from new construction assumptions. Temperature cycling, humidity variation, and building settling all stress installation systems over time. Early identification of concerns allows simple remediation before problems develop.
Finish maintenance requirements for polyurethane beams are substantially lower than for natural wood alternatives. The factory-applied finishes resist UV degradation, scratching, and chemical exposure better than field-applied coatings. This durability maintains appearance quality with minimal attention, supporting the "install and enjoy" experience that homeowners prefer.
Technical References
ASTM standards cited in every specification
Test Data
Lab results from internal testing program
Updated 2026
Reviewed against current product specs


