When homeowners invest in a new build, they want spaces that feel established, not generic. The blank-slate aesthetic of new construction often lacks the character that comes with age and thoughtful detailing. Adding architectural interest doesn't require major structural changes or months of construction delays. PU faux timber beams offer a practical solution that delivers immediate visual impact while keeping projects on schedule and within budget.
The difference between a house and a home often lies in the details that catch your eye as you move through a space. Exposed beams create vertical interest, define living zones, and add warmth that drywall ceilings simply cannot match. Yet many new build projects skip this feature because traditional timber beams require structural support, specialized handling, and ongoing maintenance. PU faux timber beams solve each of these obstacles while maintaining the aesthetic qualities that make timber so desirable.
Understanding PU Faux Timber Beam Construction
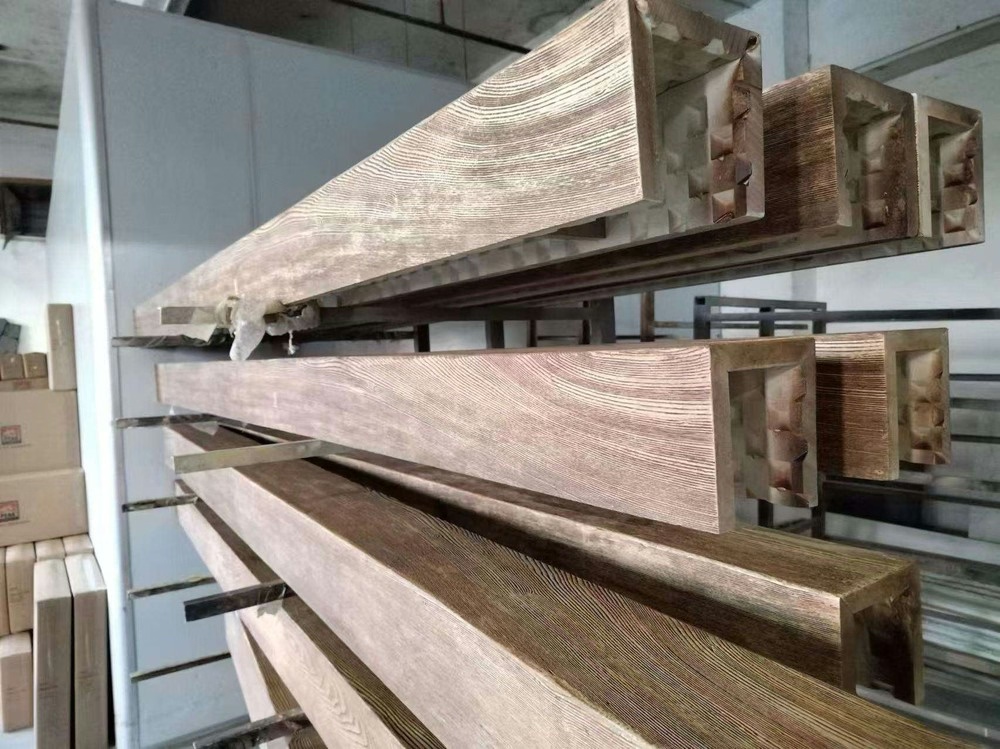
Polyurethane faux timber beams start with precision-engineered molds taken from authentic reclaimed wood specimens. This attention to detail captures the natural variations, grain patterns, and weathering marks that give real timber its character. The resulting products feature deeply textured surfaces with knotholes, saw marks, and color variations that fool even experienced contractors at a distance.
The polyurethane core provides structural stability without the weight penalties of natural wood. A single installer can handle beams that would require two or three people with traditional timber options. This weight reduction simplifies logistics for multi-story projects and eliminates the need for additional structural support in most residential applications. The material accepts standard fasteners without splitting or cracking, allowing familiar installation techniques.
Surface finishes include multiple stain options ranging from honey oak to weathered gray, with custom colors available for projects requiring specific design coordination. UV-stable pigments resist fading even in sun-exposed applications like covered patios and bright living spaces. The sealed surface repels moisture and resists insect damage, addressing two primary concerns that shorten the service life of natural timber in many environments.

Design Applications in New Construction
Vaulted ceilings present the most dramatic opportunity for beam installation in new builds. The additional height creates a grand feeling that feels wasted without architectural detail. Coffered ceiling designs using PU beams create visual rhythm while defining separate functional areas within open floor plans. A kitchen, dining, and living space share the same ceiling height but gain distinct identities through beam placement and lighting integration.
Kitchen island overhangs often lack visual interest, serving purely functional purposes. Extending beam details across these overhangs creates breakfast bar ambiance while hiding the structural steel underneath. The beams provide a natural gathering point for family meals and casual conversations, transforming utilitarian furniture into architectural features.
Living room focal walls benefit from beam installations that frame fireplaces, media centers, or large window arrangements. Horizontal beam placements draw the eye across the space while vertical elements guide attention toward ceiling height. The combination creates perceived volume beyond the actual square footage, a valuable perception in homes where buyers respond to spaciousness over raw size.
Basement refinements frequently suffer from low ceilings and utilitarian aesthetics. Beam installations can create the impression of a timber-framed great room while actually mounting to standard ceiling joists. The visual transformation often produces the most dramatic before-and-after comparisons in entire home renovation portfolios.

Installation Advantages for Builders and Contractors
New construction timelines leave minimal room for unexpected complications. Every delay cascades through subsequent trades, extending the overall project duration and increasing carrying costs. PU faux timber beam installation fits within standard finishing schedules without requiring structural engineering reviews or specialized contractor scheduling. General contractors appreciate predictable labor requirements and clean installation processes.
Mounting options include direct joist attachment, floating installation using concealed brackets, and suspended configurations with decorative chains or rods. Each approach suits different aesthetic goals and structural conditions. The versatility allows beam features to integrate into virtually any new build design without compromising architectural intent or requiring custom fabrication.
Cutting and fitting happens with standard wood-working tools rather than specialized equipment. Miter saws, table saws, and router bits handle the material cleanly without excessive tear-out or blade damage. This accessibility means in-house crews can handle installations rather than subcontracting to specialty trades, reducing coordination complexity and preserving profit margins.
Joinery details like beam-to-beam connections, end caps, and corner treatments come pre-finished or require minimal site preparation. The ready-to-install nature of quality PU beams eliminates on-site finishing delays caused by weather, temperature, or drying time requirements. Projects proceed continuously without the interruptions that finishing processes often introduce.
Long-Term Performance Considerations
Moisture resistance proves particularly valuable in new construction where residual construction moisture persists for months after occupancy. Natural timber absorbs ambient moisture, potentially warping or developing mold in unfavorable conditions. PU beams maintain dimensional stability regardless of humidity fluctuations, protecting the investment from the beginning rather than requiring conditioning periods.
Thermal expansion and contraction occur minimally with polyurethane, preserving tight joints and alignment over seasonal temperature cycles. The material does not transfer cold or heat like metal alternatives, improving thermal comfort near beam installations. This insulation quality also reduces condensation risk in transitional seasons when temperature differentials between interior and structural spaces create moisture concerns.
Maintenance requirements amount to periodic dusting and occasional cleaning with mild detergents. The sealed surface resists staining from cooking grease, tobacco smoke, and common household contaminants. Repainting proves straightforward when design changes eventually require color updates, with appropriate primer ensuring strong adhesion to the existing finish.
The lifespan of quality PU faux timber beams typically exceeds the duration that most homeowners keep original design selections. While fashion trends evolve, the timeless quality of wood grain aesthetics ensures continued appeal across changing styles. Should renovation eventually require removal, the process creates minimal waste compared to structural beam extraction and leaves no hidden damage for subsequent installations.

Budget Implications and Value Engineering
Material costs for PU faux timber beams typically fall below comparable reclaimed timber options while delivering superior consistency in color, grain, and dimensional accuracy. The savings compound when considering eliminated costs for specialized handling equipment, structural engineering consultations, and extended construction timelines. Complete beam package costs often run thirty to fifty percent below equivalent natural wood specifications.
Labor efficiency provides additional savings that extend beyond the installation phase. Lighter materials reduce fatigue for workers handling overhead installations, potentially improving productivity and reducing injury risk. Faster installations free up crews for subsequent tasks, maximizing equipment and personnel utilization across project schedules.
Design flexibility allows feature upgrades that would prove cost-prohibitive with traditional materials. Exposed beam ceilings throughout main living areas become achievable within budgets that would only cover partial features with natural timber. This democratization of architectural features expands design possibilities for production builders seeking differentiation in competitive markets.
The durability advantages translate into avoided future costs for repairs, refinishing, and eventual replacement. Natural timber subjected to moisture, insects, or structural stress eventually requires intervention. PU beams maintain appearance and function without the maintenance interventions that accumulate significant costs over decades of occupancy.
Technical References
ASTM standards cited in every specification
Test Data
Lab results from internal testing program
Updated 2026
Reviewed against current product specs

