Building a new house from scratch represents the purest design opportunity available in residential property. Unlike renovation projects that must work within the constraints of existing structure and previous decisions, a new build presents a blank canvas — walls, floors, and ceilings that exist only as potential, awaiting the architect's vision to give them purpose and character. This freedom is intoxicating, but it also demands more deliberate decision-making, because every choice made in a new build reflects pure intention rather than pragmatic compromise.
Interior decoration in new builds has traditionally lagged behind exterior design in terms of architectural ambition. The structure and envelope receive careful professional attention; the internal finishes often fall to developer specification packs that prioritise cost efficiency over design quality. The result is new housing estates filled with competent, neutral interiors that neither delight nor offend — and that consequently fail to deliver the sense of home that meaningful architectural expression can provide.
Self-builders and developers who recognise this opportunity find PU faux beams among the most effective tools available for establishing interior character from the outset. Because the beams are installed after the structure is complete but before final fixings and decoration, they can be integrated into the design at a fundamental level — shaping the spatial experience rather than merely decorating an already-determined volume.
Advantages of Beam Integration in New Construction
New build projects offer several advantages for beam installation that renovation work cannot match. Understanding these structural and procedural benefits enables more ambitious and more effectively executed beam specifications.
The structural conditions in new construction are typically predictable and documented. Ceiling joist sizes, spacing, and orientation are specified in the structural engineering drawings and executed to tolerance during construction. This predictability enables accurate beam specification — knowing precisely where fixings can be placed and what loads the structure can support. Renovation projects, by contrast, frequently encounter unexpected conditions — hidden joists of inconsistent size, altered structural members, or undocumented modifications — that complicate specification and installation.
Access conditions in new builds are generally excellent. Without furniture, fittings, or accumulated possessions cluttering the space, installers can move freely and position equipment without constraint. Scaffolding or platforms can be installed where needed without disrupting the occupants or navigating obstacles. This unhindered access accelerates installation and enables higher quality results than the constrained conditions typical of occupied renovation projects.
Building regulations compliance in new construction is managed through the full plan submission and inspection process. Any beam installation that requires fire-rated performance, structural certification, or other regulatory compliance can be documented and approved as part of the overall building control submission. This integration prevents the post-hoc compliance complications that sometimes affect beam installations in existing buildings.
Designing Beams into the Structural System
The most sophisticated new build beam specifications treat the beams not as a secondary decoration applied to an already-complete structure but as an integral component of the architectural design. This integration requires coordination between the structural engineer, architect, and beam specialist from the earliest design stages.
Roof structure presents the most obvious integration opportunity. In properties with vaulted or exposed roof ceilings, the structural rafters and purlins already create a dimensional ceiling landscape that beams can amplify or respond to. Designing the beam installation to complement — rather than compete with — the existing structural rhythm produces more coherent results than adding beams as an unrelated layer over the structural timber.
Floor cassette construction, common in modern timber-frame building, presents different opportunities. The flat soffit of cassette floors can receive beam installations as a deliberate design feature, creating the impression of structural timber where none exists. This approach brings the warmth and scale of timber architecture to projects built with modern construction methods — satisfying the desire for natural material aesthetics without the structural and fire-rated complications of genuine heavy timber.
Steel beam encasement represents an opportunity where steel lintels, beams, or columns form part of the structural system. Faux timber beams can be specified to encase or wrap these steel elements, integrating structural necessities into the warm material aesthetic. The steel provides the structural capacity; the timber wrap delivers the visual character. This combination enables the clean structural expression that modern architecture values alongside the material warmth that occupants desire.

Specification Timing and Coordination
The sequence of decisions in a new build project determines whether beam integration happens effectively or becomes an afterthought. Early commitment to the beam concept enables structural and architectural decisions to support rather than constrain the installation.
Structural drawings should specify fixing points and reinforcement requirements for beam installations during the engineering design phase. Joist locations can be adjusted to align with beam positions; additional noggins or support timbers can be built into the structure where beam loads will concentrate. These structural accommodations cost very little when designed into the original structure but become expensive or impractical retrofits if addressed after construction.
First-fix building work — electrical cabling, plumbing pipework, and ducting — should be coordinated with the beam layout. Running services in positions that avoid beam fixing zones, or routing them through dedicated conduit paths clear of beam installations, prevents the conflicts that arise when beam fixing brackets intersect with service runs. This coordination requires clear communication between the trades working in the ceiling void and the beam installation specification.
The specification and ordering of beams should occur early enough to accommodate manufacturing lead times. Custom profiles, non-standard lengths, and bespoke finishes all extend the procurement timeline beyond the few days that catalogue products might require. Building these lead times into the project programme prevents the schedule pressure that leads to compromise or substitution.
Design Themes for New Build Interiors
Modern new build interiors respond to several established design themes that beam installations can serve effectively. Selecting the appropriate theme — or developing a bespoke combination of themes — establishes the framework within which detailed design decisions make sense.
The Scandinavian-inspired new build has become something of a default specification for contemporary residential development. Pale wood tones, white walls, and restrained material palettes create bright, airy interiors that appeal to broad demographics. In this context, pale limed or whitewashed faux beams contribute warmth without darkening the overall palette. Single-direction beam installations with clean contemporary profiles maintain the uncluttered quality that the theme demands.
Industrial-loft influenced interiors draw on the aesthetic of converted commercial buildings — exposed brick, black steel frames, and raw concrete surfaces softened by warm timber accents. Faux beams in this context can be specified in dark espresso or charcoal finishes that echo the black steel palette while introducing the organic texture that prevents the industrial aesthetic from feeling harsh. Deeply profiled beams with pronounced shadow lines reinforce the structural honesty that the theme celebrates.
The country-modern approach blends contemporary spatial planning with traditional material warmth. Open-plan layouts and clean-lined contemporary furniture coexist with exposed timber beams, stone features, and natural material textures. Faux beams in this context should occupy the middle ground between the rustic farmhouse profiles and the stripped-back contemporary profiles — creating warmth and character while remaining compatible with modern furniture and soft furnishings.
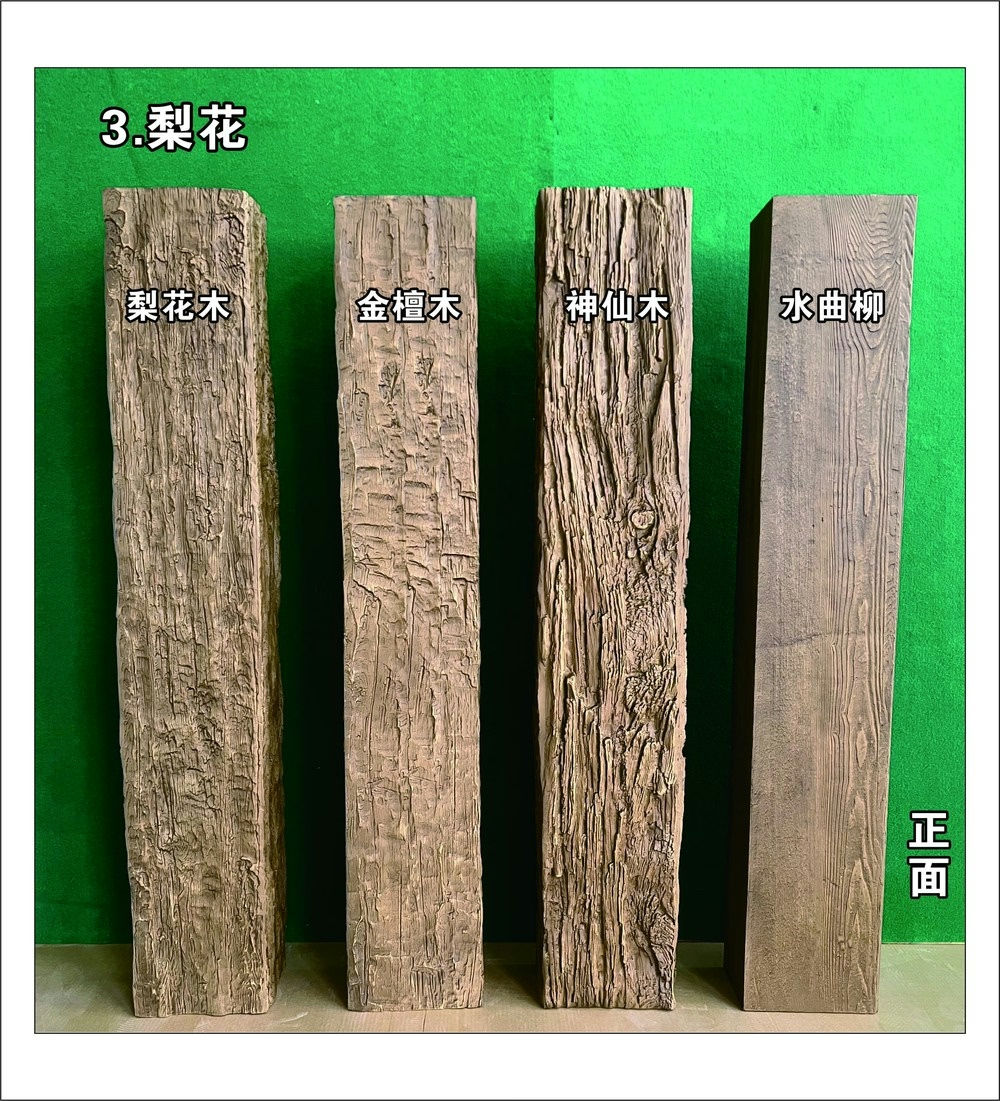
Finishes and Colour Coordination
The finish specification for new build beam installations should respond to the complete interior colour palette rather than being decided in isolation. Because the entire interior is being designed from scratch, the opportunity exists to create a fully coordinated material and colour scheme that includes the beams as one harmonious element among several.
Ceiling colour interacts with beam finish in ways that affect the overall spatial impression. A white ceiling with medium-toned beams creates a clear visual hierarchy between the horizontal surface and the dimensional architectural element. A ceiling painted the same colour as the beams — a current trend in contemporary interiors — creates a unified canopy effect where beams and ceiling merge into a single textured plane. The choice between these approaches depends on the desired spatial character and the ceiling height available.
Floor material selection should inform beam finish specification. Pale floorboards or light stone floors pair well with pale or mid-toned beams. Dark hardwood floors or charcoal-stained concrete relate more naturally to darker beam finishes. The floor and ceiling treatments bookend the vertical wall surfaces; coordinating these opposing planes prevents the disjointed colour jumps that occur when incompatible tones are placed in direct visual relationship.
Window frames, door linings, and architraves represent additional elements that can coordinate with beam finishes. Where these joinery elements are specified in natural timber, the beam finish should relate to — but need not exactly match — the joinery colour. Slight tonal variation between beam and joinery creates visual interest; exact matching risks making the different elements feel artificially related rather than genuinely part of the same material story.
Quality Standards for New Build Projects
Developers and self-builders delivering new properties have a responsibility to future occupants that extends beyond meeting minimum building regulation standards. The interior environment should perform reliably and maintain its quality over years of occupation.
Beam product quality should be verified through appropriate testing and certification. Fire performance certification confirms that the specified product achieves the classification required by building regulations for the intended location. Structural testing verifies that fixings and connections perform safely under expected loads. Environmental certifications — low VOC emissions, recycled content verification — confirm that the product contributes to healthy indoor air quality.
Installation quality in new builds sets the baseline for how the property will be perceived by its occupants. Careful attention to joint quality, fixing security, and surface finish ensures that the beams perform their intended visual function throughout the property's life. The difference between a professionally installed beam system and an amateur installation is immediately apparent and permanently memorable — occupants will associate the quality of the beams with the overall quality of the building.
Technical References
ASTM standards cited in every specification
Test Data
Lab results from internal testing program
Updated 2026
Reviewed against current product specs

