Every homeowner who has stared at a bare, flat ceiling and wondered how to add character to a room has essentially the same set of options: coffered ceilings, exposed structural members, plaster crown moldings, or decorative beams. Of these, decorative beams stand out as the most transformative, the most accessible across different budgets, and the most varied in terms of aesthetic outcome. The challenge has always been that real timber beams are heavy, expensive, and often impractical for the ceiling structures of modern homes. Polyurethane resin faux beams resolve every one of those objections, and the result is a product category that has quietly revolutionized residential interior design.
Why Homeowners Choose Faux Beams Over Real Timber
Natural timber beams carry genuine structural responsibility in older homes, but in most modern residential construction, the ceiling structure is designed to support only its own weight plus standard live loads. Adding real timber beams—particularly the heavy, rough-hewn varieties that carry the most aesthetic appeal—often requires structural engineering assessments, additional framing, and sometimes outright reinforcement of the ceiling joists. The cost of all this can easily exceed the cost of the timber itself.
PU resin faux beams eliminate these structural complications entirely. Because they weigh a fraction of comparable timber sections, the existing ceiling structure typically needs no modification. A beam that measures 200 millimeters by 150 millimeters and spans 3 meters might weigh 6 kilograms in polyurethane compared to 40 kilograms or more in solid oak. The difference is not merely one of convenience—it is the difference between a project that is straightforward and one that requires an engineer, a permit, and potentially significant construction work.
Beyond the structural advantage, polyurethane beams offer consistency that natural timber cannot match. Every beam in a run produced from the same mold is identical in profile, texture, and color. For homeowners completing a large open-plan space that requires multiple beams across a wide span, this uniformity ensures a cohesive, polished result. Natural timber beams sourced from the same species can vary significantly in grain pattern, color, and even dimensional accuracy, creating visual discontinuities that can undermine an otherwise well-executed design.
Cost is another factor that deserves honest treatment. A single rough-sawn Douglas fir beam of reasonable quality might cost anywhere from $200 to $500 depending on dimensions and availability. Premium reclaimed beams can cost several thousand dollars per piece. Comparable PU faux beams typically range from $80 to $250 per linear meter depending on profile complexity and finish quality. For a typical living room requiring four or five beams, the cost difference can represent thousands of dollars—money that can be redirected toward other aspects of the renovation.
Design Styles for Every Room
One of the most compelling advantages of PU resin faux beam solutions is the sheer breadth of design styles available. The casting process used to manufacture these beams can reproduce virtually any profile, texture, and finish that a designer or homeowner specifies, making it possible to match architectural styles ranging from minimalist Scandinavian to rugged mountain lodge.
For contemporary homes with clean lines and open floor plans, slim-profile beams with smooth or lightly wire-brushed surfaces work exceptionally well. These beams—typically 100 to 150 millimeters deep with tight, refined proportions—add warmth and visual interest without overwhelming the space. They work particularly well running perpendicular to exposed ceiling joists, creating a layered ceiling effect that defines zones within an open-plan layout without introducing walls or dividers.
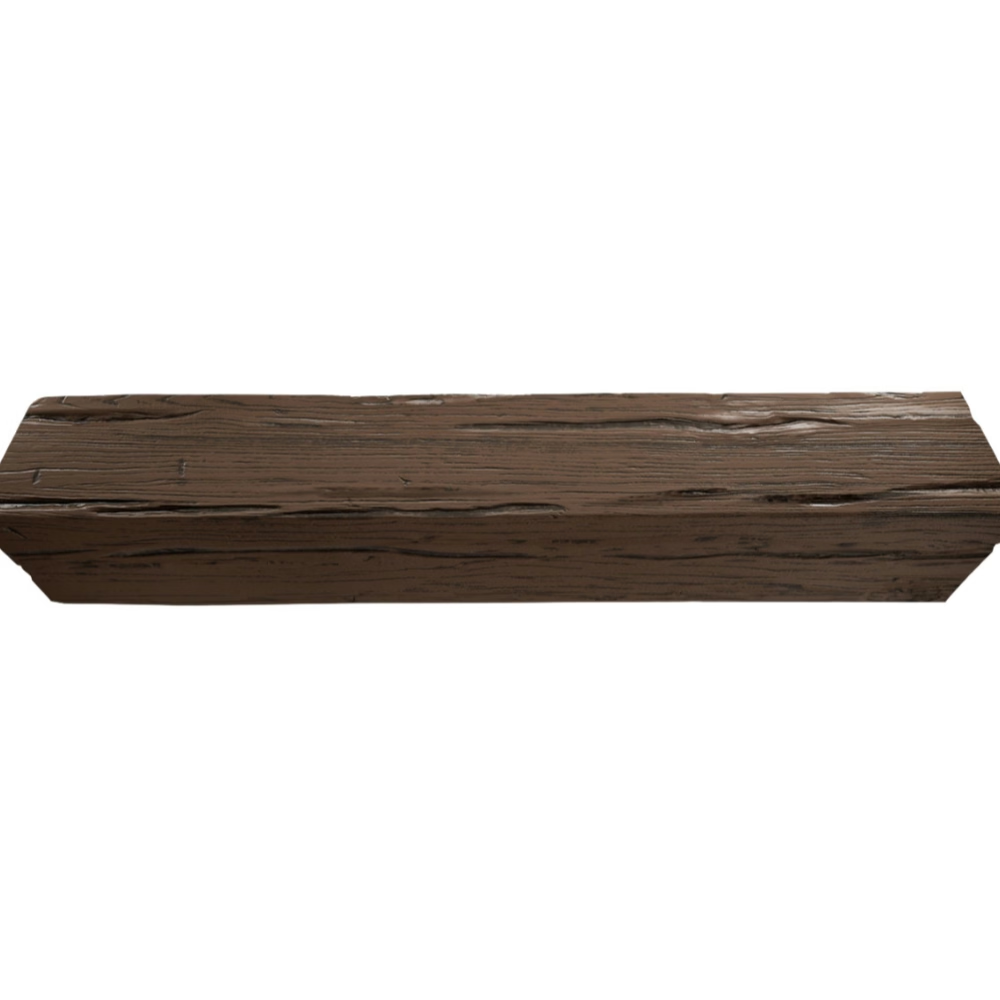
Rustic farmhouse and cabin aesthetics call for heavier, more pronounced beam profiles. Deep box beams with bold chamfered edges, pronounced crown moldings, and deeply textured surfaces that evoke hand-hewn timber transform an ordinary ceiling into a dramatic architectural feature. These heavier profiles work best in rooms with higher ceilings—at least 2.7 meters—to avoid making the space feel compressed. Pairing them with warm, muted color palettes and natural material finishes reinforces the cozy, grounded feel that rustic designs aim to achieve.
Transitional spaces—hallways, entryways, and landings—benefit from medium-profile beams with moderate detail. These areas often have lower ceilings and less natural light, making heavier beams feel oppressive. A refined beam profile with subtle texture and a mid-tone stain keeps the space feeling open while adding the character that bare ceilings lack.

Installation Approaches for Residential Projects
The installation of PU faux beams in residential interiors is generally well within the capabilities of a competent do-it-yourself homeowner, provided the work is approached methodically. The process involves three main phases: preparation and measurement, mounting hardware installation, and beam placement and finishing.
Before purchasing beams, accurate measurements of the ceiling space are essential. Measure the total span that each beam must cover, account for any end trim or decorative trim pieces that will add length, and confirm the available clearance for mounting hardware. It is worth measuring twice and ordering once—many suppliers offer custom cutting services that can deliver beams to exact lengths, eliminating the need for field cuts that can be difficult to execute cleanly in polyurethane.
Mounting hardware typically consists of wooden ledger boards or steel angle brackets attached directly to the ceiling joists or structural members above the drywall ceiling plane. The ledger board should be wide enough to support the full width of the beam's interior cavity, and it should be fastened with screws long enough to penetrate at least 40 millimeters into the structural joist. For beams mounted perpendicular to joists, additional cross-blocking between adjacent joists may be required to provide a solid mounting point at any position along the span.
Once the mounting hardware is in place, the beam is lifted into position and secured with screws driven through the web of the beam into the ledger below. The screws are countersunk and concealed with color-matched spackling compound, wood stain pens, or decorative trim caps depending on the finish system used. The result is a beam that appears to rest naturally against the ceiling with no visible evidence of how it is supported.
Matching Beams to Existing Room Elements
The most successful residential beam installations are those that feel integrated with the room's other design elements rather than imposed upon it. This integration requires thoughtful attention to color, texture, and proportion in relation to the room's other features.
Flooring materials should inform beam finish selection. Dark walnut-toned beams pair naturally with darker hardwood or stone flooring, creating a cohesive palette that ties the ceiling to the floor. Lighter oak-toned beams complement blonde hardwood, light-colored stone, or polished concrete. In rooms with neutral flooring, the beam finish can introduce warmth through richer tones, or maintain the room's lightness with a pale wash finish.
Existing trim and millwork provide another reference point. Baseboards, door casings, window frames, and any exposed wood elements in the room should be considered when selecting beam profiles and finishes. Matching the species or stain family creates visual continuity, while deliberately contrasting styles—a sleek contemporary beam against traditional door casings—can work when the contrast is intentional and supported by other design choices.
Fireplace surrounds are a particularly effective pairing with ceiling beams. The warmth and texture that beams add to a ceiling are naturally complemented by the same qualities in a fireplace surround, and the two elements together create a powerful focal point. Designers frequently arrange beams to frame a fireplace visually, using the beam direction to draw the eye toward the hearth.

Long-Term Performance in Residential Settings
Homeowners investing in PU resin faux beams reasonably want assurance that the product will perform well over time. The material characteristics of polyurethane make it exceptionally well suited to the conditions found in climate-controlled residential interiors.
Unlike natural wood, PU does not expand and contract with changes in humidity. This dimensional stability means that beams installed in heated homes during winter dry spells will not develop gaps, checks, or surface separations as the seasons change. There is no need for expansion gaps, seasonal adjustments, or ongoing maintenance of sealants around beam ends.
The surface finish system applied to the beams during manufacturing is designed to withstand normal residential cleaning. Occasional dusting, light wiping with a damp cloth, and spot cleaning of any marks or stains will keep the beams looking fresh for years. The UV-resistant stains and paints used in quality production are formulated to resist fading in rooms with normal light exposure, though beams installed in rooms with large south-facing windows may benefit from window treatments that reduce prolonged direct sunlight.
For households with active children, pets, or high traffic, the durability of polyurethane is a significant practical advantage. The material resists dents and impact damage that would leave visible marks on real timber, and the factory-applied finishes are more resistant to scuffing and marking than hand-applied site finishes.
PU resin faux beam solutions have earned their place in residential design because they deliver genuine aesthetic value without the structural, financial, and practical barriers that accompany real timber. For homeowners planning renovations or new construction, they represent an option worth serious consideration—capable of transforming the feel of a room from ordinary to extraordinary with a fraction of the cost and complexity of traditional alternatives.
Technical References
ASTM standards cited in every specification
Test Data
Lab results from internal testing program
Updated 2026
Reviewed against current product specs


