Colorado's mountain landscape imposes its character on everything within its boundaries—buildings that fail to acknowledge their surroundings feel immediately wrong, while those that embrace their alpine context achieve a rightness that makes them feel as though they grew from the terrain itself. The massive geology surrounding these homes—fourteen-thousand-foot peaks, ancient glacial valleys, and forests that blanket hillsides—creates backdrop against which residential architecture must establish its presence. The interior environments that Colorado mountain homes provide take on particular importance, serving as refuges from the dramatic but demanding climate while connecting inhabitants to the natural spectacle that drew them to these locations in the first place. Faux beams contribute essentially to this interior-environmental dialogue, adding overhead mass that grounds spaces against expansive windows while introducing the natural material that mountain architecture demands.
The specific character of Colorado mountain homes developed from the intersection of regional vernacular traditions and the practical demands of high-altitude living. Pioneer construction employed available timber—mostly ponderosa pine and Douglas fir—to create structures that could withstand temperature extremes and significant snow loads. These early buildings established aesthetic vocabulary that contemporary construction continues to reference, with heavy timber frames, generous fireplaces, and materials that echo the surrounding forest. Faux beams provide pathway to this character without the maintenance demands that authentic timber requires in Colorado's challenging climate.

Regional Character in Mountain Home Design
Colorado mountain homes distinguish themselves from other rustic styles through specific characteristics that reflect regional building traditions and climate realities. The substantial timber frames that define mountain architecture developed from structural necessity as much as aesthetic preference, with heavy members providing the load capacity that significant snow accumulation requires. These timbers created interior character that has become synonymous with mountain living, establishing expectations that contemporary construction continues to fulfill through faux beam installations and other design choices.
Wood species native to Colorado forests inform the aesthetic that mountain homes pursue. Ponderosa pine dominates lower elevations, with its distinctive orange-brown bark and relatively uniform grain. Douglas fir appears at higher elevations, with denser wood and more pronounced color variation. Engelmann spruce and subalpine fir populate the highest reaches, with tight grain patterns reflecting the harsh conditions these trees endure. Faux beams referencing these species should exhibit characteristic grain patterns and color ranges that suggest authentic regional timber rather than generic rustic appearance.
The color palette of Colorado mountain interiors typically draws from surrounding landscape—warm browns echoing bark and deadfall, cool grays referencing granite and snow, and evergreen accents that echo the forests covering hillsides. Beam selections should coordinate with this palette, providing visual warmth that prevents mountain interiors from feeling sterile while maintaining the connection to landscape that makes these spaces distinctive. The specific tones will vary according to surrounding materials and personal preference, but the regional reference should remain clear.
Designing for Dramatic Settings
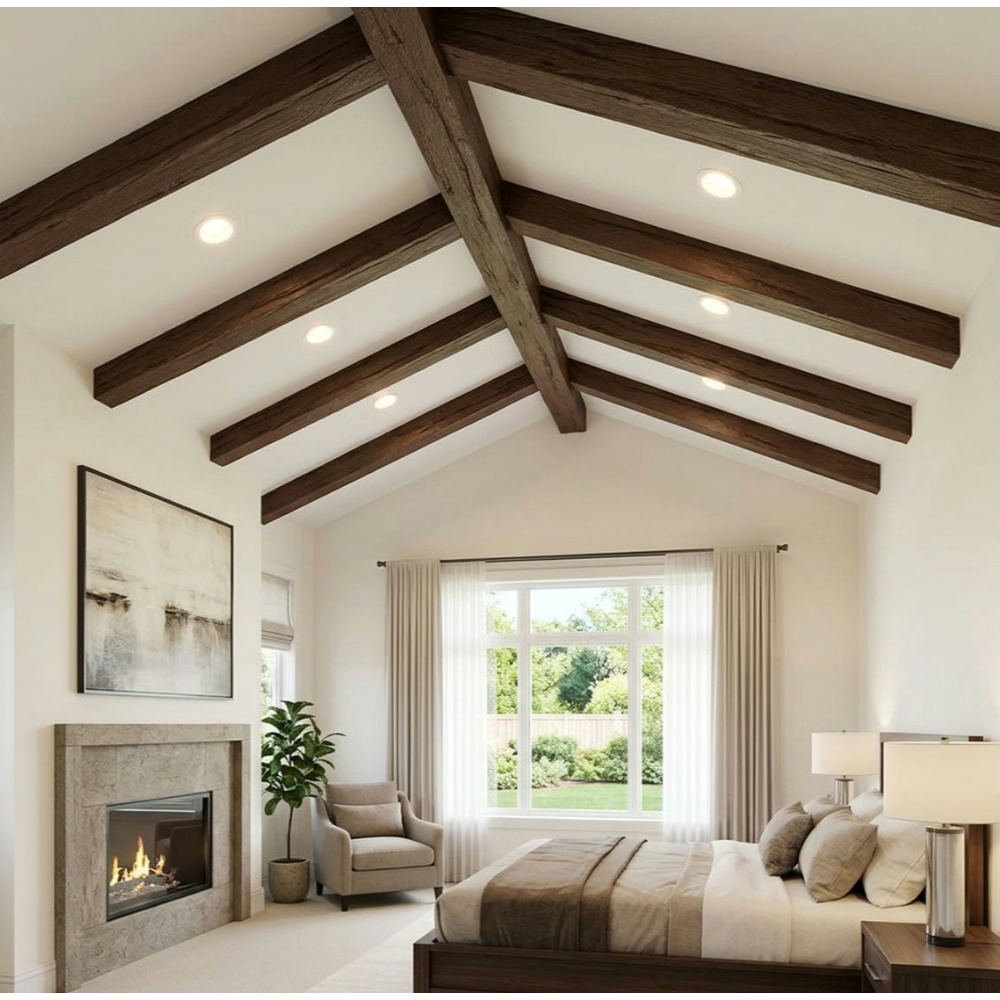
Colorado mountain homes typically feature significant glazing that frames views and connects interior spaces to surrounding landscape. This glazing creates design challenges that beam installations can address—large window expanses can feel disconnected from architectural structure, establishing relationship with the outdoors while leaving interior spaces visually adrift. Beams provide the visual anchoring that prevents this disconnection, creating overhead structure that grounds spaces regardless of what windows reveal.
Window framing creates natural opportunities for beam integration, with timbers positioned to frame view corridors and establish relationship between opening and structure. A beam positioned above a window wall creates visual lintel that humanizes the otherwise industrial character of large glass expanses. Parallel beams spanning across window walls create rhythm that unifies multiple openings into coherent composition. These interventions transform window walls from mere glazed openings into architectural elements that contribute to interior character.
View prioritization should guide beam placement decisions, with the most dramatic vistas receiving the most substantial architectural treatment. A single large beam positioned to anchor the primary mountain view creates focal point that draws attention to the landscape while establishing the interior's mountain character. Secondary views may receive lighter treatment or no beam intervention at all, with the primary focus receiving the attention it deserves.
Climate Considerations for Mountain Applications
Colorado's mountain climate presents challenges that affect material performance in ways that lower elevations do not experience. Temperature swings exceeding one hundred degrees between summer highs and winter lows create expansion and contraction cycles that stress building materials continuously. UV exposure intensifies with elevation, increasing photodegradation rates that challenge surface finishes. Snow loads impose structural demands that affect everything from roof pitch to beam sizing. Faux beam polyurethane construction addresses these challenges through formulation designed for demanding applications.
Thermal cycling affects authentic timber more severely than polyurethane alternatives, with wood cells expanding and contracting at rates that vary according to grain orientation and moisture content. This differential movement creates internal stresses that lead to checking, splitting, and eventual structural compromise. Polyurethane's consistent thermal expansion characteristics accommodate temperature cycles without the stress concentrations that wood experiences, maintaining appearance and integrity through decades of seasonal variation.
Moisture management becomes particularly important in Colorado's snow country, where precipitation accumulates on structures for extended periods before melting. Authentic timber exposed to these conditions faces biological threats that polyurethane eliminates entirely. The closed-cell structure of quality polyurethane products prevents water penetration that would support fungal growth, while the material's formulation resists the freeze-thaw damage that spalls authentic wood surfaces. These resistance characteristics prove particularly valuable for vacation homes where regular inspection is impractical.
Integration with Stone and Other Mountain Materials
Colorado mountain interiors typically incorporate stone elements that reference the geology surrounding these homes. Fireplaces constructed from local granite or sandstone, accent walls of stacked stone, and stone-clad support columns all contribute to the material layering that mountain architecture employs. Beams should complement rather than compete with these stone elements, providing warm contrast that prevents stone-dominated spaces from feeling cold.
Color relationships between beams and stone require attention to overall composition. Warm-toned stones like sandstone and some granites coordinate naturally with honey and amber wood tones, creating harmonious relationships that feel appropriate to mountain settings. Cooler stones may require darker beam tones or gray-toned wood finishes that create contrast without harshness. The specific combination depends on stone color and personal preference, but the goal remains creating relationship that enhances appreciation of both materials.
Textural contrast between wood grain and stone surfaces creates visual interest that neither material achieves alone. The linear rhythm of beam grain provides foil for the irregular textures of rough stone, with each element enhancing perception of the other. This textural dialogue should inform material selection and placement, with beam textures selected to complement rather than duplicate the characteristics of surrounding stone.
Colorado mountain home aesthetics emerge from thoughtful integration of design elements with the dramatic landscape that surrounds these structures. Faux beams contribute essentially to this integration, providing the substantial overhead presence that mountain architecture requires while introducing the natural material character that connects interiors to their alpine environment. The practical performance of polyurethane construction ensures that these aesthetic goals persist through decades of demanding climate exposure without the maintenance commitment that authentic timber would require.

Technical References
ASTM standards cited in every specification
Test Data
Lab results from internal testing program
Updated 2026
Reviewed against current product specs


