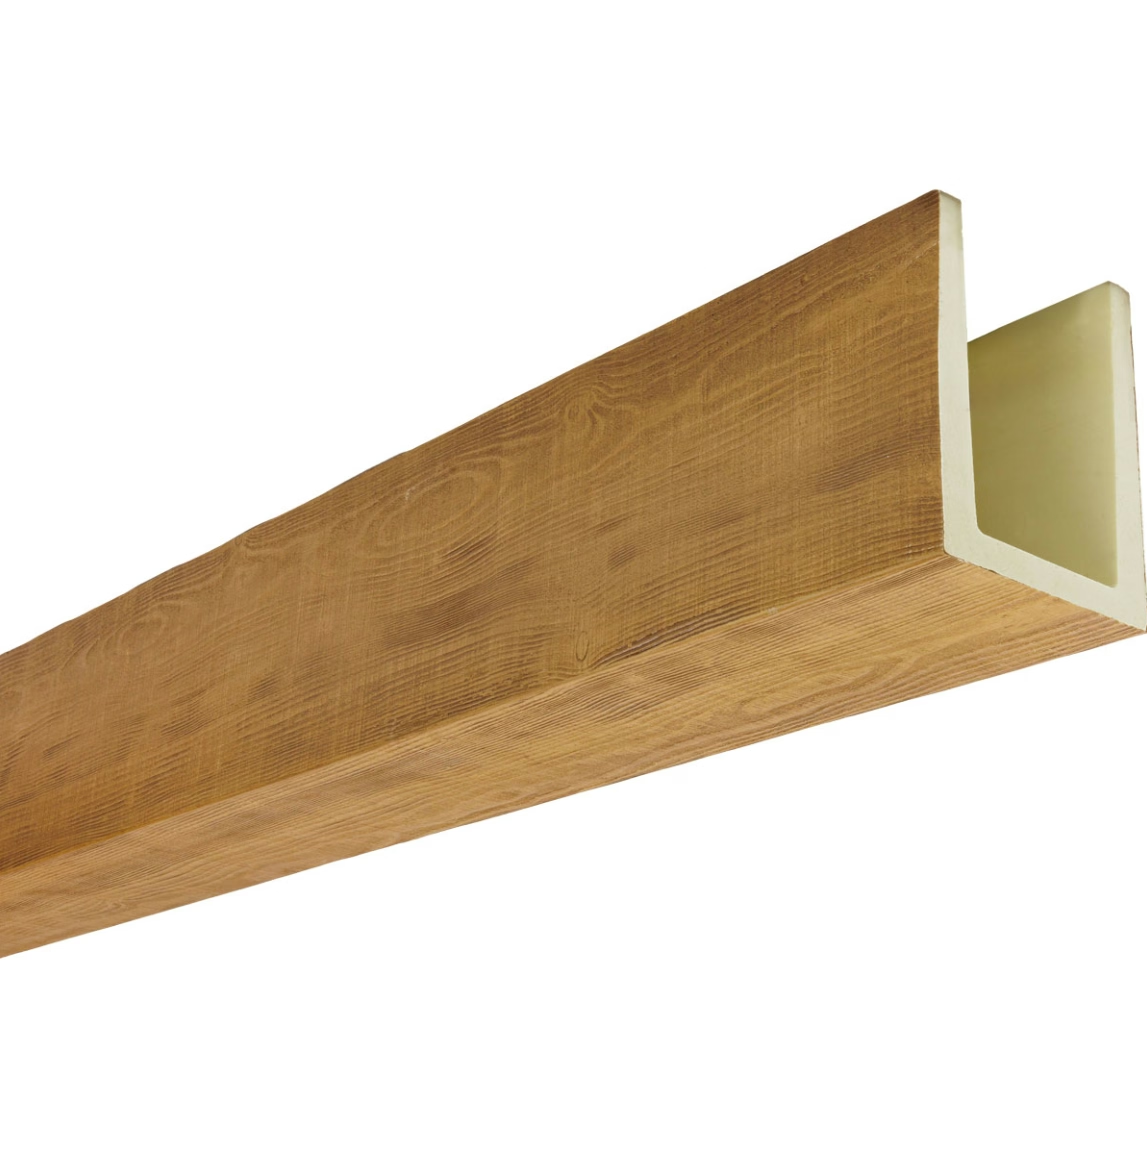
The American residential construction industry operates within a framework of standards and conventions that have evolved over more than a century. Ceiling heights, joist spacing, room proportions, and architectural detailing all follow patterns that differ subtly but meaningfully from construction practices in other regions. Standard US sized faux wood beams address these specific conventions directly, providing dimensions and proportions that work seamlessly within American residential architecture.
Historical Context of American Ceiling Standards
The evolution of American residential architecture has produced ceiling heights that feel natural to occupants but differ significantly from European and other international conventions. Standard ceiling heights in American homes have shifted over the decades, from the 8-foot ceilings common in early twentieth-century construction to the 9-foot and 10-foot ceilings favored in contemporary homes. Understanding these standards helps explain why dimensionally appropriate faux beams enhance rather than overwhelm American interior spaces.
Eight-foot ceilings, the historical standard for American homes, created proportional relationships between room dimensions that architects and designers learned to work with intuitively. Beams installed in these spaces needed to complement rather than dominate the vertical dimension. Oversized beams in an 8-foot ceiling create visual compression that makes rooms feel smaller than they actually are. Appropriately scaled beams enhance the perceived height while adding warmth and character.
Contemporary homes with 9-foot, 10-foot, or taller ceilings offer expanded design possibilities. The additional vertical space permits larger beam dimensions that command attention without creating oppressive proportions. Standard US sized beams accommodate this range by offering dimensions appropriate for both traditional and contemporary ceiling heights. This flexibility explains why faux beams have found favor across the full spectrum of American residential styles.
Matching American Construction Dimensions
The spacing of ceiling joists in American construction follows standards established by building codes and construction practices. Residential joists typically space at 16 inches on center, a convention that influences how beams can be installed relative to structural elements. Standard US sized faux beams incorporate these spacing conventions into their design, allowing installation patterns that align with existing joists without complex modification.
The depth of standard American ceiling joists influences the appropriate beam dimensions for various applications. A 2x8 joist provides different support characteristics than a 2x10 or 2x12, affecting how much additional weight a ceiling can support. Standard faux beam dimensions account for these typical joist sizes, ensuring that mounting hardware and attachment methods work with standard construction rather than requiring structural modification.
Width proportions for American residential beams follow aesthetic conventions developed over generations of home building. The relationship between beam depth and width affects how substantial or delicate beams appear. American preferences tend toward moderate proportions that read clearly as beams without appearing industrial or commercial. Standard US sizing captures these preferences, providing widths and depths that American homeowners find visually comfortable.


Regional Style Variations
Despite the overall standardization of American construction, regional architectural styles introduce meaningful variation that affects beam specification. The exposed beam ceilings common in Southwestern and Western Mountain architecture call for different proportions than the more restrained beam accents typical of East Coast traditional homes. Standard US sizing includes options that address these regional differences.
Southwestern and Spanish Colonial Revival styles often feature heavier, more rustic beam treatments that reflect the timber traditions of those regions. Standard faux beams include larger dimensions and rougher textures appropriate for these styles. The warm, dry climate of these regions influences material choices, with honey-toned finishes that capture the character of native woods common in the Southwest.
Northeast and Midwest traditional homes typically favor more refined beam treatments that complement classical architectural details. Standard beams for these applications offer smoother finishes and more restrained dimensions that harmonize with traditional millwork and trim. The versatility of standard US sizing accommodates both rustic and refined interpretations within a common dimensional framework.
American Room Types and Beam Applications
The American home contains room types that have evolved with lifestyle patterns and cultural expectations. Great rooms, the large open spaces that became popular in the latter twentieth century, represent a distinctly American architectural contribution. These expansive living areas benefit from beam installations that provide visual anchoring and spatial definition without interrupting the open character that makes them appealing.
Kitchens in American homes have evolved from purely functional workspaces into social centers that families use throughout the day. Beam installations in kitchens must address the unique challenges of these spaces, including grease, moisture, and frequent temperature fluctuations. Polyurethane faux beams handle these conditions without the maintenance requirements that would challenge genuine wood in kitchen environments.
Home offices and studies represent another American room type with specific beam requirements. These spaces need to project professionalism and focus while maintaining residential warmth. Appropriately scaled faux beams add architectural interest without creating the heavy, cavernous feeling that might undermine productive work. The acoustic properties of hollow polyurethane beams can actually benefit home offices by providing sound diffusion that reduces echo and improves audio quality for video calls.
Building Code Compliance
American building codes establish requirements that affect ceiling installations in various ways. Fire ratings, smoke development characteristics, and structural requirements all influence material selection and installation methods. Standard US sized faux beams are evaluated against these codes, providing documentation that architects and builders need for code compliance verification.
The classification of decorative ceiling elements varies by jurisdiction, with some codes treating beams as cosmetic elements exempt from structural requirements while others apply more stringent rules. Understanding the applicable code requirements for a specific project prevents costly modifications after installation. Standard beams from established manufacturers typically carry documentation that simplifies compliance verification.
Sound transmission through ceiling assemblies addresses another code concern that affects beam selection. Hollow faux beams with appropriate insulation can contribute to sound control in ways that solid heavy timber cannot. The void space within hollow beams provides natural acoustic buffering that can be enhanced with insulation fill if desired. This versatility allows beam installations to address multiple code requirements simultaneously.
Installation Practices for American Homes
The typical American home presents installation challenges that differ from commercial or custom construction. Standard construction materials, conventional ceiling heights, and common architectural features all influence how faux beams are best installed. Understanding these typical conditions helps contractors achieve professional results efficiently.
American homes frequently feature HVAC systems, recessed lighting, ceiling fans, and other ceiling-mounted elements that must be coordinated with beam installations. Standard US sized beams accommodate these common elements through appropriate dimensioning and mounting options. Beams can be installed to frame around existing fixtures or modified to incorporate new fixtures as needed.
The construction materials common in American homes also affect installation. Drywall ceilings, plaster finishes, and various ceiling tile materials each require appropriate mounting hardware and techniques. Standard faux beams come with installation guidelines addressing these common substrates, ensuring reliable attachment regardless of the specific ceiling construction in a particular home.
American Design Trends and Beam Aesthetics
Contemporary American residential design trends influence how faux beams are specified and applied. Current preferences favor clean lines, natural materials (including convincing simulations), and designs that balance visual interest with livability. Standard US sized beams align with these preferences by offering proportions and finishes that feel current rather than dated.
The open floor plan concept that dominates American residential architecture creates both opportunities and challenges for beam installations. Beams can provide visual separation between functional zones within open plans without the wall divisions that earlier generations would have used. This role as spatial mediators requires beams that are substantial enough to read as dividers while remaining light enough to preserve the open feeling that makes open plans appealing.
Sustainability consciousness among American homeowners affects material choices across all categories, including ceiling beams. The environmental advantages of polyurethane faux beams over harvested timber resonate with buyers who consider their purchasing decisions' broader impacts. Standard sizing contributes to sustainability by reducing waste through efficient production and minimizing installation errors that might require replacement pieces.
Economic Considerations for American Projects
The American residential market operates under price pressures that affect material selection at every level. Budget-conscious homeowners and cost-focused builders both benefit from the economic advantages that faux beams provide. Standard sizing maximizes these benefits by ensuring availability, reducing waste, and facilitating competitive pricing across suppliers.
The total installed cost of faux beam projects compares favorably with solid wood alternatives when all factors are considered. Material costs represent only part of the equation; labor, finishing, and maintenance costs also favor faux alternatives. Standard US sizing streamlines the estimation process, allowing contractors to provide accurate bids based on predictable quantities and standard installation approaches.
American homeowners increasingly view ceiling beams as investments in their home's value rather than purely decorative expenses. Well-designed beam installations can enhance resale value by adding architectural interest that appeals to prospective buyers. The durability and low maintenance requirements of polyurethane beams protect this investment by ensuring long-term performance without ongoing care expenses.
Professional Resources for American Projects
American homeowners and contractors have access to extensive resources that support successful faux beam installations. Manufacturer documentation, installation videos, and technical support services help ensure professional results regardless of installer experience level. Standard US sizing simplifies the application of these resources by providing a consistent starting point for project planning.
Professional designers and architects familiar with American residential conventions can provide invaluable guidance for beam selection and placement. Their experience with proportion, scale, and integration helps ensure that beam installations achieve their intended effects. Many design professionals have developed standard details and approaches for faux beam installations that reflect accumulated knowledge about what works in American homes.
Contractors specializing in residential finishing bring practical expertise that complements design guidance. Their familiarity with American construction practices, standard materials, and common challenges enables efficient installation that avoids costly delays. The combination of design insight and construction expertise produces results that honor both the aesthetic potential and practical requirements of American residential projects.
Technical References
ASTM standards cited in every specification
Test Data
Lab results from internal testing program
Updated 2026
Reviewed against current product specs


