Modern house extensions present unique opportunities to reimagine interior spaces while connecting new construction with existing architecture. The challenge lies in achieving visual cohesion between old and new elements without introducing structural complications or maintenance burdens. Faux timber beams address these concerns elegantly, providing the aesthetic warmth of natural wood with installation and performance characteristics that complement contemporary construction practices.
Extension projects frequently involve ceiling designs that bridge between original construction and new additions. The junction between different construction periods often creates visual discontinuities that thoughtful beam placement can resolve. Strategically positioned faux timber beams establish continuity, creating visual weight that unifies disparate ceiling heights, materials, and structural systems into harmonious compositions.
Design Integration Strategies
Successful beam integration begins with understanding the architectural language of both existing and proposed construction. Modern extensions typically emphasize clean lines, minimal ornamentation, and honest expression of materials. Faux timber beams can support these principles when selected and positioned thoughtfully, adding warmth without introducing visual clutter or historical references that clash with contemporary aesthetics.
Color relationships between beams and surrounding surfaces influence perceived spatial qualities. Light-toned faux beams in extensions with white or neutral ceilings create subtle definition without aggressive contrast. Darker finishes establish stronger visual presence, anchoring spaces and creating intimate zones within larger room volumes. Sample positioning before finalizing selections helps visualize these relationships more accurately than catalog images alone.
Proportionate beam sizing ensures that installed elements enhance rather than overwhelm spaces. Oversized beams in modest rooms create oppressive atmospheres, while undersized beams in generous volumes disappear without contributing meaningful visual interest. Sizing decisions should consider ceiling height, room dimensions, and the intensity of other design elements competing for attention. Professional designers often create scaled drawings or digital models to evaluate these relationships before committing to specific dimensions.
Integration extends beyond single rooms to whole-house compositions. Extensions frequently create sightlines through multiple spaces that should relate visually even when materials and finishes vary. Faux timber beams offer one tool for establishing these connections, repeating across spaces to create rhythm and coherence that helps occupants navigate and understand the expanded home.

Structural Considerations for Extensions
Lightweight construction offers significant advantages in extension applications where existing structures bear limited additional loads. Modern building practices increasingly emphasize reduced material usage and minimized foundation requirements. Faux timber beams contribute to these goals by eliminating the substantial weight that natural timber of equivalent visual presence would introduce. This characteristic simplifies engineering requirements and often reduces foundation or structural reinforcement costs.
Ceiling joist systems in extensions may not accommodate the concentrated loads that natural timber beams would impose. Standard residential joist spacing and sizing assume distributed loads rather than point loads from heavy beams. Faux timber beams eliminate these concerns, with mounting systems distributing loads across multiple joist connections rather than concentrating forces at single points. This distributed approach accommodates a wider range of existing construction conditions.
Engineering approval requirements vary by jurisdiction and project scope. Larger beam installations or commercial applications may require structural engineer involvement to verify adequate support and connection details. Documentation from beam manufacturers regarding load ratings and installation requirements helps streamline this approval process. Professional contractors understand local requirements and can advise on situations where engineering consultation improves approval prospects.
Integration with building services requires coordination during planning phases. HVAC ductwork, electrical wiring, plumbing pipes, and structural bracing frequently occupy ceiling cavities where beams will install. Relocating these services increases project costs and complexity, while attempting to install beams around them often produces compromised aesthetics. Early coordination between designers, contractors, and service trades identifies conflicts before they become expensive problems.
Finish Selection for Contemporary Spaces
Contemporary interior design embraces a wide range of finish options that extend beyond traditional wood appearances. White and painted faux beams have gained popularity in modern applications where textural interest matters more than wood species authenticity. These painted finishes coordinate with contemporary color schemes while providing the dimensional interest that flat ceiling surfaces cannot offer.
Gray and taupe finishes bridge between warm wood tones and cool contemporary palettes. These neutral options work well in open-plan spaces where beams must coordinate with diverse furniture, flooring, and wall finish selections. The subtle warmth of gray-toned beams prevents spaces from feeling sterile or harsh, maintaining livability while preserving contemporary sensibilities.
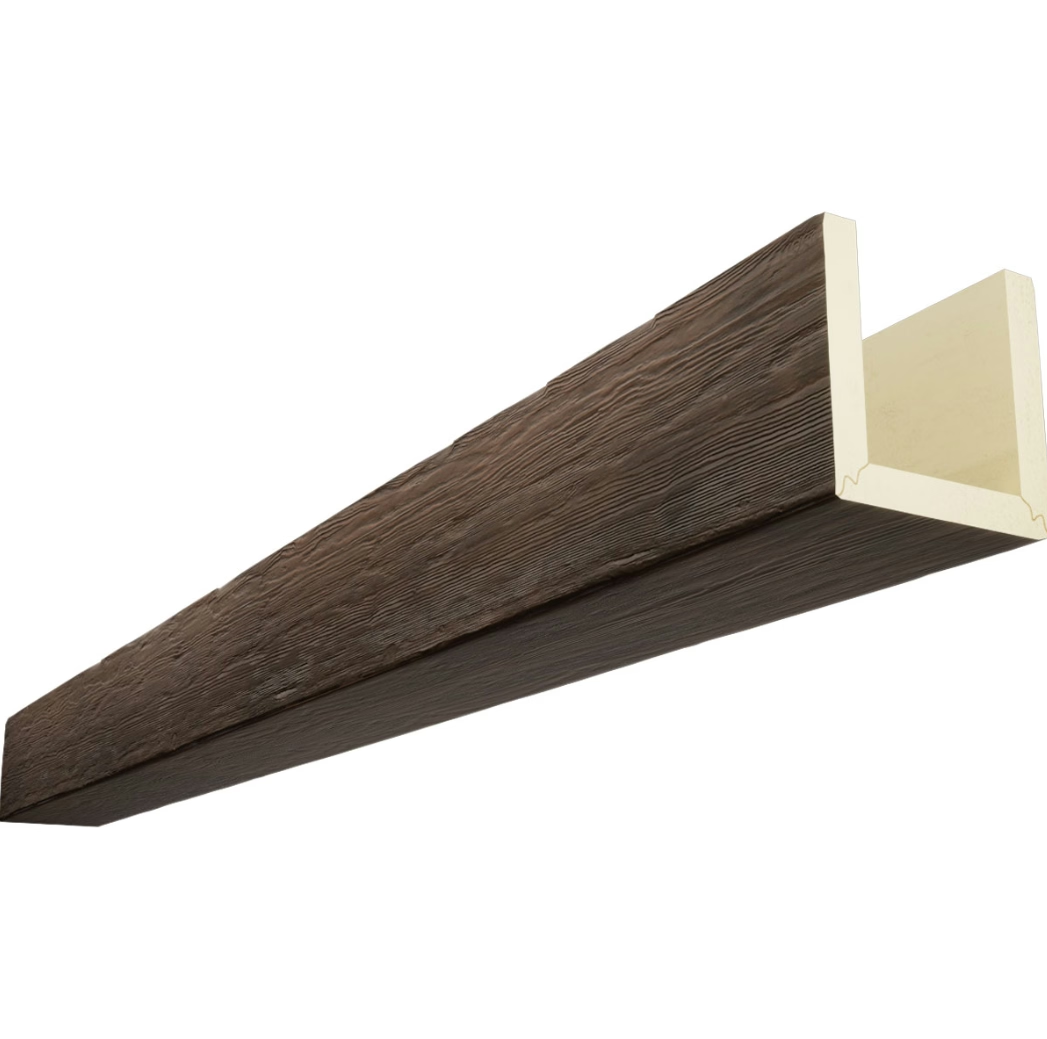
Textured finishes add visual depth that smooth surfaces cannot achieve. Hand-carved appearances, wire-brushed textures, and rough-sawn reproductions introduce surface interest that catches light and creates shadows. These textural variations animate beam surfaces throughout the day as natural light shifts, providing visual dynamism that static smooth surfaces lack. The tactile quality also invites touch, creating sensory engagement that purely visual elements miss.
Custom finish capabilities expand design possibilities beyond standard product offerings. Manufacturers can produce beams in specific colors, matching adjacent trim work or furniture finishes. Staining to achieve specific wood species appearances or color saturation levels provides design flexibility that natural timber cannot match, as polyurethane accepts stains evenly without blotching or grain-related color variations.
Cost-Benefit Analysis for Homeowners
Faux timber beams offer compelling economic advantages compared to natural timber alternatives. Material costs per linear foot typically fall below natural wood prices, particularly for larger dimensions or specialty species. The precision of manufactured production eliminates waste from defects, warping, or dimensional variations that can consume significant portions of natural timber budgets.
Installation savings compound the material cost advantages. Reduced weight translates directly to faster, simpler installation that requires fewer workers and less equipment. Homeowners attempting DIY installations often complete faux beam projects successfully, whereas natural timber installations typically require professional assistance due to weight and handling challenges. Professional installation costs reflect these differences, with faux beam projects generally commanding lower labor bids.
Maintenance costs over the installation lifetime favor faux timber over natural wood. Natural timber requires periodic refinishing to maintain appearance and protect against moisture damage. Painted natural timber surfaces chip, peel, and weather requiring regular attention. Faux timber maintains its factory finish indefinitely without attention, eliminating ongoing maintenance expenses that accumulate significantly over decades of use.
Durability advantages also influence lifecycle costs. Faux timber resists the impacts, scratches, and dents that damage natural wood surfaces. Families with active children or pets appreciate beam surfaces that maintain appearance despite accidental contact. Commercial applications benefit similarly, with faux timber standing up to the rigors of high-traffic environments without developing the worn, battered appearance that natural wood inevitably acquires.
Technical References
ASTM standards cited in every specification
Test Data
Lab results from internal testing program
Updated 2026
Reviewed against current product specs


