
Home additions represent significant investments in both money and emotional energy. When your family outgrows your current space, expanding rather than moving often makes sense financially and emotionally, preserving beloved neighborhoods, established schools, and community connections that matter deeply. Yet additions present unique design challenges that new construction does not. The new space must function well independently while harmonizing with existing architecture that cannot be altered. This balancing act between novelty and continuity occupies architects and homeowners throughout the addition design process, with ceiling treatment serving as a crucial element in achieving successful integration.
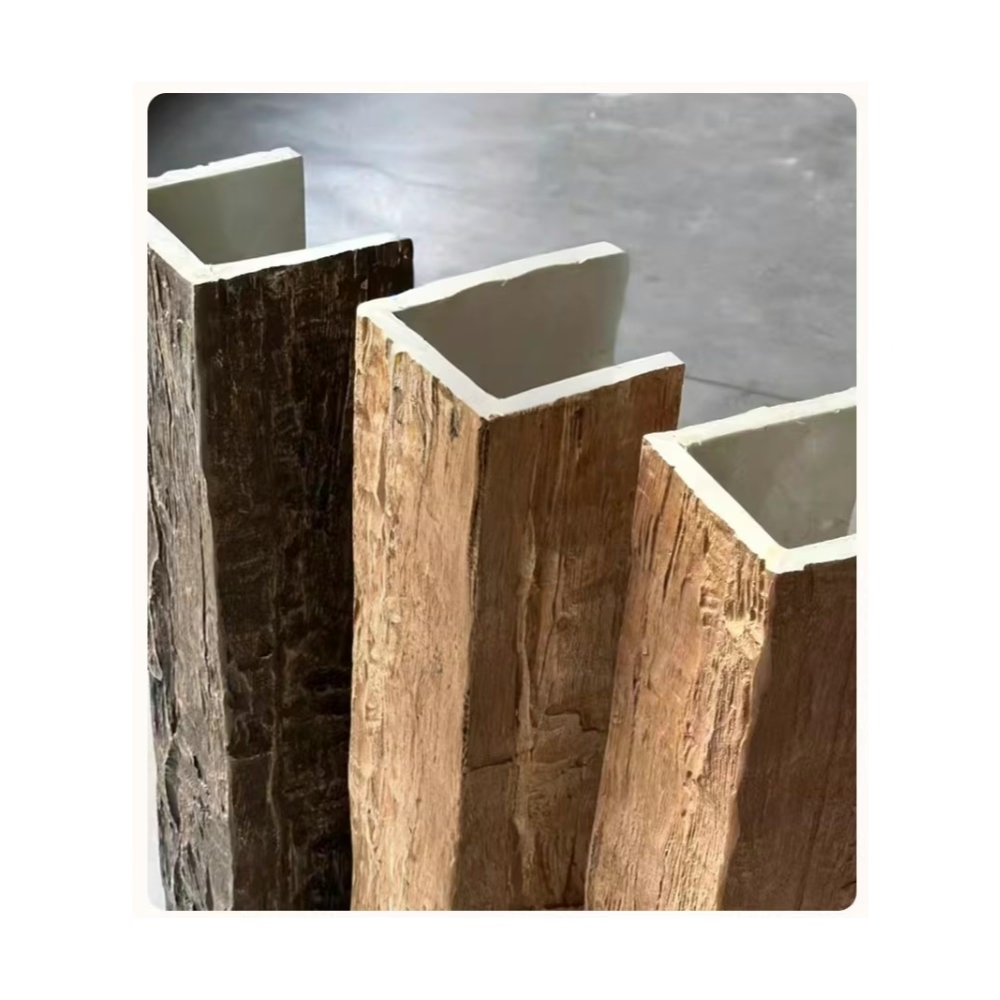
Faux wood beams offer remarkable solutions for addition ceilings that must bridge architectural periods and styles. When existing homes feature exposed timber or decorative beams, faux alternatives enable authentic continuation of established aesthetics without the structural complications genuine timber would introduce. In contemporary additions to homes without existing beam treatment, faux beams provide opportunity to introduce warmth and character that might otherwise feel absent from new construction. The versatility of these manufactured architectural elements makes them valuable tools for homeowners seeking cohesive whole-home design.
The Challenge of Architectural Integration
Addition design requires understanding existing architecture well enough to create appropriate connections. Ceiling treatment plays significant role in this integration.
Proportional harmony ensures that new spaces feel related to existing areas rather than abruptly different. If your home features substantial ceiling beams in main living areas, adding tiny decorative beams to the addition would create jarring disproportion. Conversely, massive beams in an addition to a home with modest trim and simple ceilings would overwhelm rather than integrate. Successful integration requires matching beam scale to both existing treatment and overall house proportions.
Style continuity connects new additions to established home character. A Victorian-era home with original gingerbread trim and period-appropriate beams suggests a design vocabulary that additions should respect. Contemporary additions featuring modern faux beam styles might feel incompatible, requiring either more subtle treatment or careful explanation through transitional elements. Understanding your home's architectural language enables additions that speak the same dialect.
Material palette coordination ensures that finish selections throughout the addition relate to existing materials. If your home features honey oak hardwood floors and oak trim, beams in complementary oak finishes create continuity. Dark walnut beams might require explanation through other dark elements in the addition, creating intentional contrast rather than accidental mismatch. Material coordination unifies disparate elements into cohesive whole-home design.
Planning Beam Treatment for Additions
Strategic planning ensures that ceiling treatment achieves integration goals without costly changes during construction.
Existing home documentation provides essential reference for addition design. Photograph current beam treatments from multiple angles, noting profile shapes, finish colors, spacing patterns, and mounting details. This documentation guides product selection and installation planning for the addition, ensuring that new beams match established patterns sufficiently for visual harmony.
Transition zone design addresses the threshold between existing home and new addition. This critical area often includes the original exterior wall now converted to interior, creating potential for jarring architectural change. Beams that continue from existing ceiling across this transition create visual flow that softens the boundary. Consider how beam direction, spacing, and profile will handle this junction before finalizing addition design.
Structural coordination ensures that beam mounting accommodates addition framing that may differ from existing construction. New walls and ceiling structures might not align with existing elements, requiring careful planning for beam support that maintains visual continuity. Consultation with contractors familiar with addition framing helps identify potential conflicts before installation begins.

Matching Existing Beam Treatments
When additions extend homes with established beam aesthetics, creating convincing continuation requires attention to detail that distinguishes professional results from amateur attempts.
Profile matching ensures that new beams share cross-sectional characteristics with existing elements. If original beams feature chamfered edges, decorative profiles, or specific dimensional relationships, new faux beams should replicate these characteristics closely enough that observers cannot easily detect the difference at normal viewing distances. Manufacturer documentation and samples help verify profile compatibility before purchase.
Finish coordination requires achieving color and texture match between original and new materials. Natural variations in genuine timber make exact matching impossible, providing latitude for close coordination rather than perfect replication. Select faux beam finishes that harmonize with existing materials, potentially lighter or darker enough that differences appear intentional rather than erroneous.
Installation detail matching addresses how beams attach to surrounding structure. If original beams feature visible corbels, decorative hangers, or exposed connections, new installations should include similar details to maintain authentic appearance. These details need not be structurally necessary but contribute to visual credibility that purely clean installations might lack.

Creating Distinct Character When Appropriate
Not all additions should precisely match existing architecture. Sometimes deliberate contrast serves design goals better than aggressive matching.
Contemporary additions to traditional homes can acknowledge original aesthetics while establishing fresh identity through modified treatment. Adding beams in a different profile, lighter finish, or alternative orientation creates subtle conversation between old and new rather than slavish imitation. This approach respects original architecture while asserting addition's independence.
Open-plan additions often benefit from beam treatments that define space without requiring physical walls. A new great room addition might feature beams perpendicular to the existing home's beam direction, creating visual distinction while maintaining material coordination. This directional variation introduces interest without material mismatch.
Transitional spaces like sunrooms, covered porches, and three-season rooms accommodate different beam treatments than conditioned interior spaces. These semi-outdoor environments benefit from beam styles that suggest outdoor pergolas or indoor structural elements, creating appropriate character for spaces between inside and outside.
Function Meets Form
Additions often serve specific functional purposes that influence ceiling treatment requirements. Understanding these functional needs ensures that beams enhance rather than compromise usability.
Home office additions require adequate task lighting that beam placement should support. Consider beam positioning relative to desk locations, ensuring that fixture mounting or recessed lighting integration accommodates workspace illumination needs. Beams that obstruct optimal fixture placement create functional problems that aesthetic appeal cannot justify.
Media room additions demand acoustic treatment that ceiling beams can contribute toward. While beams alone won't provide complete sound management, their dimensional surfaces disrupt sound reflections that plain ceilings create. Supplementing beam treatment with acoustic panels in beam spans addresses this requirement comprehensively.
Kitchen additions must accommodate the infrastructure that cooking requires. Range hoods, exhaust vents, and overhead lighting all need ceiling access that beam placement should not obstruct. Planning beam layout around these requirements ensures functional kitchen operation while maintaining aesthetic treatment.
Investment Protection and Value
Home additions represent substantial investments that should appreciate property value while providing daily enjoyment.
Quality materials throughout additions protect investment by ensuring lasting performance without premature failure or dated appearance. Faux beams in quality finishes maintain attractive appearance for decades, eliminating renovation requirements that lesser materials might necessitate. This durability protects the substantial addition investment from aesthetic obsolescence.
Cohesive whole-home design enhances property value more than fragmented, inconsistent design. When additions feel integrated with existing architecture, properties command premium valuations that reflect the care and thoughtfulness evident in design. Beams contribute significantly to this cohesion, providing architectural continuity that appraisers and buyers recognize and appreciate.
Resale consideration matters even for homeowners planning long-term occupancy. Life circumstances change unexpectedly, and additions designed for broad appeal rather than narrow personal taste retain value better when market conditions shift. Neutral beam treatments in classic wood tones provide this broad appeal while still delivering the character that makes homes desirable.
Faux ceiling beams offer home addition projects versatile solutions for architectural integration, enabling expansions that honor existing character while establishing new spaces with distinctive presence. Through thoughtful selection that matches or deliberately contrasts with established aesthetics, professional installation that ensures lasting quality, and integration with addition function and style, homeowners create additions that enhance daily life while protecting substantial financial investments.
Technical References
ASTM standards cited in every specification
Test Data
Lab results from internal testing program
Updated 2026
Reviewed against current product specs

