
The entry hall occupies a singular position in residential design, serving as the threshold between outside world and private sanctuary. Every visitor experiences this space first, forming impressions that color their entire perception of the home and its inhabitants. A well-designed entry hall welcomes warmly, establishes aesthetic expectations, and creates anticipation for what lies beyond. A poorly designed entry hall fails to make any impression at all, or worse, creates negative impressions that visitors carry throughout their visit. Ceiling treatment provides remarkable opportunity to shape these crucial first impressions, and faux timber beams offer solutions that transform ordinary entryways into memorable introductions to the homes they serve.
Entry hall design faces unique challenges that distinguish these spaces from other rooms. Transition between outdoor and indoor environments creates specific requirements for durability and maintenance. The typically smaller scale of entry areas demands attention to proportion that larger rooms might forgive. The importance of first impressions elevates ceiling treatment from decorative afterthought to strategic priority. Faux timber beams address these challenges while delivering the aesthetic impact that entry halls deserve.
The Importance of First Impressions
Understanding how entry design affects perception helps homeowners prioritize investment in these crucial spaces.
Psychological impact of entry design influences how welcome visitors feel and how impressive homes appear. Spaces that feel grand without being intimidating, warm without being cluttered, and distinctive without being overwhelming create positive emotional responses that carry through the remainder of the visit. Beams contribute to these responses through visual weight that establishes presence and warmth that counters the transitional anxiety that entering unfamiliar spaces sometimes creates.
Brand impression through architecture communicates family character without explicit statement. The entry hall reveals information about inhabitants through design choices that suggest lifestyle, values, and aesthetic sensibilities. Beams contribute to this impression by communicating craftsmanship attention and material investment that suggests similar care throughout the home.
Functional transition support helps visitors adjust between outdoor and indoor environments. Adequate space for coats, shoes, and belongings; comfortable areas for greeting and conversation; and smooth traffic flow to other home areas all serve functional purposes that entry design should support. Beam treatment contributes to this functionality through lighting integration and spatial definition that organizes transition activities.
Entry Hall Scale Considerations
Entry spaces range from grand foyers in luxury homes to modest mudrooms in practical family houses, each requiring appropriately scaled treatment.
Grand foyer dimensions accommodate substantial beam treatment that establishes impressive presence. Large-scale beams in rich finishes create the dramatic ceiling treatment that grand spaces require, providing visual weight proportional to architectural scale. Multiple beam groups, tray ceiling combinations, and decorative corbels all contribute to impressive treatment appropriate for luxury entry design.
Moderate entry halls benefit from balanced beam treatment that adds character without overwhelming proportions. Medium-scale beams in warm natural finishes create welcoming atmosphere without the dramatic intensity appropriate for grander spaces. Consider beam depth and spacing relative to entry dimensions, maintaining visual balance that enhances rather than dominates.
Compact entry areas require scaled treatment appropriate for smaller proportions. Smaller-profile beams or accent treatments covering only portions of ceiling prevent visual overload that complete coverage might create. The goal is adding interest and character without making already-modest entries feel cramped.

Beam Configuration Options
Various beam arrangements suit different entry hall architectures and aesthetic goals.
Linear beam arrangements running across entry width create visual structure that organizes space. This traditional treatment draws attention upward while establishing horizontal boundaries that define the entry zone. Parallel multiple beams create rhythm that adds interest without complex patterns that might overwhelm modest entries.
Radial or fan arrangements suit entries with angled walls, curved architecture, or round transom windows. These patterns create focal emphasis that draws attention toward entry focal points, whether architectural features or furniture arrangements. The geometric interest these patterns create adds sophistication that simple linear treatments cannot achieve.
Accent beam treatments focus on specific ceiling areas rather than comprehensive coverage. A single substantial beam over the entry threshold, or beams framing a transom window, create focal interest while maintaining openness that complete coverage might compromise. This approach suits entries with significant architectural features that beam coverage might obscure.
Style Coordination with Home Architecture
Entry hall treatment should relate appropriately to overall home aesthetic, creating consistent design language throughout.
Traditional homes benefit from beam treatment that honors established architectural vocabulary. Period-appropriate profiles, authentic wood finishes, and classical arrangements support traditional aesthetics while adding the warmth that sometimes feels absent from purely historical accuracy. Consider existing trim profiles, moldings, and architectural details when selecting beam treatment.
Contemporary homes require beam treatment that complements modern aesthetics without introducing conflicting traditional elements. Clean-lined beams in neutral finishes contribute warmth and texture without complexity that contemporary design rejects. The goal is adding character that contemporary spaces sometimes lack while maintaining the streamlined quality that modern aesthetics pursue.
Eclectic and transitional homes accommodate beam treatments that bridge traditional and contemporary. Mid-tone finishes, moderate detailing, and versatile arrangements support mixed aesthetics without committing exclusively to either traditional or contemporary vocabularies. This flexibility makes faux beams valuable tools for homes that blend multiple design influences.
Lighting Integration for Entry Spaces
Entry halls require lighting that serves multiple purposes, from functional navigation to atmospheric welcome.
Welcome lighting establishes the emotional tone that entry experiences create. Warm, inviting illumination makes visitors feel genuinely welcomed rather than merely illuminated. Beam-mounted fixtures contribute to this welcoming glow while providing practical light levels for safe navigation and belongings management. Consider how beam lighting interacts with natural light from entry doors and sidelights.
Functional lighting for morning and evening transitions requires adequate illumination for keys, mail, and quick status checks. Recessed fixtures between beams, or flush fixtures in beam-spans, provide this practical illumination without compromising aesthetic treatment. The combination of aesthetic and functional lighting ensures that entries serve practical purposes while maintaining impressive appearance.
Accent lighting highlights architectural details and creates drama that distinguishes entries from ordinary hallways. Beam surfaces provide excellent surfaces for accent fixtures that emphasize wood texture and three-dimensional form. This accent contribution transforms ceiling treatment from background element to focal feature.

Material and Finish Selection
Entry hall conditions influence finish selection in ways that other room applications might not require.
Durability against door-related activity matters in entries where doors open and close constantly, potentially creating drafts, temperature fluctuations, and occasional moisture from precipitation. Quality finishes that resist these challenges maintain attractive appearance despite demanding conditions. PU beams with factory-applied finishes provide this durability better than field-applied treatments.
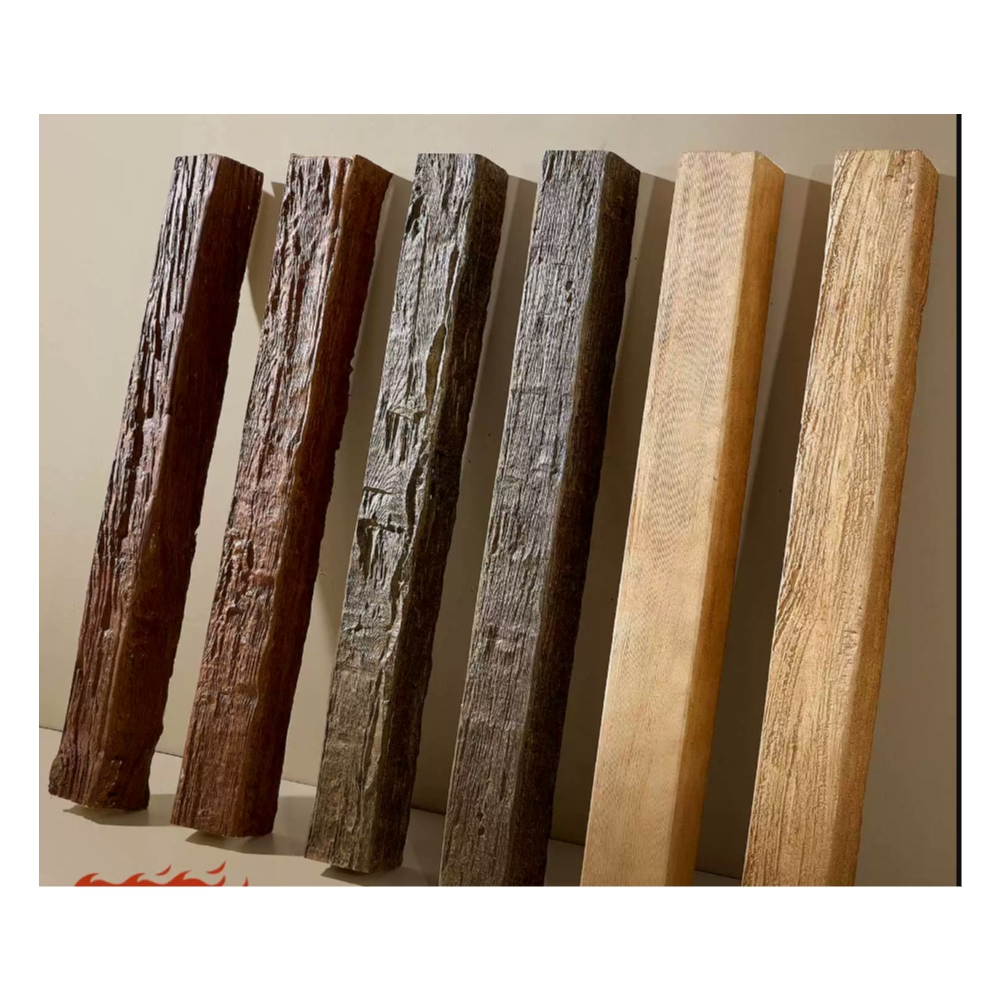
Light reflection considerations affect how beam finishes interact with natural light from entry doors and windows. Lighter finishes reflect available light, brightening entries that might otherwise feel dark. Darker finishes absorb light, creating dramatic atmosphere that might overwhelm modest entries or benefit larger ones. Match finish lightness to entry dimensions and natural light availability.
Coordination with adjacent spaces ensures that entry beam treatment relates appropriately to visible interior areas. If entry opens to living room with matching beams, consistent treatment creates visual flow. If adjacent spaces feature different treatments, entry beams should complement without necessarily matching. This coordination ensures that entry design serves whole-home aesthetics.
Functional Considerations
Entry halls must serve practical purposes that beam treatment should support rather than compromise.
Coat and bag storage often occupies entry hall walls or furniture, requiring ceiling treatment that doesn't obstruct necessary elements. Beam placement should consider where hooks, racks, and storage pieces will locate, ensuring that beams don't interfere with functional requirements. This practical consideration prevents aesthetic choices that create daily inconvenience.
Mirror placement for last-minute appearance checks requires careful coordination with beam treatment. Large mirrors mounted above consoles or tables become focal features that beam treatment should complement rather than compete with. Consider how beam arrangement frames mirror locations, potentially positioning beams to create natural frames around mirror elements.
Seating accommodation for shoe changes and belongings management requires floor space that ceiling treatment should acknowledge. Beams shouldn't create oppressive feeling overhead that makes small sitting areas uncomfortable. Proportionate treatment ensures that functional seating remains comfortable despite overhead architectural elements.
Creating Memorable Welcomes
The ultimate purpose of entry hall design is creating spaces that make arriving home feel special and visiting friends feel cherished.
Arrival experience transformation turns routine home entry into moment worth anticipating. Beautiful ceilings contribute to this transformation by establishing that something special awaits beyond the entry threshold. Beams create the sense of occasion that distinguishes coming home to a house from simply entering a structure.
Hospitality enhancement ensures that guests feel genuinely welcomed rather than merely admitted. Entry halls designed for gracious entertaining communicate host values and care through attention to detail. This hospitality impression influences guest behavior throughout the visit, potentially increasing engagement and enjoyment that benefits both host and visitor.
Personal satisfaction from beautiful entry design rewards homeowners every time they pass through their doors. The daily impact of entry hall appearance makes this space worth the investment, providing aesthetic pleasure that accompanies every homecoming. Beams contribute to this daily reward through ceiling treatment that rewards regular experience.
Faux timber ceiling beams transform entry hall design from neglected necessity into celebrated architectural feature. Through appropriate scaling for entry proportions, thoughtful arrangement that complements home architecture, and integration with lighting and functional requirements, homeowners create entryways that establish impressive first impressions while providing the practical service that these transitional spaces require.
Technical References
ASTM standards cited in every specification
Test Data
Lab results from internal testing program
Updated 2026
Reviewed against current product specs


