
The living room serves as family's primary gathering space—a place for everyday relaxation, entertainment, and the informal moments that define domestic life. Unlike formal rooms designed to impress visitors, living rooms should feel comfortable and personal, supporting the activities and relationships that make a house a home. Architectural details like ceiling beams contribute to this comfortable character by adding warmth and visual interest that generic spaces lack.
Contemporary living rooms often feature open floor plans that flow into kitchens and dining areas, creating challenges in defining distinct zones within shared spaces. Ceiling beams provide architectural tools for this zoning without the physical barriers that would interrupt sightlines or contradict the open-plan aesthetic many homeowners prefer.
Why Polyurethane Excels in Living Spaces
Living rooms present different requirements than many other residential spaces—higher visibility since family members and guests spend significant time there, greater exposure to daily activities including children's play and pet traffic, and more demanding aesthetic standards since the space represents the household's personality. Polyurethane beams satisfy these requirements through their combination of beauty and practicality.
The material's surface durability handles the occasional impacts that occur in active households. Unlike real wood that can dent or scratch from accidental contact, polyurethane maintains consistent surface quality despite the minor abuse living spaces inevitably receive. This durability ensures the beams remain attractive regardless of household activity levels.
Cleaning requirements in living spaces demand materials that accept routine maintenance without specialized treatment. Polyurethane beams dust and clean like ordinary trim work, requiring no more attention than walls or other surfaces. This practical accessibility ensures the beams maintain their appearance as part of regular housekeeping routines.

Design Approaches by Living Room Style
Living room design spans diverse stylistic territory, from minimalist contemporary to richly traditional. Beam selection should match the design direction rather than introducing contradictory elements that undermine spatial coherence.
Contemporary living rooms feature clean lines, neutral palettes, and furniture with geometric simplicity. Beams in these spaces should reinforce this aesthetic through smooth surfaces, consistent spacing, and finishes that coordinate with the overall color scheme. The beams become architectural trim rather than rustic features, supporting contemporary sensibilities.
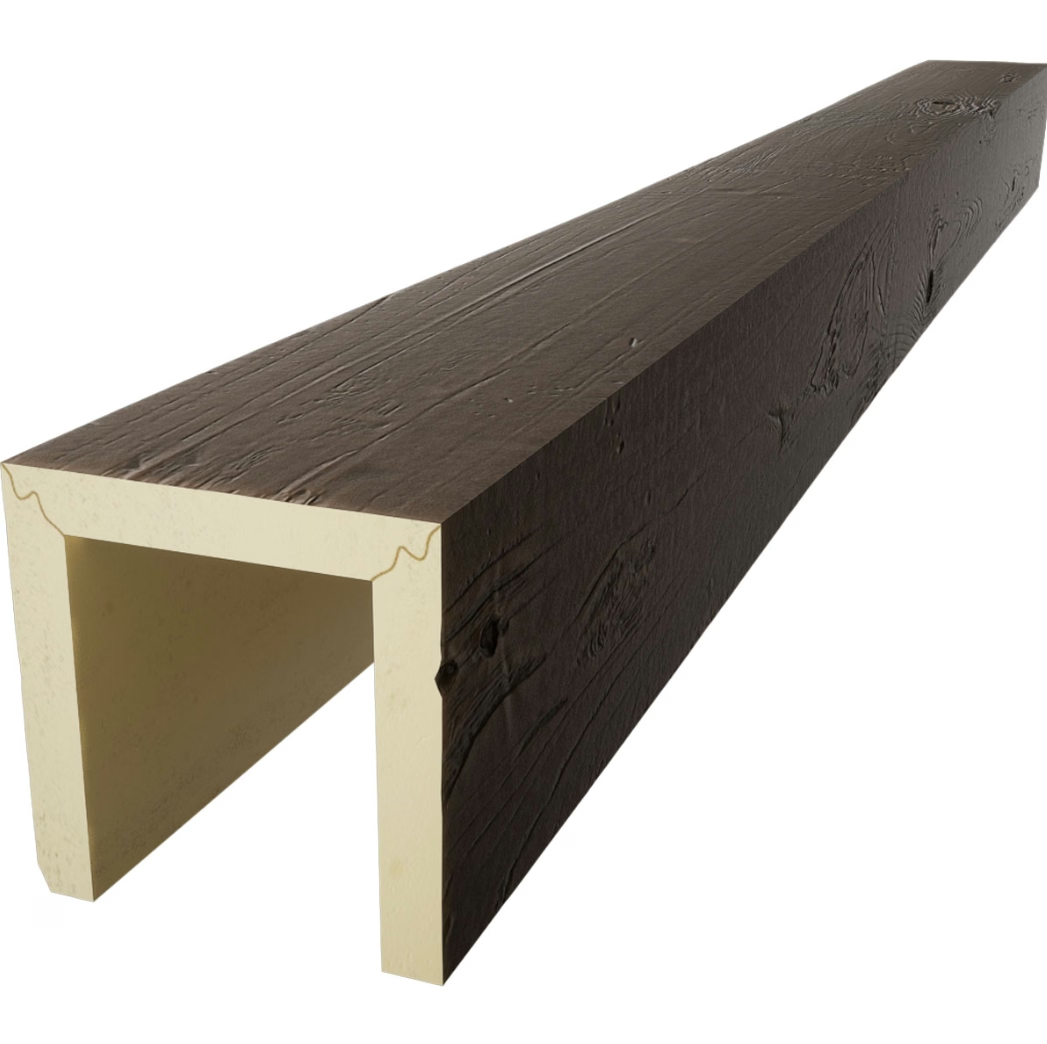
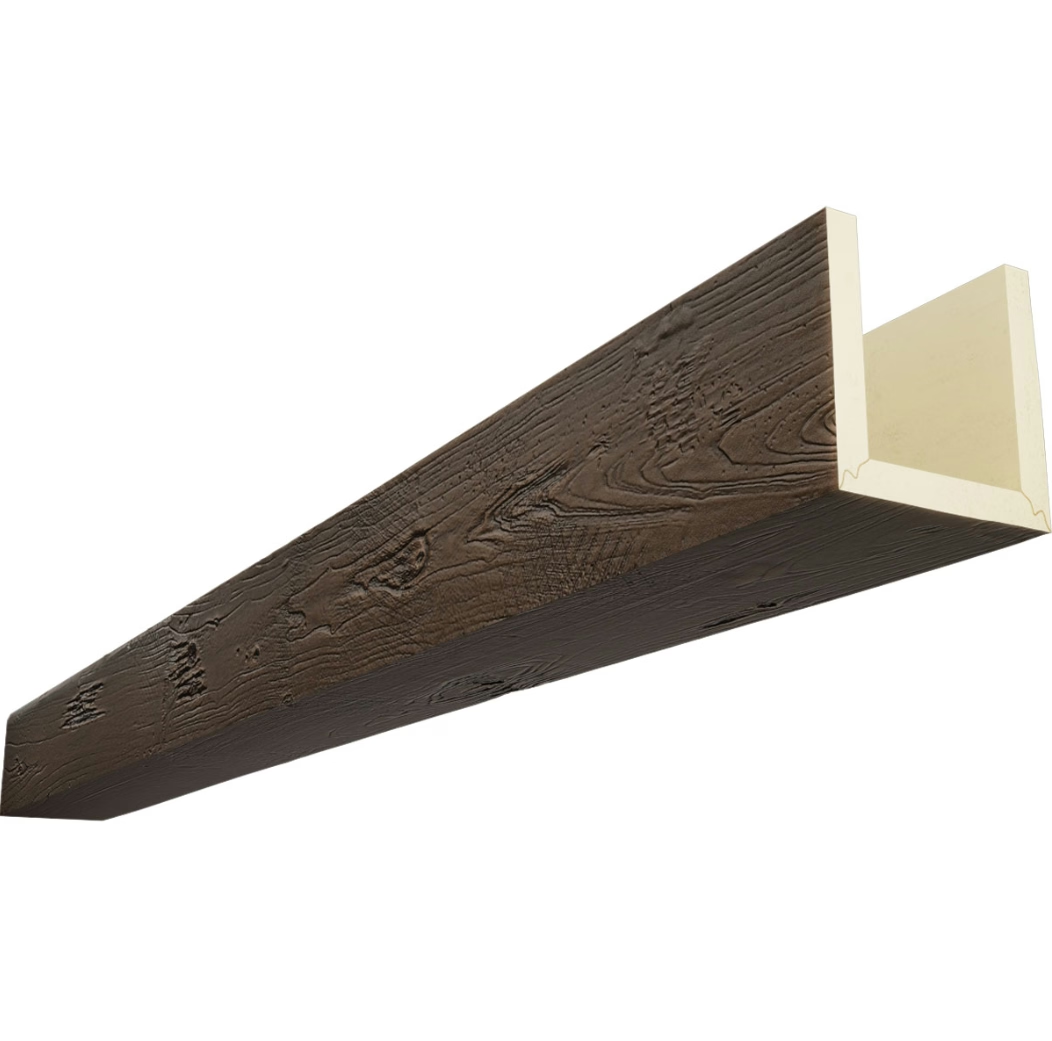
Traditional living rooms often emphasize warmth, comfort, and crafted quality. Beams with pronounced wood grain textures, natural finish variations, and classic profiles complement traditional furniture and color palettes. These beams feel appropriate to the design heritage traditional interiors reference without appearing as obvious imitations of historical elements.
Transitional spaces blending traditional and contemporary elements offer particular flexibility. Beams can bridge these influences through textured surfaces in contemporary proportions, or through clean profiles with warmer finishes that introduce traditional character into contemporary settings.
Open Floor Plan Integration
Modern homes frequently feature open layouts where living rooms connect to kitchens and dining areas without physical separation. In these configurations, ceiling treatment becomes a primary tool for defining distinct zones while maintaining the spatial flow that open plans provide.
Beams positioned at transitions between functional zones create visual boundaries that operate beneath conscious awareness. Guests perceive these boundaries as spatial organization rather than arbitrary decoration, understanding where living space ends and kitchen begins without requiring explicit wayfinding or signage.
Coordinated beam installations that extend across multiple zones while varying in configuration unify the overall space while supporting functional differentiation. A single continuous beam arrangement might run parallel over the living area while transitioning to perpendicular orientation above the kitchen island, creating visual relationship that maintains openness while establishing distinct character.
Integration With Existing Architecture
Many living rooms feature existing architectural elements—fireplaces, built-in shelving, window configurations—that beam installations should complement. Thoughtful integration ensures the new ceiling treatment feels native to the space rather than an unrelated addition.
Fireplace focal points often establish the visual center of living rooms, and beam placement should support rather than compete with this existing feature. Beams that frame the fireplace or align with its vertical axis create compositional relationships that strengthen overall design. Avoid beam arrangements that create visual tension with fireplace positioning.
Window placement influences natural light patterns that beam installations should consider. Beams that align with window positions create coherent geometry, while beams that cut across window alignments might create awkward intersections. Plan beam positioning to complement rather than complicate the relationship between ceiling and windows.
Furniture Arrangement Considerations
Living room furniture typically groups around focal points—fireplaces, television installations, views—that beam placement should support. The relationship between beams and furniture positioning affects both visual harmony and practical functionality.
Seating arrangements facing fireplaces should have clear sightlines unobstructed by beam positioning that creates awkward visual interruptions. Beams framing the fireplace create a compositional frame that enhances the focal importance of the hearth while providing visual interest above.
Television-focused living rooms require attention to viewing conditions that beam placement should support. Beams positioned to avoid screen reflections or glare while providing mounting structure for related fixtures create functional as well as aesthetic benefits.
Color and Finish Selection
Beam finish significantly influences how the ceiling treatment relates to overall living room color scheme. The selection should coordinate with walls, trim, and large furniture pieces to create coherent appearance.
Painted beams matching ceiling color create subtle definition that reads as architectural trim. This treatment works well when the goal is adding depth and interest without introducing additional colors or finishes that might complicate the palette.
Stained or natural-finish beams add warmth through the organic character of wood appearance. These beams provide visual anchoring that pulls the ceiling into relationship with flooring and wooden furniture, creating material continuity that unified design language reinforces.
Investment Value and Lasting Enjoyment
Living room design affects daily quality of life more directly than most home improvements. Spaces that feel comfortable and attractive support the relaxation and connection that living rooms exist to provide. The investment in quality ceiling treatment delivers ongoing returns through enhanced daily experience.
The durability of polyurethane beams ensures this enjoyment continues year after year without maintenance concerns that would interrupt household routines. Real wood beams might require refinishing or repair that displaces family activities and consumes maintenance budgets. Faux wood beams eliminate these concerns while maintaining the visual quality that justifies the investment.
Technical References
ASTM standards cited in every specification
Test Data
Lab results from internal testing program
Updated 2026
Reviewed against current product specs


