
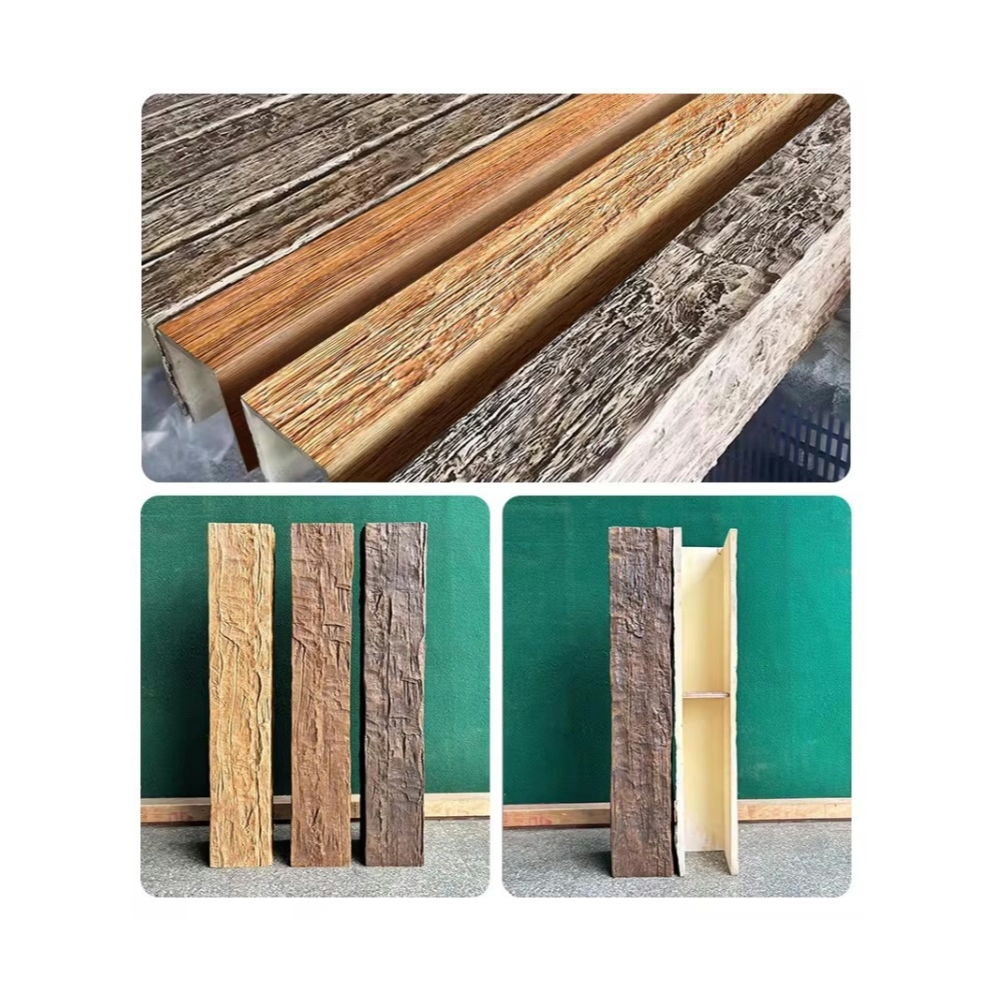
Hollow construction represents one of the most significant advances in faux wood beam technology, combining substantial visual presence with practical installation benefits. When you choose hollow shell beams, you're selecting an approach that makes architectural enhancement accessible without the structural complications that solid beams of equivalent size would introduce.
The hollow shell approach uses approximately 80% less material than solid construction of the same external dimensions. This reduction manifests directly in weight savings—our hollow beams typically weigh two to four pounds per linear foot regardless of size—while maintaining surface area and profile dimensions that create the same visual impact as much heavier solid alternatives. The practical implications extend from shipping costs through installation labor to the structural requirements of the building itself.
Hollow Construction Technology
Creating convincing hollow beams requires engineering that addresses both structural and aesthetic concerns. The shell must be thick enough to resist impact damage and maintain dimensional stability while thin enough to minimize material usage and weight. Our standard wall thickness of approximately one-quarter inch achieves this balance for most residential and light commercial applications; thicker walls are available for high-traffic or commercial scenarios.
Internal structural reinforcement ensures that hollow beams perform adequately under conditions they might encounter. Some installations require beams to support lighting, ceiling fans, or other suspended elements. Our reinforced hollow profiles can accommodate these loads when properly mounted, distributing weight through the shell and into the mounting system rather than allowing localized deformation or failure.
The exterior surface receives the same attention regardless of interior construction. The white-wash finish applies to the visible exterior, creating the same aged, translucent appearance that distinguishes vintage white-washing from modern paint. Surface textures, grain details, and weathering patterns appear on the outer shell just as they would on solid construction, ensuring visual consistency throughout the product line.
The White-Washed Finish Process
White-washing on hollow shell beams presents unique challenges compared to solid wood application. The polyurethane substrate behaves differently than natural timber during finishing, and our process accounts for these differences to achieve authentic results. The finish must adhere properly, resist chipping or peeling during handling and installation, and maintain its appearance through years of use.
Application begins with surface preparation that ensures proper adhesion. The polyurethane surface is cleaned and slightly abraded to create a profile that accepts the first finish coat. This preparation step might seem minor, but it significantly affects long-term finish durability and appearance retention.
The white-wash itself consists of a carefully formulated coating that balances opacity with translucency. Too much pigment creates a flat, modern appearance; too little allows too much underlying texture to show through. Our technicians apply the finish in controlled conditions—consistent temperature and humidity—that optimize application characteristics and final appearance. The result is a finish that appears to have developed over decades rather than being applied in minutes.

Ceiling Applications and Considerations
Ceiling installation represents the traditional application for faux wood beams, and hollow shell construction offers particular advantages in this context. The reduced weight means less stress on ceiling structures, making these beams suitable for applications where solid beams might require structural reinforcement. In older homes with original framing not designed for heavy ceiling additions, hollow beams provide aesthetic enhancement without engineering concerns.
Spacing patterns significantly affect the visual outcome of ceiling beam installations. Uniform spacing creates formal, structured appearances appropriate for more traditional interiors. Varied spacing introduces visual rhythm and interest, preventing the mechanical repetition that can make uniform arrangements feel sterile. Some designers use beam spacing to create proportional relationships with other room elements—matching the distance between beams to window spacing or furniture arrangement.
Cross-beam configurations add complexity and visual interest to ceiling installations. Perpendicular secondary beams intersecting with main beams create grid patterns that work particularly well in larger spaces. The intersection detail requires careful attention—either mitered joints that align grain and texture, or hardware connections that appear intentional. Either approach can succeed when executed with precision.
Integration with Lighting Systems
Hollow beams accommodate various lighting integrations that enhance both function and atmosphere. Recessed lighting can be installed within beam cavities when structural conditions allow, providing illumination without the visibility of fixture housings. This approach works best when the beam runs parallel to structural members that allow for electrical routing.
Surface-mounted lighting fixtures attach to beam exteriors, with the beam serving as a mounting platform and visual enhancement for functional elements. Pendants suspended from beams create focused task lighting over kitchen islands or dining tables, combining industrial functionality with organic aesthetics. The contrast between the rough beam surface and polished metal fixtures creates visual interest that neither element achieves alone.
Uplighting—fixtures aimed upward from surfaces or furniture to illuminate beam undersides—creates dramatic shadows that emphasize texture and grain. The white-wash finish responds particularly well to uplighting, with the lighter surfaces reflecting rather than absorbing illumination. This technique works best in living spaces where atmospheric effect takes priority over functional brightness.
Maintenance and Care
Hollow shell beams require minimal maintenance compared to real timber alternatives. The finish doesn't require periodic resealing or touch-up application; routine cleaning maintains appearance indefinitely. Dust accumulation on textured surfaces can dull the finish slightly over time, but regular dusting with soft brushes or vacuum attachments with brush heads restores original luster.
The polyurethane substrate resists the moisture damage that affects real wood in humid environments. Bathrooms, kitchens, and other spaces with variable humidity levels pose no concern for hollow shell beams. The material won't swell, warp, or develop the mold that can plague organic materials under similar conditions.
Repair capabilities exist for accidental damage that might occur during installation or use. Minor scratches or chips can be filled with appropriate patching compounds and touched up with matching finish. For significant damage, replacement sections can often be installed without disturbing adjacent beams, particularly when original installation used appropriate fastening methods.

Ordering and Customization Options
We produce hollow shell beams in standard lengths up to sixteen feet, with longer pieces available through special order. Standard profiles include common sizes used throughout the industry, but custom dimensions and profiles are available for projects with specific requirements. The production process accommodates variations in height, width, and wall thickness to meet unique specifications.
Sample beams allow evaluation of appearance, weight, and handling characteristics before committing to larger orders. We recommend requesting samples for any project involving custom specifications, as these allow verification that the product meets expectations. Our customer service team assists with sample selection and specification review to ensure orders are correct.
Lead times vary based on order complexity and current production schedules. Standard items typically ship within two to three weeks, while custom specifications may require longer periods for mold creation or production scheduling. Expedited service is available for projects with compressed timelines, though additional fees apply.
Technical References
ASTM standards cited in every specification
Test Data
Lab results from internal testing program
Updated 2026
Reviewed against current product specs


