Voluminous ceilings create the same design problem as any oversized space — standard furnishings and finishes look lost in them. Beams that would dominate in a standard room disappear in a cathedral ceiling or great room. The visual scale must match the architectural scale, which is exactly why 10x10 oversized beams exist. At the largest standard profile available, they carry the visual weight appropriate to grand spaces without requiring custom manufacturing.
The challenge with massive spaces goes beyond appearance. Weight becomes engineering. Standard ceiling joists may not support 30 pounds per linear foot of solid beam. Hollow 10x10 polyurethane beams at approximately 15-20 pounds per foot solve this problem, delivering visual mass while respecting structural reality. The combination enables ambitious architecture that would otherwise be impractical.
The visual weight equation
Architectural scale relationships demand proportional elements:
Ceiling height — taller ceilings need taller beams
Room volume — larger air volumes need larger visual masses
Focal distance — distant viewing requires larger profiles to register
Competition factor — beams must compete with other large elements
The 10x10 profile satisfies all these requirements simultaneously, creating the visual mass that grand spaces demand.
When 10x10 is the correct choice
Specific situations require this scale:
Cathedral and vaulted ceilings
Extreme ceiling height requires extreme beam scale:
- 18+ foot cathedral ceilings
- Vaulted architectural features
- Church and chapel renovations
- Resort lobby treatments
Smaller beams look lost in these applications. 10x10 holds its own.
Great rooms and ballroom spaces
Large open volumes need substantial elements:
- Great rooms in luxury homes
- Hotel and resort ballrooms
- Convention center foyer treatments
- Grand entrance halls
10x10 beams create the proportional weight these spaces need.
Commercial landmark interiors
Institutional and landmark spaces:
- Government building public areas
- Museum entrance halls
- Library reading rooms
- Corporate headquarters lobbies
These spaces require beam scale matching their institutional importance.
Hospitality feature installations
Resort and hotel signature spaces:
- Resort lobby signature ceilings
- Hotel atrium treatments
- Themed restaurant environments
- Wedding venue focal points
Hospitality spaces use 10x10 beams to create memorable impressions.
Installation considerations
The size demands professional handling:
Weight management
Solid 10x10 at 8-foot length weighs 30-40 pounds; hollow weighs 15-22 pounds:
- Hollow construction strongly preferred
- Two-person installation minimum
- Equipment assistance for spans over 10 feet
- Verify ceiling load capacity before specification
Never underestimate the structural requirements.
Mounting requirements
Large profiles demand secure attachment:
- Structural screws at 16-inch intervals
- Pre-drilled pilot holes prevent splitting
- Multiple attachment points distribute load
- Backing blocking where joists don't align
Standard mounting methods may need enhancement for this scale.
Access and logistics
Moving beams into position requires planning:
- Verify doorways and corridors accommodate beam dimensions
- Plan beam route from delivery to installation location
- Equipment rentals may be necessary for high ceilings
- Coordinate multiple installers for safe handling
Logistics planning prevents installation day problems.
Cost and value analysis
The 10x10 represents premium specification:
Material cost — $100-180 per linear foot for standard finishes
Premium texture — $150-220 per linear foot for high-fidelity finishes
Installation premium — 2-3x the per-beam labor versus 6x6
Total project examples:
- Single 12-foot 10x10 statement beam: $1,500-3,000
- Great room beam grid (8 beams, 14 ft): $15,000-30,000
- Hotel lobby ceiling treatment: $25,000-75,000
Higher investment is justified by the dramatic visual transformation.
Texture specifications
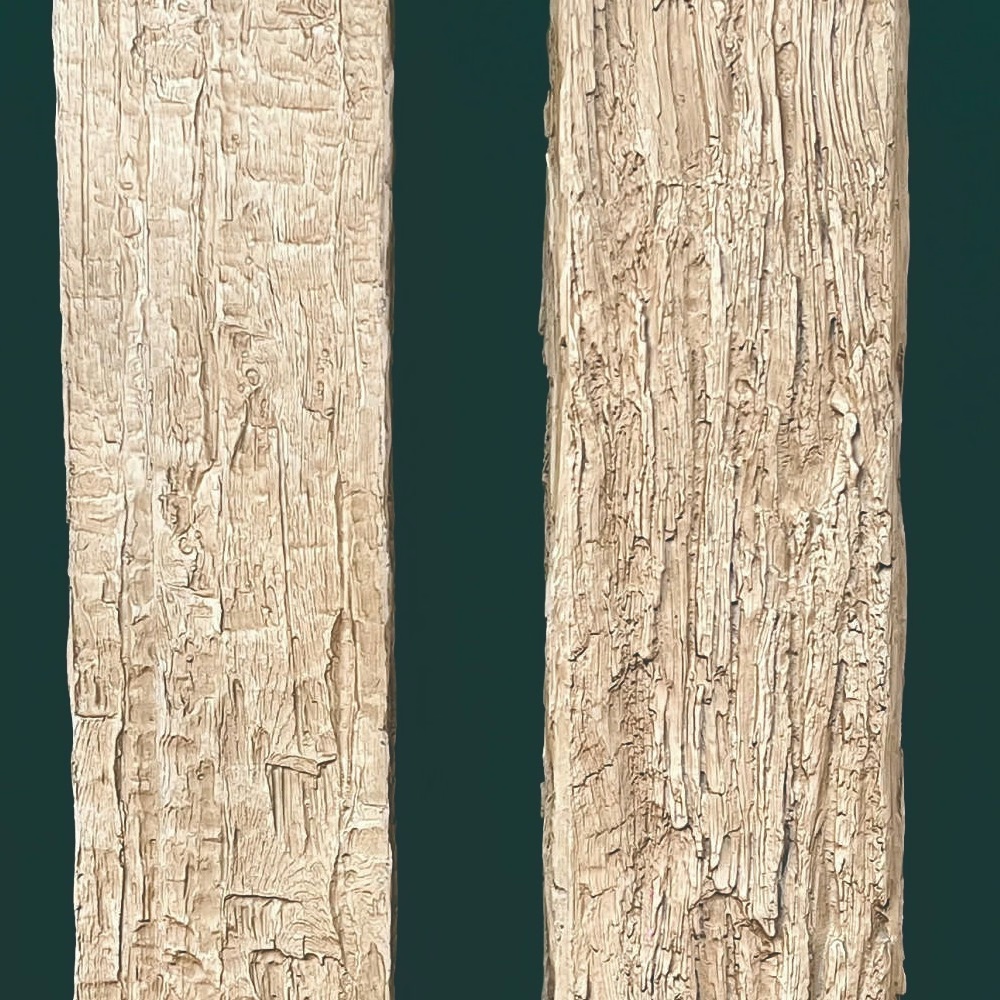
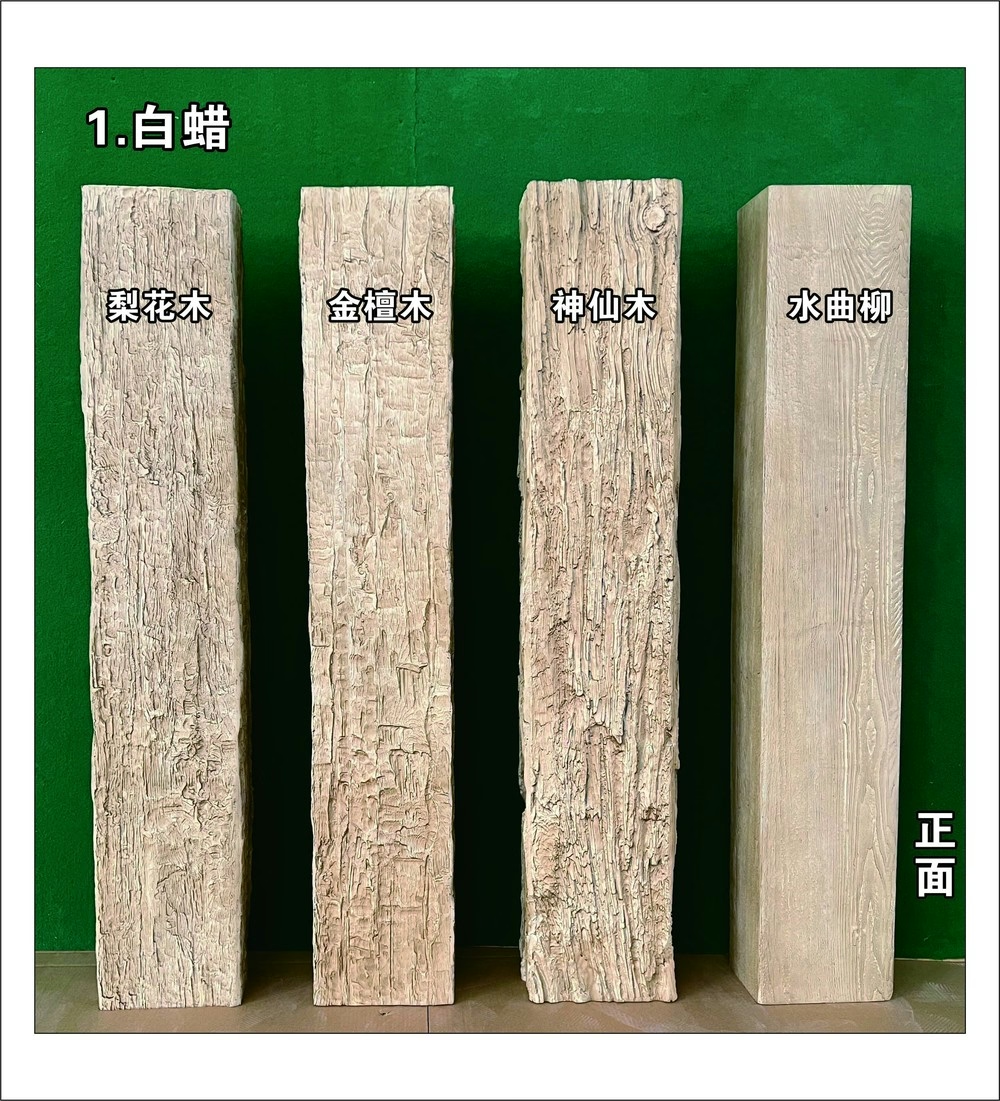
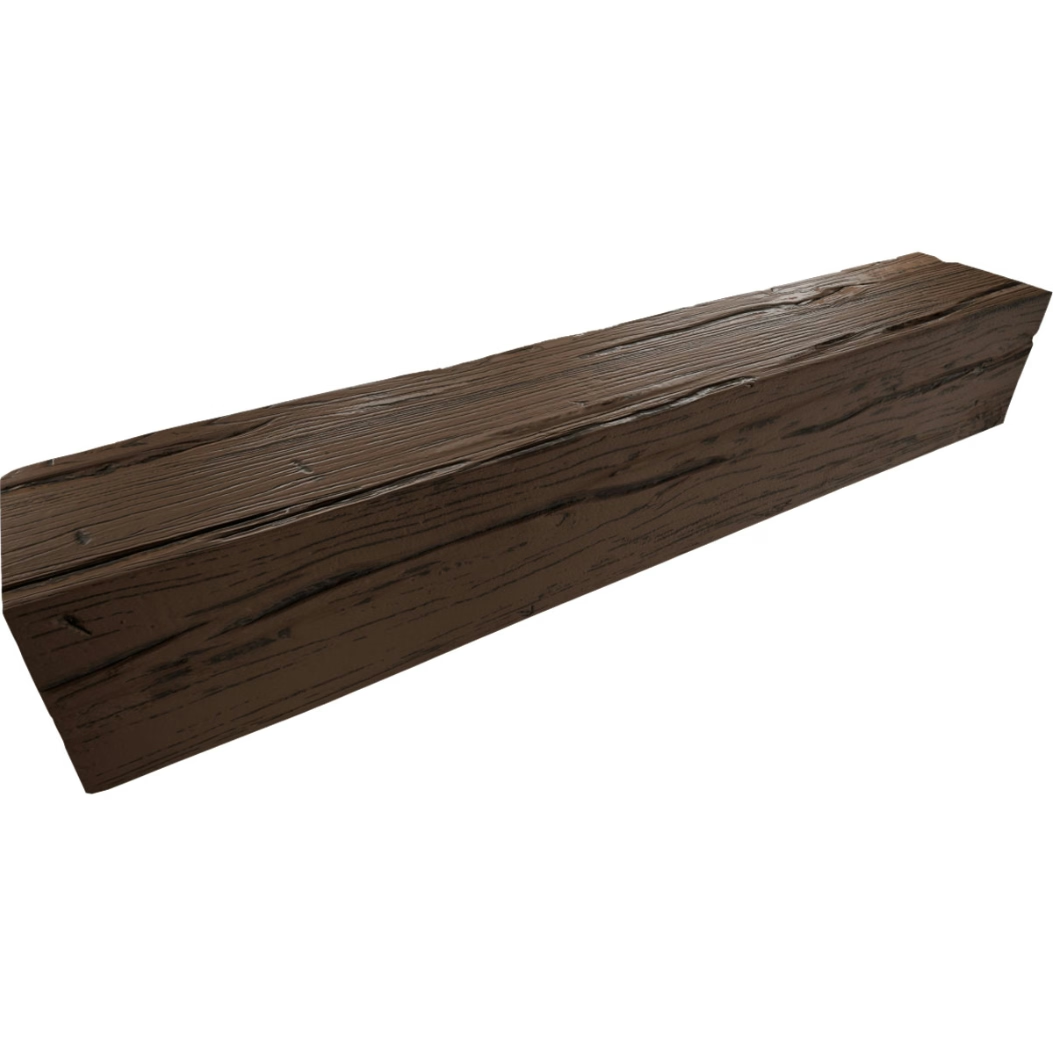
10x10 beams display texture at substantial scale:
Hand-hewn finishes
Deep tool marks read powerfully at this size:
- Axe marks visible from any position
- Authentic primitive character
- Works with cabin and lodge aesthetics
- Maximum texture depth
Rough-sawn textures
Mill marks prominent across large surfaces:
- Saw marks create dramatic light and shadow
- Industrial-era character
- Craftsman and farmhouse aesthetics
- Variable surface interest
Smooth refined textures
Clean modern appearance at this scale:
- Contemporary minimalist
- Modern luxury aesthetics
- Painted finishes display cleanly
- Subtle grain provides interest without busy appearance
Texture selection significantly impacts the overall character.
Profile relationship to ceiling height
General guidelines for proportion:
| Ceiling Height | Recommended Minimum Profile |
|---|---|
| 8-9 ft | 4x4 to 4x6 |
| 9-10 ft | 6x6 to 6x8 |
| 10-12 ft | 6x8 to 8x8 |
| 12-14 ft | 8x8 to 8x10 |
| 14+ ft | 8x10 to 10x10 |
For very high ceilings (16+ feet), consider even larger custom profiles or closely-spaced beam grids.
The dramatic scale solution
10x10 oversized PU faux wood beams deliver the architectural presence that grand spaces demand. The profile matches authentic structural timber scale while offering the practical benefits of lightweight polyurethane construction. For applications where visual impact determines project success, this specification creates the lasting impression that distinguishes exceptional architecture from merely adequate construction.
Don't compromise on scale when the space demands presence. The 10x10 profile delivers where smaller alternatives inevitably disappoint.
Technical References
ASTM standards cited in every specification
Test Data
Lab results from internal testing program
Updated 2026
Reviewed against current product specs


