Open-concept living defines contemporary residential architecture. Walls that once separated kitchen from dining, living from family room, have given way to flowing spaces where multiple functions coexist within a single visual environment. These open spaces often span 12 to 14 feet between structural elements, requiring beam coverage beyond standard 8 or 10-foot lengths. The 12-foot specification addresses this requirement, providing extended single-piece coverage with handling characteristics that remain within practical installation capabilities.
Durability matters in open-concept spaces where beams become integral to the overall design. Beams visible from multiple angles, serving as architectural references for furniture placement, and defining zones within continuous space need to maintain appearance and structural integrity through years of service. Polyurethane construction provides the durability these prominent installations require.
Why 12-foot beams suit open-concept spaces
Several factors make 12-foot beams appropriate for open-concept residential:
Standard extended coverage — handles typical open-plan dimensions without splices
Practical handling — weights remain within two-person installation capabilities
Standard availability — stocked by most major residential beam distributors
Versatile application — works across room types from kitchen-family to living-dining
Competitive pricing — premium appearance without commercial-grade pricing
These factors combine to make 12-foot beams the standard extended specification for residential projects.
Open-concept applications
12-foot beams serve specific open-concept scenarios:
Great room beam coverage
Large primary living spaces:
- Coverage across great room short axis
- Single-piece installation without splices
- Continuous beam aesthetics throughout space
- Architectural ceiling focal points
Great rooms commonly require 12-foot beam specifications.
Kitchen-family room combinations
Modern open kitchen and family room layouts:
- Extended beam coverage across combined spaces
- Definition of kitchen zone from family room
- Coordination with island and seating areas
- Architectural character for primary living area
Open kitchen-family rooms benefit from 12-foot coverage.
Living-dining open plans
Combined living and dining spaces:
- Beam coverage across both functional zones
- Continuous ceiling treatment
- Definition of dining and conversation areas
- Architectural sophistication for formal entertaining
Open living-dining plans benefit from extended beam coverage.
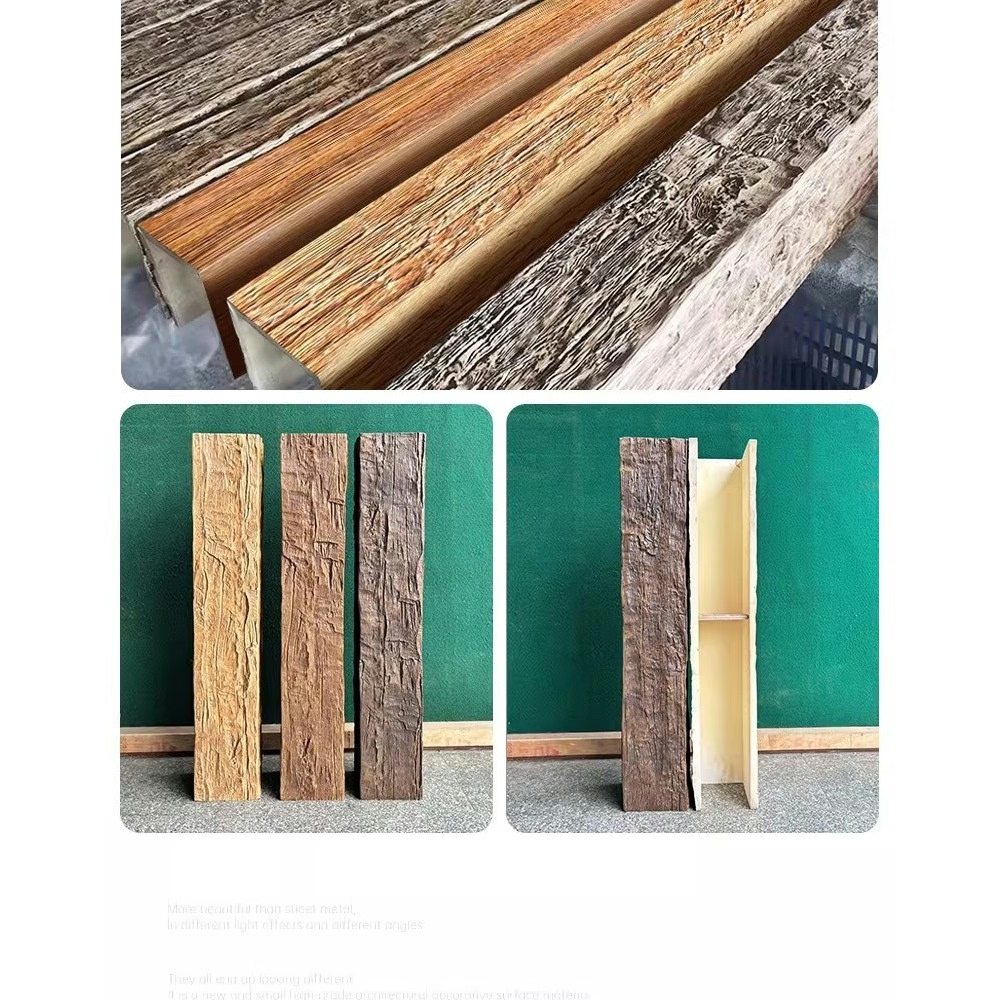

Specifications
12-foot beam characteristics:
| Profile | Hollow Weight | Solid Weight |
|---|---|---|
| 6x6 | 10-13 lbs | 17-23 lbs |
| 6x8 | 13-17 lbs | 23-31 lbs |
| 8x8 | 16-21 lbs | 27-35 lbs |
| 8x10 | 19-25 lbs | 33-43 lbs |
| 10x10 | 23-30 lbs | 40-52 lbs |
Hollow construction recommended for 12-foot applications.
Durability characteristics
Open-concept beams need lasting durability:
Material durability
Polyurethane construction provides:
- Resistance to humidity changes
- No biological decay support
- Stable dimensions across temperature range
- Long-term color stability
Material properties ensure long service life.
Surface durability
Surface treatments withstand:
- Regular cleaning
- Accidental contact
- Light impacts
- Normal household conditions
Surface durability maintains appearance.
Structural durability
Installation integrity provides:
- Long-term attachment reliability
- Consistent positioning
- No seasonal movement
- Maintained alignment
Structural durability ensures lasting installation quality.

Installation in open-concept spaces
12-foot beam installation in open spaces:
Working in larger volumes
Open spaces present installation considerations:
- Higher ceilings may require taller ladders
- More space for beam staging
- Multiple sight lines for alignment verification
- Greater distances for material movement
Open spaces require adapted installation methodology.
Coordination with open-plan elements
Beam installation must coordinate with:
- Kitchen island placement
- Dining table positioning
- Furniture arrangement
- Lighting fixture locations
Open-plan coordination ensures beam placement serves overall design.
Quality considerations
Open spaces reveal quality clearly:
- Beams visible from all angles
- Any installation flaws become apparent
- Alignment and positioning more critical
- Finishing quality highly visible
Quality standards must match open-space visibility.
Design strategies for open-concept coverage
Several approaches serve open-plan beam treatments:
Parallel beam systems
Multiple 12-foot beams at consistent intervals:
- Creates rhythmic ceiling pattern
- Defines zones within open space
- Provides consistent architectural language
- Most common open-concept treatment
Parallel systems serve most open-plan requirements.
Statement beam installations
Single prominent 12-foot beam:
- Creates strong architectural moment
- Defines specific zone within open space
- Lower total investment
- Focused design impact
Statement beams work for specific design intentions.
Beam-grid patterns
Beams in two directions creating coffered appearance:
- True coffered ceiling in open space
- Sophisticated ceiling composition
- Higher material and installation investment
- Premium design result
Grid patterns create premium open-plan aesthetics.
Beam-and-joist compositions
Main beams with perpendicular smaller elements:
- Combines major and minor elements
- Creates ceiling pattern complexity
- Sophisticated design approach
- Architectural ceiling composition
Compositions enable design complexity.
Finish options for open-concept beams
Open-plan beams display finishes prominently:
Natural timber finishes
Traditional appearance options:
- Various stain colors
- Highlighted grain patterns
- Natural wood character
- Refined or rustic treatments
Natural finishes emphasize timber aesthetics.
Painted finishes
Modern and contemporary options:
- White for farmhouse aesthetics
- Gray for modern sophistication
- Custom colors for specific designs
- Two-tone for visual interest
Painted finishes support contemporary intentions.
Specialty finishes
Distinctive treatments:
- Weathered and aged appearances
- Whitewash for coastal aesthetics
- Distressed for vintage character
- Custom matched for project requirements
Specialty finishes enable distinctive character.
Cost considerations
12-foot beam investment:
Material cost — $60-110 per linear foot for standard finishes
Premium upgrades — add $25-45 per linear foot for high-fidelity textures
Installation cost — $80-180 per beam for professional installation
Project examples:
- Single statement beam: $900-1,800 complete
- 4-beam parallel system: $3,200-7,500 complete
- Comprehensive open-plan treatment: $7,000-16,000 complete
Investment reflects extended length with practical handling.
When to consider longer lengths
12-foot beams don't cover every open-plan requirement:
Larger great rooms — rooms exceeding 12 feet need longer beams or splices
Maximum continuity — projects requiring absolutely minimum splice count
Premium specifications — installations warranting 14 or 16-foot specifications
Special design intentions — design ambitions calling for longer beam expression
For these situations, longer beam specifications address the requirements.
Splicing considerations
When 12-foot coverage falls short:
Strategic splice placement — splices over support columns or in less visible areas
Decorative splice details — designed splices becoming intentional features
Multiple beam compositions — several beams creating layered design
Continuous beam appearance — careful splicing maintaining visual continuity
Splicing techniques can extend effective coverage when needed.
Open-concept specification
12 foot durable faux wood beams for spacious open-concept rooms serve as the practical extended-coverage specification for modern residential projects. The combination of standard extended coverage, practical handling, and versatile application makes this specification appropriate for great rooms, open-plan kitchen-family combinations, and living-dining open plans. When projects require coverage beyond 10-foot standards but don't need 14 or 16-foot extended lengths, 12-foot beams deliver appropriate performance.
Choose 12-foot beams for open-concept residential projects requiring practical extended coverage.
Technical References
ASTM standards cited in every specification
Test Data
Lab results from internal testing program
Updated 2026
Reviewed against current product specs


