Ceiling beam specifications must match room dimensions. When rooms exceed 12 feet on the beam axis, standard lengths require visible splices that interrupt timber aesthetics. The 14-foot extended specification addresses this gap, providing single-piece coverage for rooms between 12 and 16 feet on the beam axis. This intermediate length serves residential great rooms, large dining areas, bonus rooms, and smaller commercial spaces where full 16-foot commercial specification would be excessive.
The 14-foot length offers practical handling alongside extended coverage. Standard profile hollow beams at this length remain within two-person installation capabilities. Most profiles fit through standard doorways with careful angling. The combination of practical handling and extended coverage makes 14-foot beams the appropriate specification for many renovation and new construction projects.
Why 14-foot ceiling beams work
Several factors make this length appropriate for extended coverage:
Coverage match — handles most room dimensions between 12 and 16 feet
Handling practicality — weights remain within two-person installation capabilities
Transportation feasibility — fits in standard extended-bed trucks and trailers
Stairway access — manageable for upper floor installation in most buildings
Cost positioning — pricing between standard and full commercial specifications
These factors combine to make 14-foot beams the practical choice for extended coverage.
Ideal application scenarios
The 14-foot specification excels in specific situations:
Large residential rooms
Homes with oversized dimensions:
- Great rooms with 13-15 foot short axes
- Large master bedroom suites
- Extended dining and living areas
- Bonus rooms and finished basements
Large residential rooms benefit from 14-foot single-piece coverage.
Open-plan residential layouts
Modern open floor plans:
- Kitchen-family room combinations
- Living-dining open plans
- Loft-style living spaces
- Multi-functional great rooms
Open plans benefit from extended beam coverage matching their dimensions.
Smaller commercial applications
Light commercial installations:
- Boutique retail stores
- Small restaurant dining rooms
- Office conference rooms
- Small hotel common areas
Smaller commercial spaces suit 14-foot specifications.

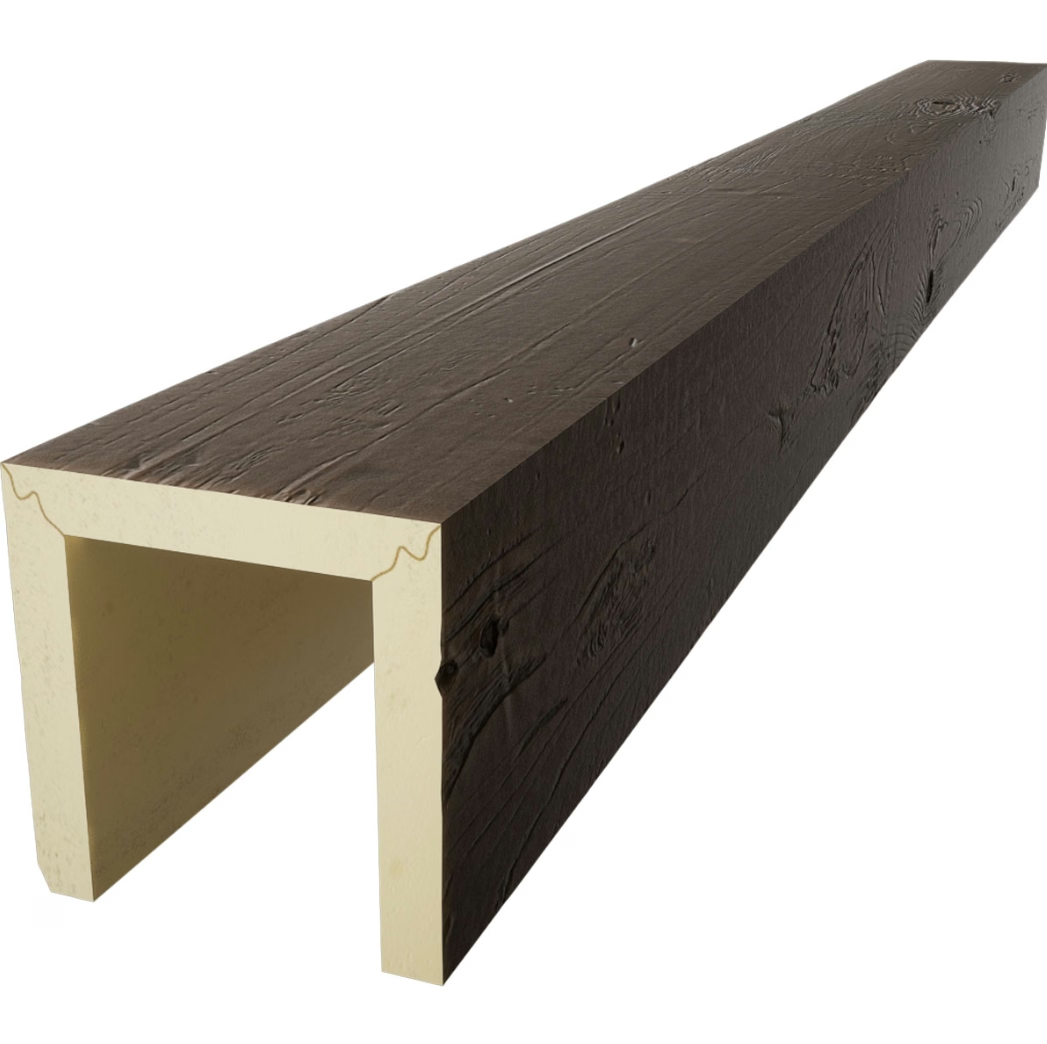
Specifications breakdown
14-foot beam characteristics:
| Profile | Hollow Weight | Solid Weight |
|---|---|---|
| 6x6 | 12-15 lbs | 20-27 lbs |
| 6x8 | 15-20 lbs | 27-35 lbs |
| 8x8 | 18-24 lbs | 32-40 lbs |
| 8x10 | 22-28 lbs | 38-48 lbs |
| 10x10 | 26-34 lbs | 46-58 lbs |
Hollow construction provides the best balance of coverage and handling.
Installation methodology
Professional 14-foot beam installation:
Pre-installation
- Verify ceiling structural capacity
- Plan layout and reference marks
- Stage materials and tools
- Confirm crew availability
Beam positioning
- Apply continuous adhesive bead
- Lift beam into position with two-person crew
- Align with reference marks
- Secure mechanical fasteners
- Install temporary bracing
Quality verification
- Verify alignment and positioning
- Confirm fastener security
- Check adhesive coverage
- Document installation
Standard professional methodology ensures installation quality.

Transportation and access
14-foot beams require specific logistics:
Vehicle requirements
Standard pickup trucks accommodate up to 8-foot beams. Extended cab pickups handle 10-12 foot lengths. For 14-foot beams, full-size pickup with open tailgate or trailer is typically required. Some delivery services offer boom truck delivery for direct roof or upper floor placement.
Building access
14-foot beams fit through standard 36-inch doorways with angling. Corner navigation in hallways may require beam rotation. Upper floor installation may require exterior crane placement for upper story access.
Staging areas
Adequate staging space enables installation efficiency. Position beams near installation locations to minimize movement during installation.
Profile selection for 14-foot beams
Profile choice affects installation and appearance:
Smaller profiles for easier handling
Compact profiles reduce installation challenges:
- 6x6 at 12-15 lbs manageable for most two-person teams
- 6x8 at 15-20 lbs requires experienced two-person crew
- Reduced installation complexity
Smaller profiles serve projects prioritizing installation ease.
Medium profiles for balanced approach
Mid-range profiles balance presence and practicality:
- 8x8 at 18-24 lbs requires capable two-person team
- 8x10 at 22-28 lbs needs experienced installation crew
- Standard professional installation requirements
Medium profiles suit most professional installations.
Larger profiles for maximum impact
Substantial profiles create impressive installations:
- 10x10 at 26-34 lbs requires experienced crew with assistance
- Equipment assistance may be helpful for positioning
- Maximum visual impact
Larger profiles serve projects prioritizing visual impact.
Finish considerations
14-foot beams display finishes prominently:
Natural wood finishes
Traditional timber appearance:
- Various stain colors
- Highlighted grain textures
- Natural wood character
- Refined or rustic appearances
Natural finishes emphasize timber character.
Painted finishes
Contemporary and modern aesthetics:
- White for farmhouse and contemporary
- Gray for modern aesthetics
- Custom colors for specific designs
- Bold accent colors for statement beams
Painted finishes support varied design intentions.
Specialty finishes
Distinctive treatments:
- Distressed for aged appearance
- Whitewash for coastal and farmhouse
- Weathered for vintage character
- Custom matched for project requirements
Specialty finishes enable distinctive character.
Cost analysis
14-foot beam investment:
Material cost — $70-130 per linear foot for standard finishes
Premium upgrade — add $30-50 per linear foot for high-fidelity textures
Installation cost — $100-200 per beam for professional installation
Project examples:
- Single statement beam: $1,200-2,500 complete
- 4-beam ceiling grid: $4,500-10,000 complete
- Open-plan grid installation: $9,000-20,000 complete
Pricing reflects extended length with practical handling.
Design applications
14-foot beams enable specific design approaches:
Linear ceiling treatments
Beams running in single direction:
- Creates directional ceiling rhythm
- Suits elongated rooms
- Modern directional emphasis
- Simple but effective treatment
Linear treatments serve straightforward design intentions.
Parallel beam systems
Multiple beams at consistent intervals:
- Creates rhythmic ceiling pattern
- Defines zones in open plans
- Comprehensive ceiling treatment
- Architectural presence
Parallel systems provide comprehensive coverage.
Coffered configurations
Beams with perpendicular elements:
- Creates coffered ceiling patterns
- More complex ceiling geometry
- Traditional architectural detail
- Sophisticated design composition
Coffered configurations create refined aesthetics.
Beam intersection patterns
Beams crossing at calculated points:
- Creates ceiling focal moments
- Defines zones with geometry
- Enables creative ceiling patterns
- Sophisticated design approach
Intersection patterns enable distinctive compositions.
Practical coverage specification
14 foot extended PU faux wood ceiling beams for long-span spaces provide the practical intermediate specification between standard residential and full commercial coverage. The combination of extended single-piece coverage, manageable handling, and competitive pricing makes this specification appropriate for residential great rooms, open-plan layouts, and smaller commercial applications. When projects require coverage beyond standard 12-foot options but don't warrant full commercial 16-foot specifications, 14-foot beams deliver appropriate performance.
Choose 14-foot ceiling beams for extended coverage requirements that fit within practical installation parameters.
Technical References
ASTM standards cited in every specification
Test Data
Lab results from internal testing program
Updated 2026
Reviewed against current product specs


