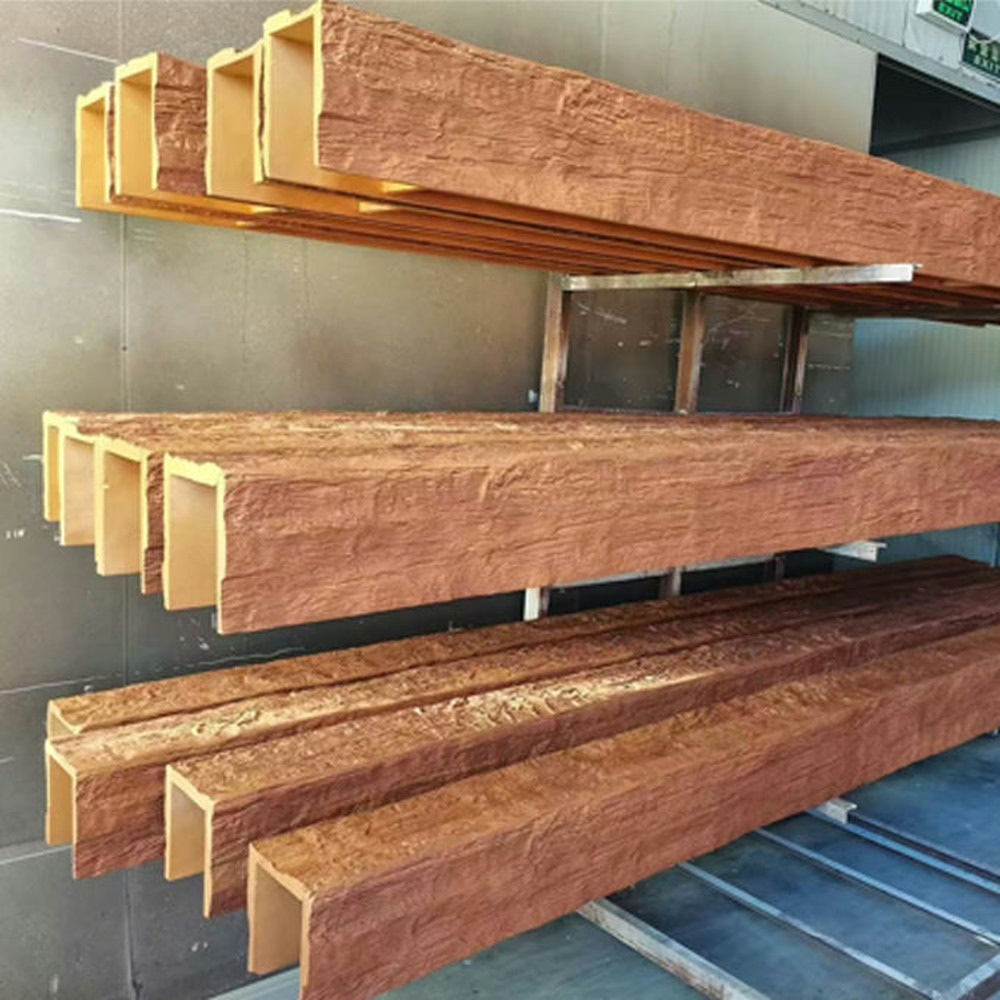
Renovation projects often reveal dimensions that standard beam lengths cannot accommodate. Existing great rooms, expanded living areas, and older homes with generous proportions frequently exceed 12 feet on beam axes. The 14-foot extended specification serves these renovation challenges, providing single-piece beam coverage that addresses the dimensional realities of renovation work.
Renovation-specific considerations make 14-foot beams particularly appropriate. The beams need to handle the weight of older ceiling structures that may not have been designed with beam installation in mind. They must accommodate existing HVAC, electrical, and plumbing that runs through ceiling cavities. They should integrate with existing architectural details that characterize older homes. The 14-foot specification meets these challenges while providing the extended coverage renovation projects require.
Renovation-specific applications
14-foot beams address specific renovation challenges:
Great room upgrades
Existing great rooms with extended dimensions:
- Original construction often left ceilings plain
- Renovation adds architectural character
- Extended beam coverage matches room scale
- Single-piece installation avoids splices
Great room renovations benefit substantially from 14-foot beams.
Expanded living area renovations
Homes with added or expanded spaces:
- Room additions creating oversized spaces
- Wall removals combining smaller rooms
- Finished basements with extended dimensions
- Bonus room conversions
Expansion renovations often create beam coverage requirements.
Historic home updates
Older homes with generous original dimensions:
- Victorian and craftsman proportions
- Original room dimensions larger than modern standards
- Character-appropriate beam treatments
- Modern beam practicality for historic settings
Historic homes often benefit from extended beam specifications.
Open-plan conversion renovations
Traditional layouts converted to open plans:
- Wall removals creating wider spaces
- Combined kitchen-family room conversions
- Living-dining open plan creation
- Multi-functional space development
Open-plan conversions often require extended beam coverage.
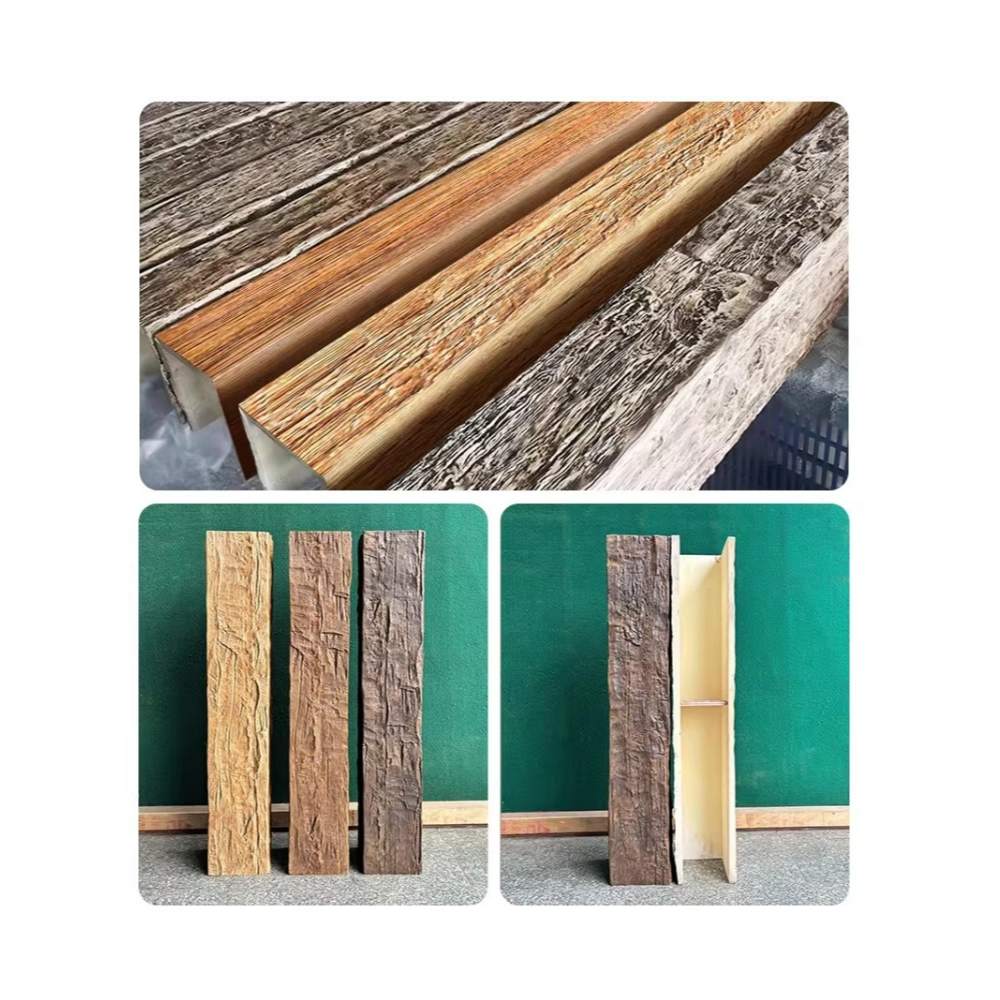
Structural considerations for renovation
Older structures require specific evaluation:
Ceiling structure assessment
- Identify existing ceiling joist direction and spacing
- Verify joist capacity for additional beam weight
- Plan attachment point distribution
- Add reinforcement blocking where necessary
Structural assessment prevents installation problems.
Existing system coordination
- HVAC ductwork routing and clearance
- Electrical wiring locations and code compliance
- Plumbing pipe positions and support requirements
- Insulation presence and vapor barrier integrity
System coordination ensures proper integration.
Load path planning
- Verify weight distribution to supporting walls
- Plan attachment points to transfer loads properly
- Consider point load concentrations
- Address any structural concerns before installation
Load planning protects structural integrity.
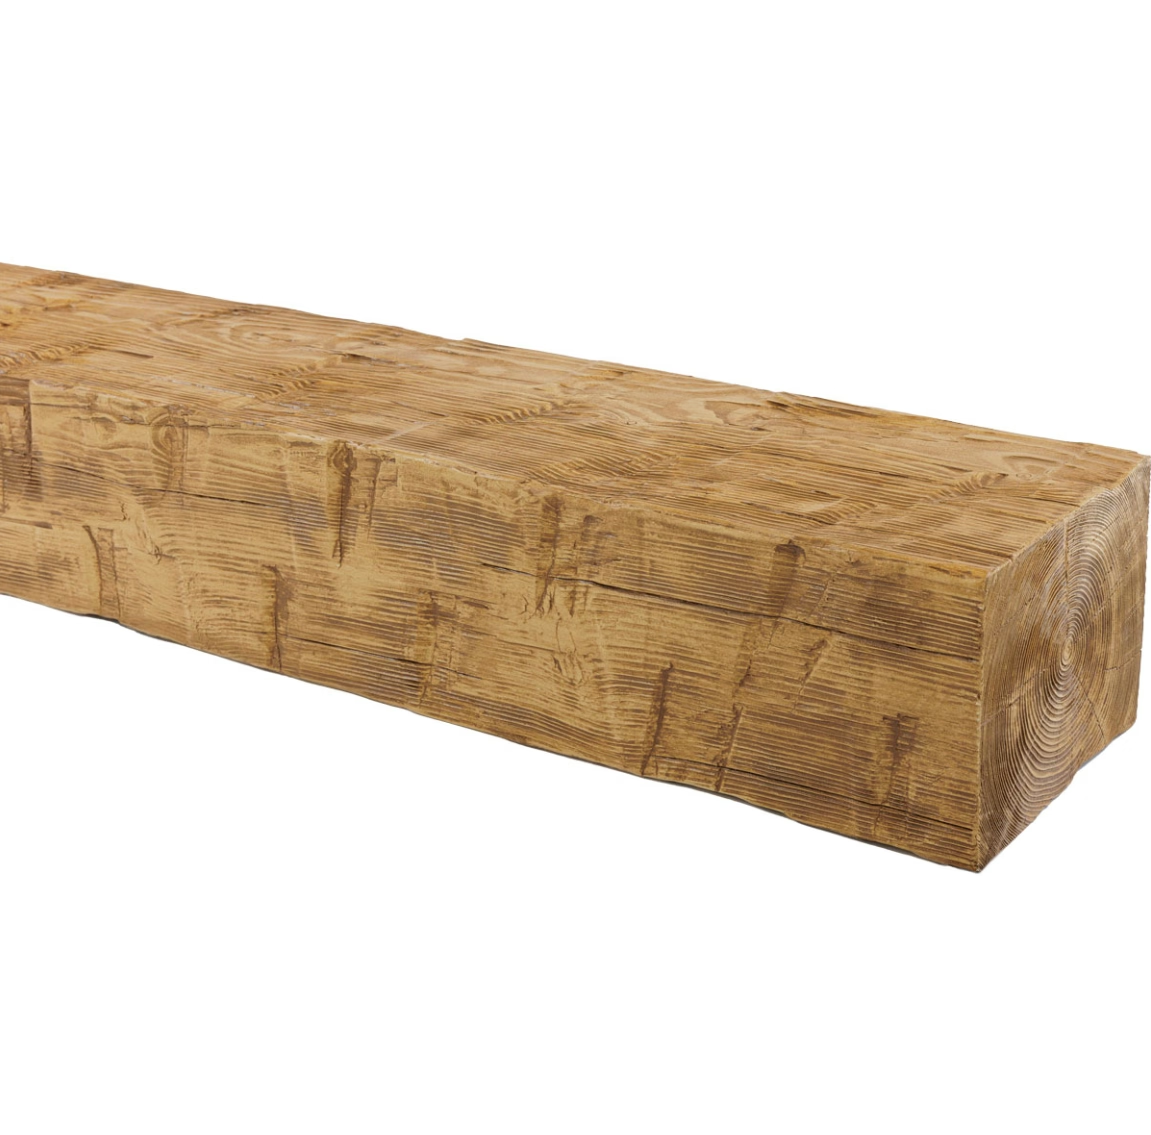
Renovation-specific installation methodology
14-foot renovation beam installation:
Pre-renovation assessment
- Document existing ceiling conditions
- Identify any asbestos or other hazardous materials
- Plan for any necessary remediation
- Coordinate with other renovation work
Thorough assessment prevents complications.
Coordination with other trades
- Sequence installation with electrical and HVAC work
- Coordinate with painting and finishing trades
- Plan for inspection access during installation
- Integrate with overall renovation timeline
Trade coordination ensures project efficiency.
Adaptation to existing conditions
- Work around existing architectural features
- Accommodate non-standard ceiling geometries
- Address any structural irregularities
- Maintain quality despite existing constraints
Adaptation skills ensure quality renovation results.
Design approaches for renovation
Renovation projects use 14-foot beams in specific design approaches:
Authentic period character
Matching original architectural era:
- Victorian-era beam proportions for Victorian homes
- Craftsman style for craftsman-era homes
- Colonial character for colonial-era homes
- Mid-century modern for mid-century homes
Period-appropriate beams enhance renovation success.
Contemporary renovation contrast
Modern beams in traditional settings:
- Clean-lined beams in traditional homes
- Minimalist approach to beam styling
- Modern aesthetic contrast
- Updated appearance within traditional structure
Contemporary approaches create distinctive renovation character.
Transitional renovation style
Blending traditional and contemporary:
- Balanced beam profile and finish
- Versatile design language
- Both traditional and modern appeal
- Adaptable to evolving preferences
Transitional approaches serve many renovation intentions.

Practical renovation advantages
14-foot beams offer renovation-specific benefits:
Single-piece coverage — avoids splices that show in renovated spaces
Manageable weight — installation without major structural modification
Material consistency — manufactured quality for renovation reliability
Cost predictability — stable pricing for renovation budgeting
Installation efficiency — faster installation than site-built alternatives
These advantages support successful renovation projects.
Renovation timeline management
14-foot beam renovation projects benefit from:
Pre-construction planning — 2-4 weeks for design and specification
Ordering and production — 3-6 weeks for material preparation
Pre-installation preparation — 1-2 weeks for site readiness
Installation — 1-3 days for typical 14-foot beam projects
Finishing and cleanup — 1-2 weeks for completion
Total renovation beam project: typically 8-14 weeks from design to completion.
Common renovation challenges and solutions
Renovation projects present specific challenges:
Challenge: Out-of-level existing ceilings
Solution: Shim beams to create level appearance; consider slight angle for visual interest
Challenge: Unexpected existing conditions
Solution: Build flexibility into installation plan; have adjustment materials available
Challenge: Older structural members
Solution: Add reinforcement blocking; consult structural engineer for complex situations
Challenge: Coordination with multiple trades
Solution: Detailed scheduling; clear communication; regular coordination meetings
Challenge: Working in occupied homes
Solution: Phased installation; dust containment; minimal disruption scheduling
Addressing these challenges ensures renovation success.
Cost analysis for renovation projects
14-foot renovation beam investment:
Material cost — $70-130 per linear foot for standard finishes
Premium finishes — add $30-50 per linear foot for high-fidelity treatments
Installation cost — $100-200 per beam for professional installation
Renovation-specific costs — additional for structural assessment, system coordination, surface preparation
Project examples:
- Single statement beam renovation: $1,300-3,000 complete
- 4-beam ceiling renovation: $5,000-12,000 complete
- Comprehensive great room renovation: $10,000-25,000 complete
Renovation investment reflects extended length and existing condition considerations.
Renovation success achieved
14ft extended PU faux timber beams for long-span ceiling renovation serve renovation projects requiring coverage beyond standard dimensions. The combination of extended single-piece coverage, manageable handling, and renovation-appropriate installation makes this specification appropriate for great room upgrades, expansion renovations, historic home updates, and open-plan conversions. When renovation projects require extended beam coverage with practical installation, 14-foot specifications deliver appropriate results.
Specify 14-foot extended beams for renovation projects requiring extended coverage with practical installation parameters.
Technical References
ASTM standards cited in every specification
Test Data
Lab results from internal testing program
Updated 2026
Reviewed against current product specs