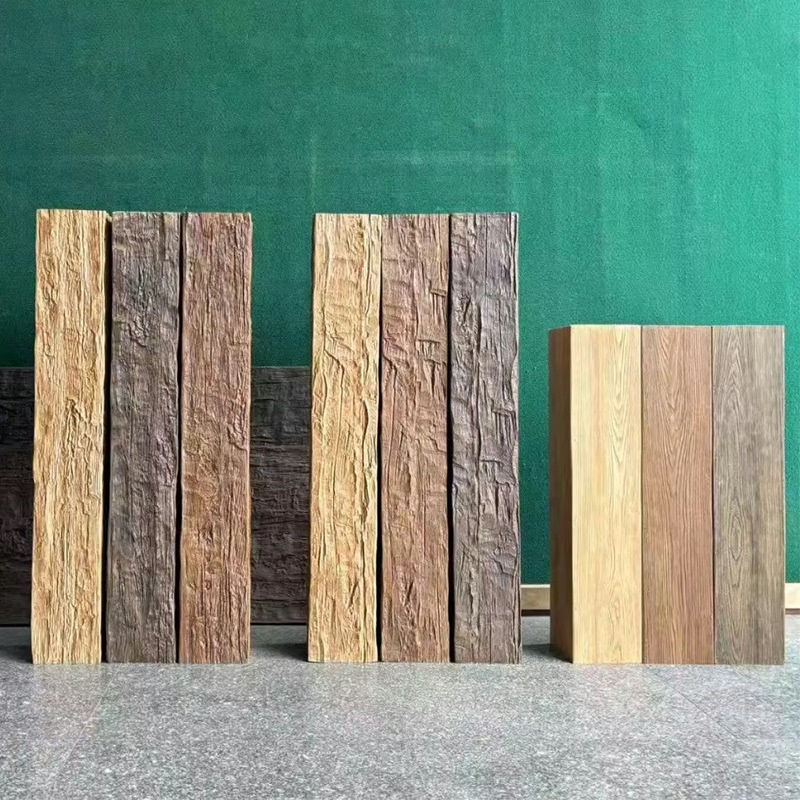
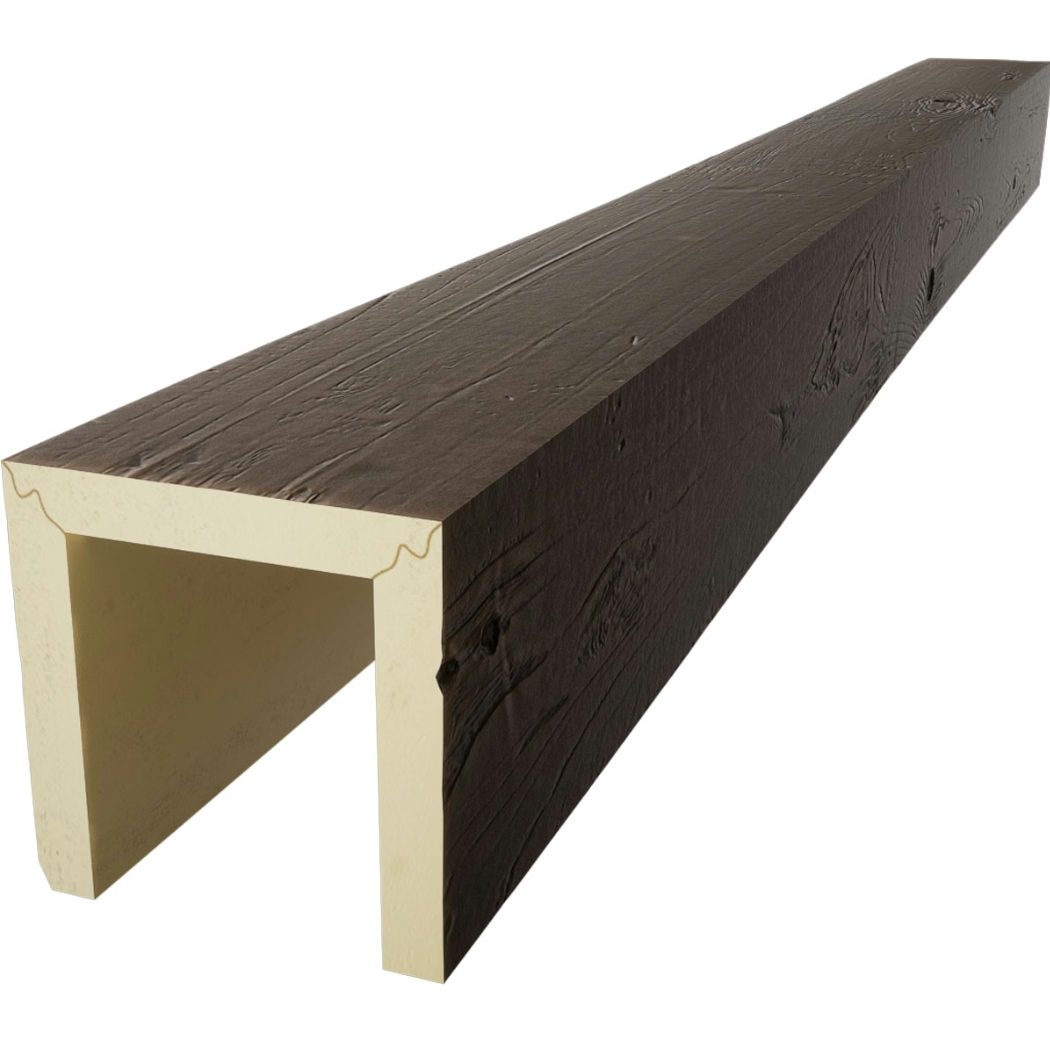
Commercial buildings have different rules than residential. Longer spans, higher ceilings, more demanding code requirements, and bigger budgets. A 16-foot faux wood beam in a commercial lobby or restaurant isn't just a longer version of a residential beam—it's a different product with different specification requirements.
What "commercial building decor" actually means
Commercial building decor with faux beams falls into a few categories:
- Hospitality — hotel lobbies, restaurants, bars, resort common areas
- Retail — flagship stores, boutiques, showroom ceilings
- Office — reception areas, executive suites, conference rooms
- Cultural — museums, galleries, libraries, community centers
- Healthcare — waiting areas, cafeterias, chapel spaces
In all of these, the 16-foot beam length covers commercial-scale ceiling spans that residential-length stock can't handle cleanly.
Why 16-foot is the commercial threshold
The 16-foot beam length is the spec that handles most commercial-scale spans efficiently:
- Covers open commercial zones up to 16 feet without splicing
- Joins cleanly with a perpendicular cross-beam for spans up to 28 feet
- Maintains the "decorative beam" appearance without looking like a structural member
- Handles with small lifting equipment (two-person lift plus a third person on a scaffold for high ceilings)
Below 16 feet, residential-length stock can handle commercial spaces. Above 16 feet, the spec usually requires 20-foot or longer stock, which has shipping and handling complications.

Code considerations for commercial beam installations
Commercial buildings have stricter code requirements than residential. Key considerations:
Fire ratings — most commercial occupancies require beams with Class A or Class B fire ratings. Standard PU faux beams may not meet these without additional fire-retardant treatment. Specify beams with documented ASTM E84 ratings for commercial projects.
ADA compliance — beam mounting height and protrusion rules affect commercial installations. Beams in circulation paths may need to maintain 80-inch minimum clearance, even if they're decorative.
Seismic requirements — commercial buildings in seismic zones need beam mounting systems that account for lateral movement. Standard residential adhesive-and-screw mounting may not be sufficient.
Load ratings — commercial beams that support fixtures (lighting, signage, AV equipment) may need documented load ratings. Polyurethane beams are typically rated for distributed load only, not point loads.

Working with a structural engineer or commercial architect is essential for commercial beam installations. The decorative appearance doesn't exempt the installation from code compliance.
Mounting systems for commercial installations
Commercial beam mounting usually requires more substantial systems than residential:
Heavy-duty cleats — steel or wood cleats bolted to structural members above the ceiling, providing the mounting surface for the beam. Used in high-ceiling commercial installations.
Unistrut framing — modular metal framing suspended from the structural deck, allowing flexible beam placement independent of joist locations. Common in commercial renovations and open-plan offices.
Direct-to-deck mounting — when the ceiling is open to structure (common in industrial-style commercial spaces), beams can be mounted directly to the deck with appropriate blocking.
Drop-mount systems — for high-ceiling commercial spaces, beams can be suspended at the desired height using threaded rod or cable systems. Allows precise height adjustment and accommodates seismic requirements.
The mounting system is selected based on the ceiling construction, the beam weight, the code requirements, and the desired visual effect.

Commercial-scale profile selection
Commercial spaces typically have higher ceilings and longer sight lines than residential. The profile should match:
- Hospitality (hotels, restaurants) — 8x10 to 10x12 profiles for 10 to 14-foot ceilings
- Retail — 8x10 to 12x12 profiles for 12 to 18-foot ceilings
- Office reception — 10x10 to 12x12 profiles for 12 to 16-foot ceilings
- Cultural (museums, libraries) — 10x12 to 12x16 profiles for 16 to 24-foot ceilings
The 16-foot beam length at these profiles delivers the visual weight that commercial spaces need to register from across large floor plates.
Finish strategy for commercial projects
Commercial beam finishes need to coordinate with branded interior design and hold up under heavy use:
- Hospitality — warm wood tones (medium walnut, golden oak) that create welcoming atmosphere
- Retail — finish should coordinate with brand identity; light oak for premium brands, dark walnut for luxury, painted white for minimalist
- Office — neutral finishes (medium tones, painted white or gray) that don't compete with branding
- Cultural — finish should support the architectural intent; traditional wood tones for traditional spaces, light or painted for contemporary
Commercial projects often specify 30 to 50 percent more beam length than equivalent residential projects, making finish consistency across batches critical. Polyurethane faux beams hold finish consistency better than natural wood, which matters at commercial scale.
What 16-foot commercial beams cost
Commercial beam installations cost more per linear foot than residential because of:
- Larger profiles — commercial spaces typically specify 10x10 or larger profiles
- Higher-grade mounting systems — heavy-duty cleats, unistrut, or seismic-rated systems
- Code compliance documentation — fire ratings, load ratings, seismic engineering
- Longer lead times — 16-foot stock is special order at most suppliers
- Higher labor costs — commercial installation rates run 40 to 80 percent above residential
A typical 16-foot commercial beam installation runs $120 to $250 per linear foot fully installed, compared to $80 to $150 for residential.
Sourcing and logistics for commercial projects
For commercial contractors and project buyers:
- 16-foot beams are usually special order, not stock
- Lead time: 21 to 45 days from Asia; 10 to 20 days from US/EU warehouses
- Container load: ~350 to 500 beams at 16-foot length per 20-foot container
- Fire-rated versions add 15 to 30 days and 25 to 40 percent cost premium
The longer length and special-order nature of 16-foot commercial stock makes project planning critical. Last-minute specification changes are expensive and disruptive.
Common commercial project types
Restaurant ceiling treatment
16-foot beams over dining areas define the ceiling rhythm and provide mounting for pendant lighting. Pairs with acoustic ceiling treatment between beams to manage noise levels.
Hotel lobby feature
A single 16-foot beam at the reception desk or lobby focal point creates a deliberate architectural moment. Often paired with a feature wall and coordinated lighting.
Retail store ceiling
Parallel 16-foot beams run the length of the retail floor, creating a rhythm that organizes merchandise display. Lighting between beams highlights key product areas.
Office reception and conference
16-foot beams in reception areas and executive conference rooms create the "boardroom" feel that commercial clients expect. Usually paired with coordinated millwork and lighting.
Cultural space ceiling
Museums, libraries, and community centers use 16-foot beams to define circulation zones and gathering areas. Often combined with skylights and clerestory windows.
A practical rule
A 16-foot long-span PU faux wood beam is the right call for commercial building decor when the ceiling span exceeds 14 feet and the design wants a continuous architectural line. The length handles commercial-scale spans efficiently. The trade-off is more demanding code requirements, higher costs, and longer lead times compared to residential-length stock. Plan accordingly.
Technical References
ASTM standards cited in every specification
Test Data
Lab results from internal testing program
Updated 2026
Reviewed against current product specs