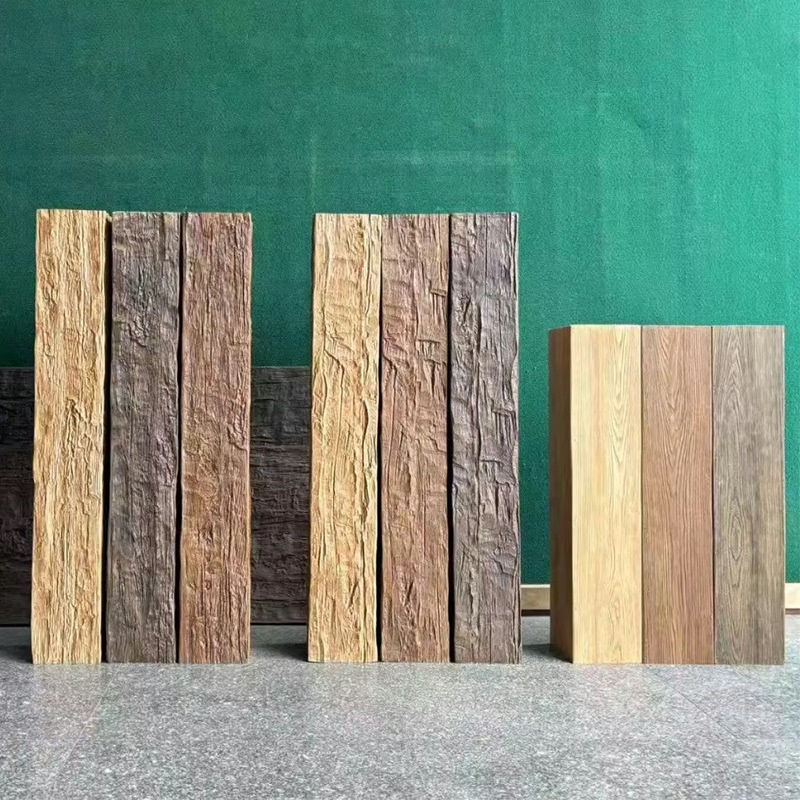
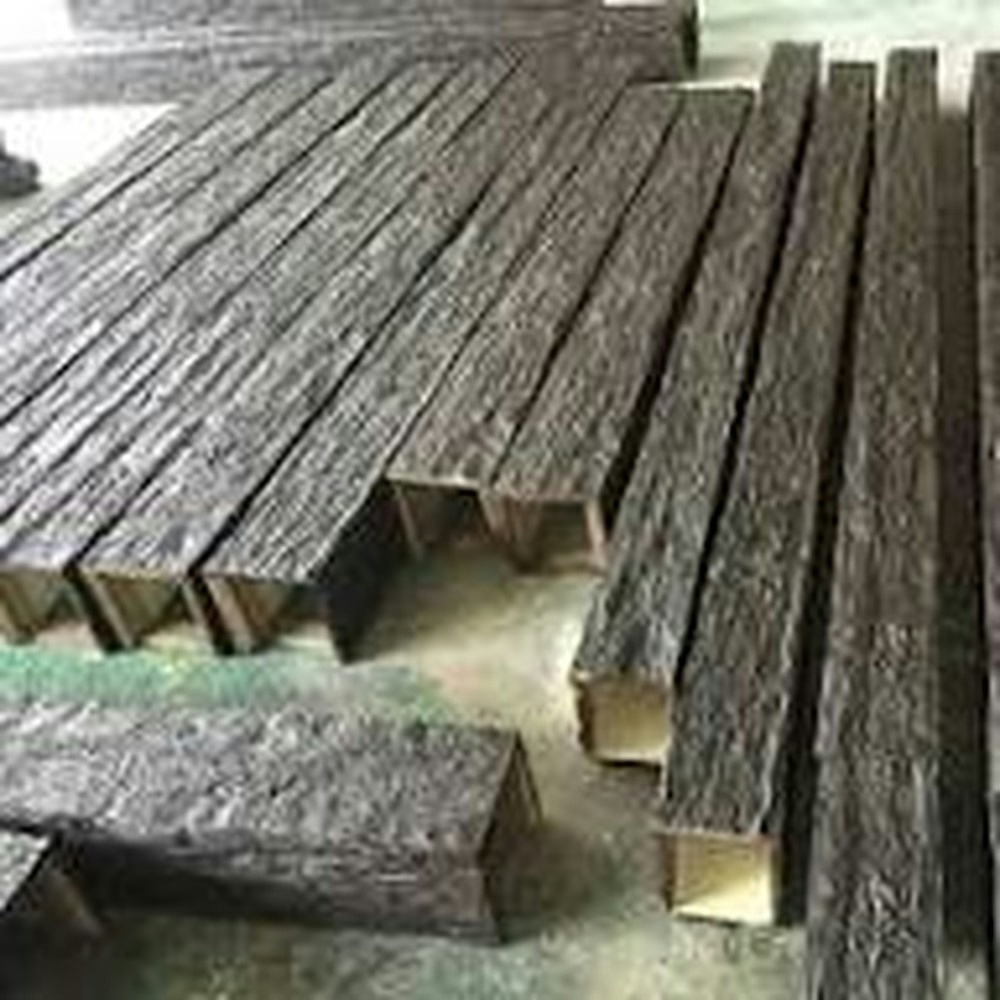
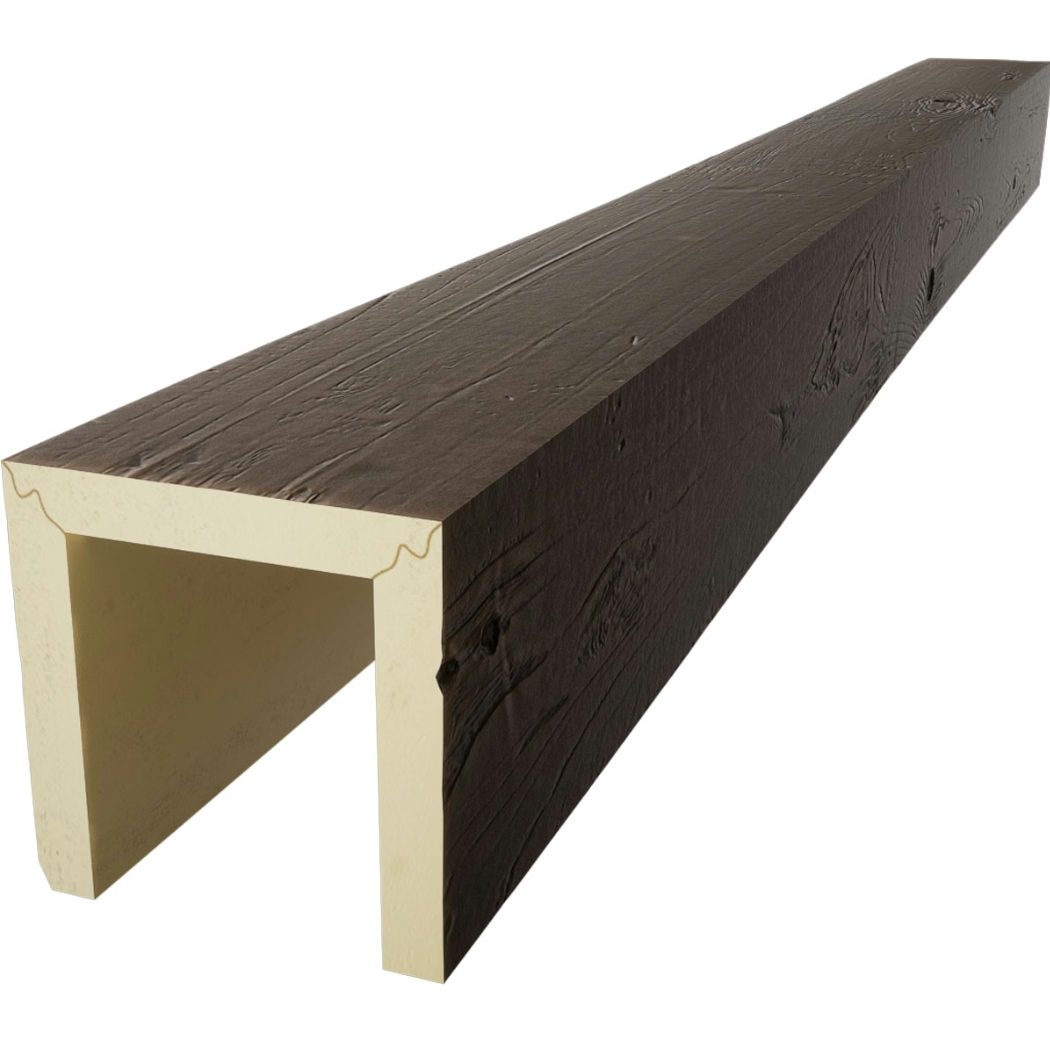
Commercial spaces operate at different scales than residential environments. Retail floors, hotel lobbies, restaurant dining rooms, and office atriums all demand architectural elements proportional to their dimensions. The 16-foot beam length serves these commercial applications, providing the extended span required to traverse commercial ceiling dimensions without splices or joints that interrupt the timber aesthetic.
Polyurethane construction makes 16-foot commercial beams practical. Solid timber at this length presents handling challenges, transportation complications, and significant weight that exceeds standard mounting capabilities. Hollow polyurethane at 16-foot length typically weighs 18-28 pounds per linear foot depending on profile, enabling installation by standard commercial crews without specialized lifting equipment for most applications.
Commercial applications for 16-foot beams
Multiple commercial scenarios benefit from extended span beams:
Retail store environments
Shopping and retail spaces:
- Anchor store feature ceilings
- Boutique flagship installations
- Department store feature areas
- Specialty retail atmospheric zones
Retail environments use extended beams for atmospheric enhancement.
Hotel and resort spaces
Hospitality industry installations:
- Hotel lobby ceiling treatments
- Resort common area features
- Conference center ballroom ceilings
- Restaurant main dining rooms
Hospitality spaces require extended beams for architectural scale.
Restaurant interiors
Commercial dining environments:
- Fine dining ceiling features
- Casual dining atmosphere enhancement
- Bar and lounge ceiling treatments
- Private dining room installations
Restaurants use extended beams for dining atmosphere.
Office and corporate
Commercial office applications:
- Executive office ceiling features
- Conference room installations
- Corporate lobby treatments
- Boardroom architectural emphasis
Office environments benefit from extended beam scale.

Practical 16-foot beam specifications
Extended length beam characteristics:
| Profile | Hollow Weight (16ft) | Solid Weight (16ft) |
|---|---|---|
| 6x6 | 14-18 lbs | 24-32 lbs |
| 6x8 | 18-24 lbs | 32-44 lbs |
| 8x8 | 22-29 lbs | 37-49 lbs |
| 8x10 | 26-35 lbs | 45-60 lbs |
| 10x10 | 32-42 lbs | 55-72 lbs |
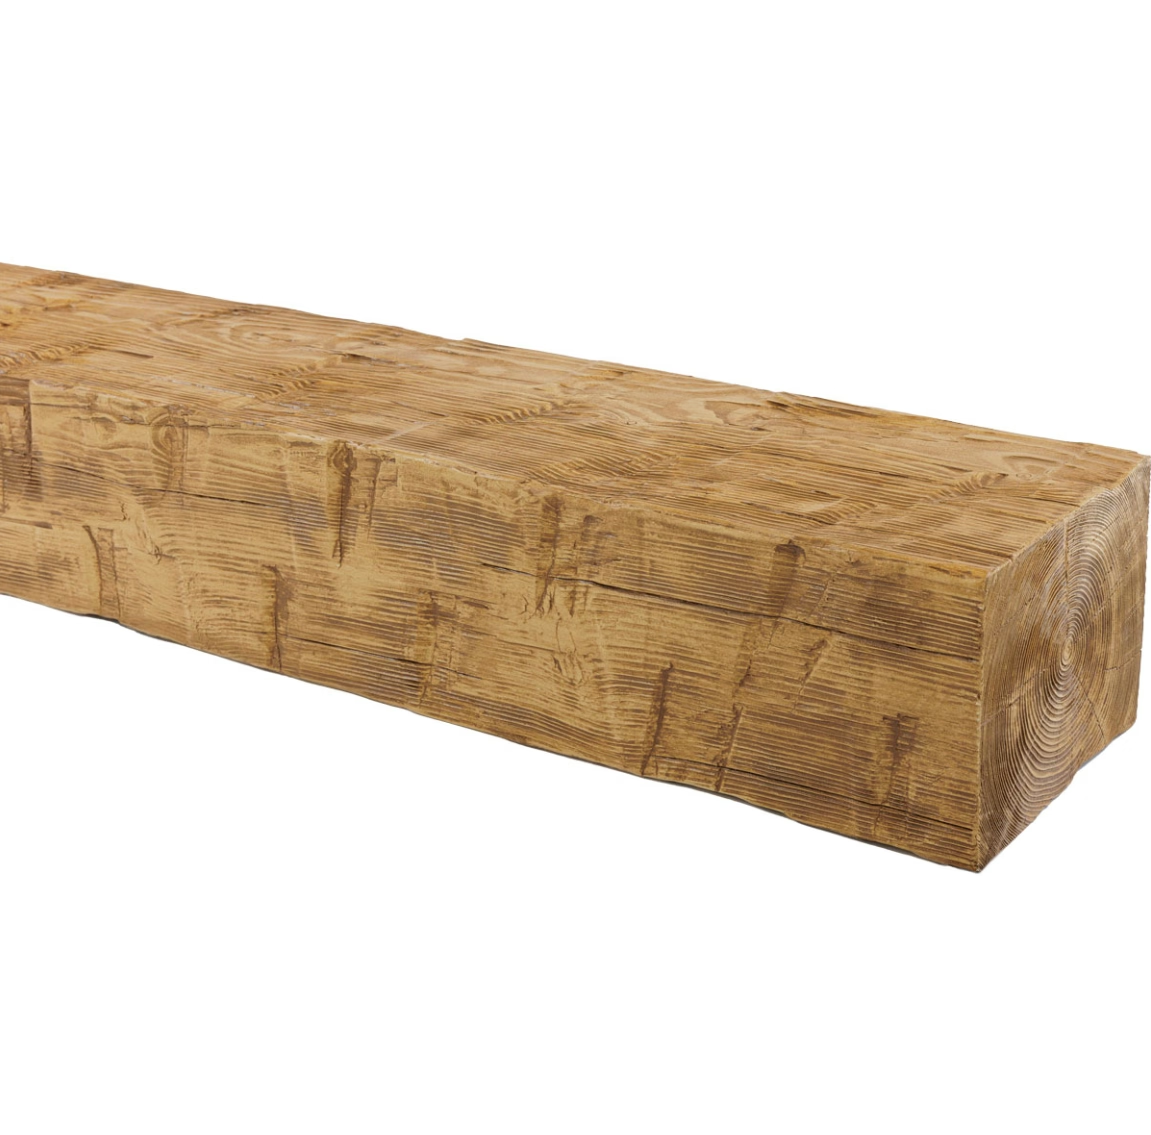
Hollow construction strongly preferred for 16-foot commercial applications.
Transportation and access considerations
Extended length beams present logistics requirements:
Vehicle requirements
Verify transport capability:
- Standard pickup trucks accommodate 8-foot beams
- Extended cab pickups handle 10-foot lengths
- Trailers required for 12+ foot beams
- Flatbed or van transport for 16-foot lengths
Transportation planning affects project logistics.
Building access
Confirm pathway clearances:
- Standard doorways (32-36 inches) require beam rotation
- Hallway corners affect beam movement
- Stairwell access limits beam length options
- Freight elevator dimensions matter for upper floors
Access planning prevents installation day problems.
Installation staging
Plan beam positioning:
- Staging areas for delivered beams
- Movement routes to installation locations
- Equipment positioning for beam lifting
- Installation sequence optimization
Staging planning enables smooth installation.
Structural and mounting requirements
16-foot commercial beams need engineering consideration:
Load capacity verification
Ceiling structure must support beam weight:
- Calculate total beam weight including mounting hardware
- Verify ceiling joist or deck capacity
- Plan attachment point distribution
- Add reinforcement where necessary
Structural verification prevents installation failures.
Attachment methodology
Commercial-grade mounting:
- Multiple attachment points along beam length
- Mechanical fasteners appropriate to substrate
- Construction adhesive supplementing mechanical attachment
- Temporary bracing during installation
Robust attachment methods ensure commercial-grade reliability.
Code compliance
Commercial installations have specific requirements:
- Verify fire rating requirements for occupancy type
- Confirm seismic attachment where applicable
- Document installation for inspection
- Maintain manufacturer warranty compliance
Code compliance protects both safety and liability.
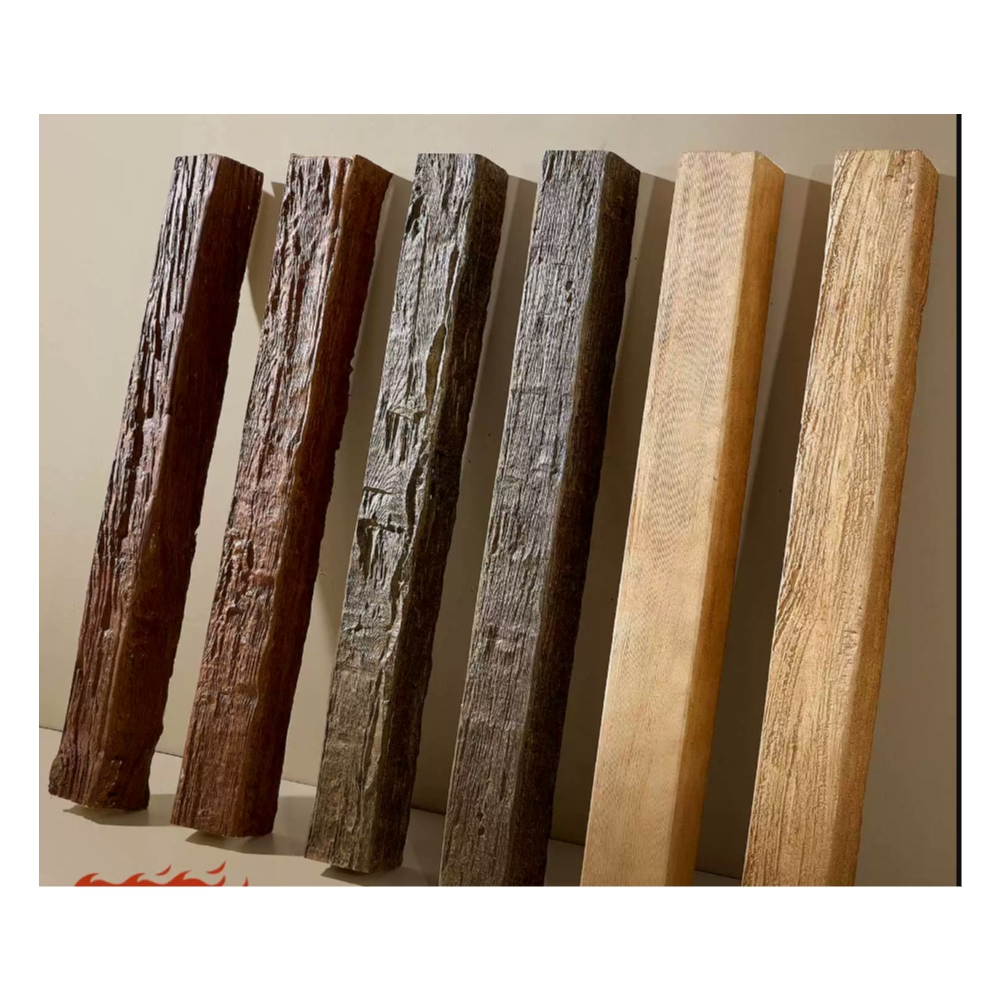
Design strategies for commercial spaces
Several approaches serve commercial applications:
Grid ceiling patterns
Comprehensive ceiling coverage:
- Multiple 16-foot beams at regular intervals
- Complete ceiling architectural treatment
- Strongest visual impact
- Higher material and installation investment
Grid patterns create comprehensive commercial ceiling character.
Parallel beam systems
Parallel beam arrangements:
- Two or more 16-foot beams in parallel
- Defines specific zones or traffic patterns
- Creates directional emphasis
- Moderate material investment
Parallel systems provide efficient commercial treatment.
Statement beam installations
Single dramatic beams:
- One 16-foot beam as primary feature
- Maximum impact with minimum elements
- Lower total investment
- Strong focal moment creation
Statement beams serve focused commercial applications.
Beam intersection patterns
Perpendicular beam configurations:
- Creates coffered ceiling patterns
- Maximum architectural sophistication
- Higher complexity installation
- Most dramatic visual effect
Intersection patterns create premium commercial aesthetics.
Commercial finish considerations
Commercial beam finishes serve specific purposes:
Brand atmosphere support
Finishes that support brand positioning:
- Luxury brands with refined finishes
- Casual brands with relaxed textures
- Natural brands with organic appearances
- Contemporary brands with modern treatments
Finish supports overall brand presentation.
Maintenance practicality
Commercial finishes need to be practical:
- Easy-to-clean surfaces
- Stain-resistant treatments
- Touch-up capability
- Long-term appearance stability
Practical finishes reduce operational concerns.
Lighting interaction
Beam surfaces interact with commercial lighting:
- Matte finishes reducing glare
- Reflective qualities where appropriate
- Texture visibility under directional lighting
- Color stability under illumination
Lighting interaction affects beam appearance throughout operating hours.
Cost considerations for commercial projects
Commercial 16-foot beam pricing:
Material cost — $90-160 per linear foot for standard finishes
Premium texture — add $40-70 per linear foot for high-fidelity finishes
Installation cost — $200-400 per beam for professional commercial installation
Total project examples:
- Single 16-foot beam installation: $2,500-5,000 complete
- 6-beam parallel system: $12,000-28,000 complete
- Comprehensive grid (10+ beams): $25,000-60,000 complete
Commercial investment reflects scale and quality requirements.
Lead time and project planning
Commercial 16-foot beam projects benefit from:
Extended planning periods — commercial projects typically allow 8-16 weeks
Phased installations — possibility of staged beam delivery and installation
Coordination with other trades — alignment with electrical, HVAC, and finishing work
Quality verification milestones — staged quality checks throughout installation
Proper planning ensures commercial beam project success.
Commercial scale achieved
16 foot long-span PU faux wood beams for commercial building decor deliver the architectural scale that commercial environments require. The extended length enables commercial ceiling coverage without splices while polyurethane construction keeps installation practical. For retail, hospitality, restaurant, and office applications, 16-foot beams provide the appropriate specification for creating commercial spaces with lasting architectural character.
Specify 16-foot beams when commercial ceiling dimensions require extended single-piece coverage without visible splices.
Technical References
ASTM standards cited in every specification
Test Data
Lab results from internal testing program
Updated 2026
Reviewed against current product specs