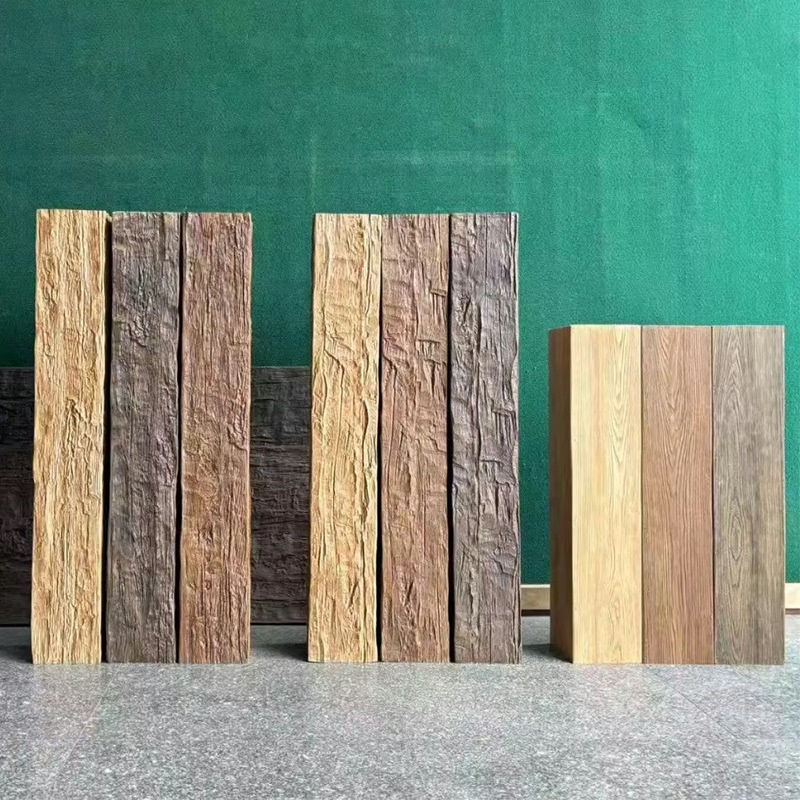
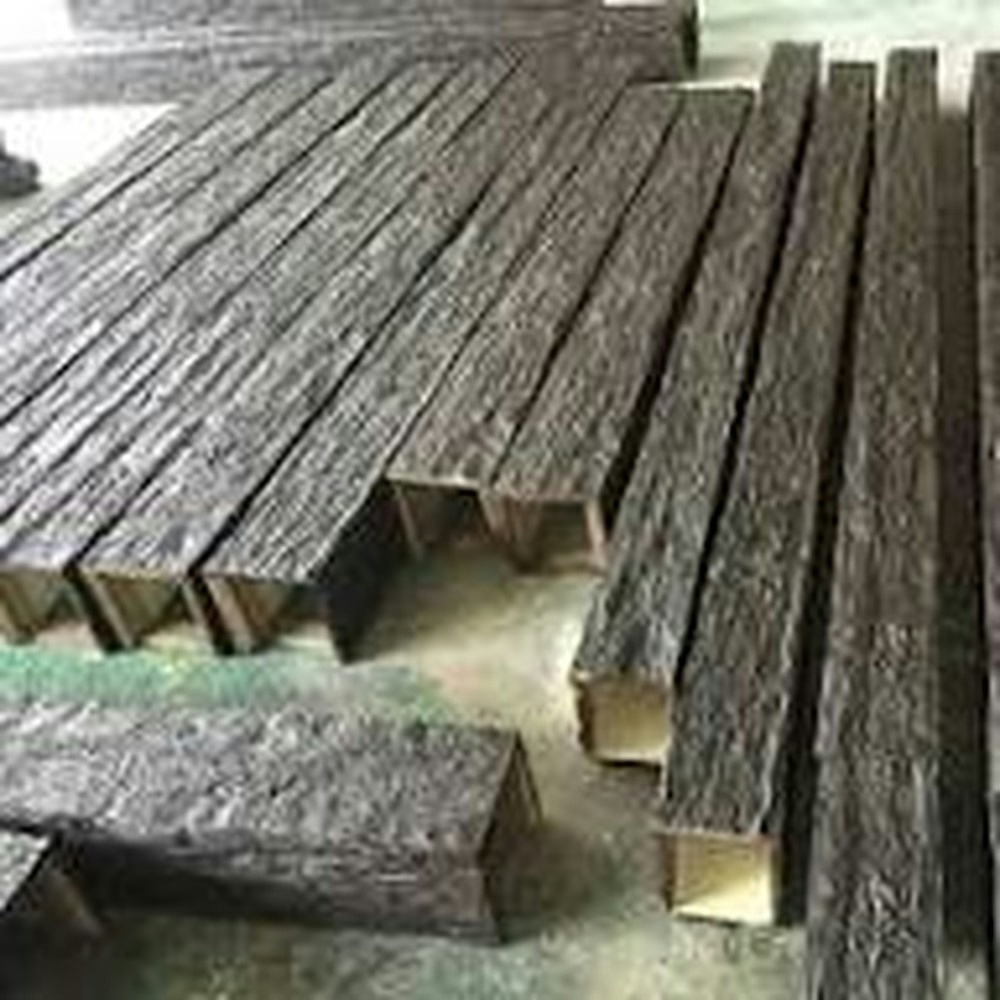
Oversized beams in commercial spaces do something smaller beams can't: they read from across a 10,000-square-foot floor plate. A 16-foot oversized faux wood beam in a hotel lobby or restaurant dining room isn't just decoration. It's the element that makes the ceiling feel like architecture instead of an afterthought.
For commercial large space work, the 16-foot oversized beam is the standard solution.
What "oversized" means in commercial work
Oversized in commercial beam specification usually means:
- Profile dimensions of 10x10 or larger — beyond residential standard sizes
- Lengths of 14 feet or more — covering commercial-scale spans
- Higher-density polyurethane construction — supporting the larger dimensions without distortion
- Higher-grade mounting systems — handling the increased weight and code requirements
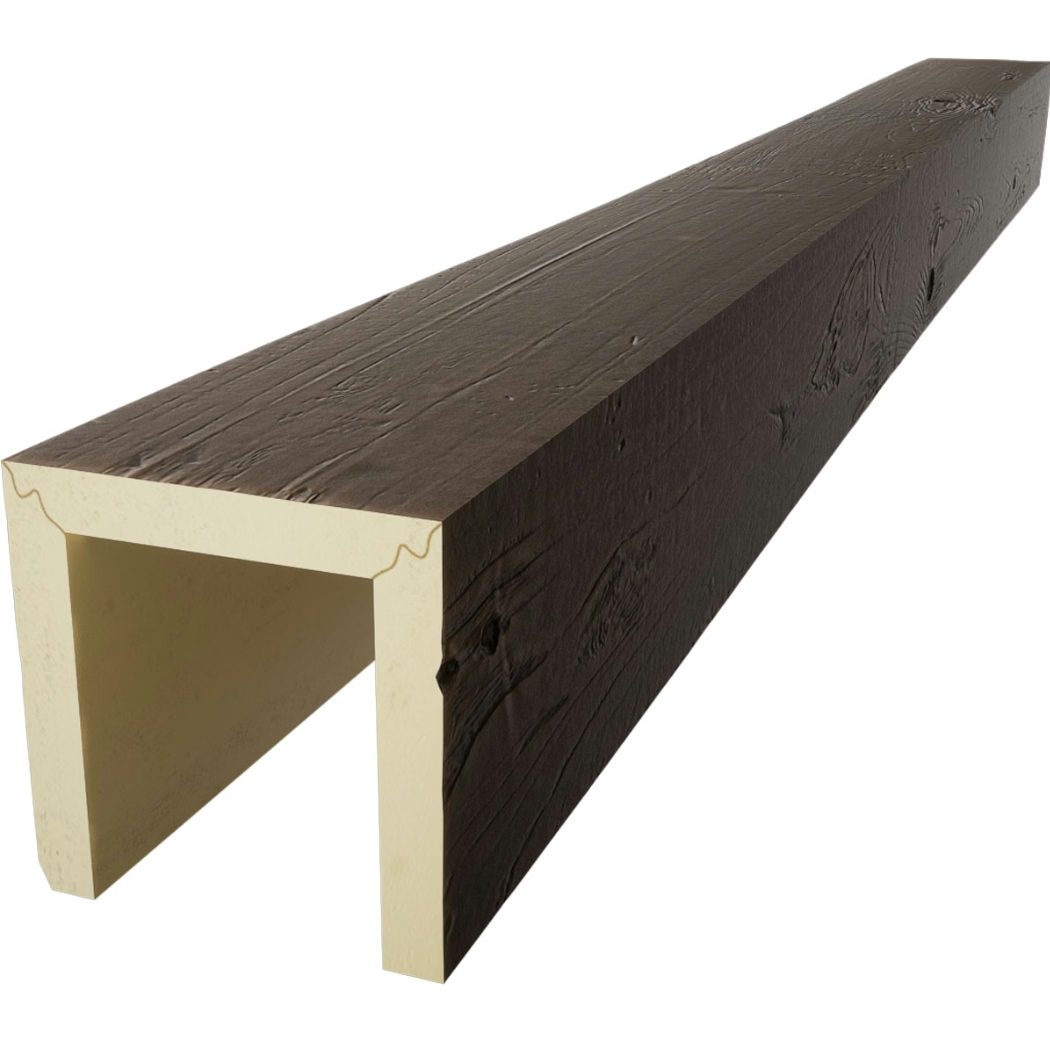
At 16-foot length with a 12x12 profile, the beam is the largest standard size most manufacturers offer. Anything larger is custom-fabricated.
Commercial large space project types
Four project types drive most commercial 16-foot oversized beam demand:
Hotel and resort lobbies
The reception area is the first architectural impression. Oversized beams establish the visual language for the whole property. Common pattern: parallel beams running perpendicular to the reception desk, with cross-beams over the lobby seating area.
Restaurant and bar dining rooms
Beams organize the dining room into zones without using actual walls or partitions. Oversized 16-foot beams over the bar, dining room, and private event areas create a coherent ceiling treatment that ties the space together.
Retail flagship stores
Beams define customer circulation paths, anchor product display zones, and create the architectural framework for visual merchandising. Oversized beams handle the 18 to 24-foot retail floor-to-ceiling heights without looking minimal.
Cultural and event venues
Museums, galleries, libraries, and event spaces use oversized beams to create architectural moments without permanent structural changes. The 16-foot beam handles most event venue ceiling spans efficiently.

Profile selection for commercial oversized
The profile choice depends on ceiling height and the desired visual weight:
| Ceiling Height | Recommended Oversized Profile |
|---|---|
| 12 ft | 10x10, 10x12 |
| 14 ft | 10x12, 12x12 |
| 16 ft | 12x12, 12x14 |
| 18 ft+ | 12x14, 12x16 |
For most commercial large spaces in the 14 to 16-foot ceiling range, the 12x12 profile at 16-foot length is the standard oversized spec. It's heavy enough to read as architectural from across the floor, light enough to install without major structural work.
Weight and handling
A 16-foot 12x12 polyurethane beam weighs 45 to 60 pounds depending on hollow or foam-filled construction. The weight is manageable but the size requires careful handling:
- Two-person lift minimum — the length makes single-person carry awkward
- Third person recommended for ceiling work — holding the beam in position while fasteners are driven
- Mechanical lift for high ceilings — installations above 14 feet benefit from a scissor lift or scaffolding
- Wide clearance for transport — the 16-foot length needs clear pathways from delivery to installation point
The polyurethane construction keeps the weight manageable compared to real timber (a 16-foot 12x12 solid oak beam would weigh 250+ pounds and require mechanical handling).

Mounting systems for oversized commercial beams
Oversized commercial beams need mounting systems that match the scale:
Heavy-duty steel cleats — welded or bolted steel brackets that transfer beam weight directly to structural members. Used for the heaviest installations.
Threaded rod suspension — for high-ceiling commercial spaces, beams can be suspended at the desired height using threaded rod from the structural deck. Allows precise height adjustment.
Unistrut or similar framing — modular metal framing systems suspended from structure, allowing flexible beam placement. Common in commercial retrofits.
Direct blocking — solid wood blocking between joists or attached to structure, providing a nailing surface for the beam. Standard approach for new construction.
The mounting system selection depends on ceiling construction, beam weight, code requirements, and the desired visual effect (flush mount vs drop mount).
Code and engineering requirements
Commercial oversized beams face more rigorous code requirements than residential:
Fire ratings — Class A or B fire rating per ASTM E84 typically required. Most standard polyurethane beams need additional fire-retardant treatment for commercial code compliance.
Seismic engineering — in seismic zones, beam mounting must accommodate lateral building movement. Engineer-stamped calculations often required for commercial beam installations.
ADA clearance — beams in circulation paths may need to maintain 80-inch minimum head clearance. Drop-mounted beams in lobbies and corridors need careful height planning.
Load documentation — if the beam supports lighting, signage, or other fixtures, load calculations and documentation may be required.
Working with a commercial architect or structural engineer is standard practice for commercial oversized beam installations.
Finish strategy for commercial large spaces
Commercial beam finishes need to coordinate with branded interior design and hold up under heavy use:
- Hospitality — warm wood tones (medium walnut, golden oak, light walnut) that create welcoming atmosphere; pairs with coordinated millwork
- Retail — finish should reinforce brand identity; light oak for premium minimalism, dark walnut for luxury, painted matte for modern
- Cultural venues — finish should support the architectural intent; warm traditional for heritage spaces, light and clean for contemporary
- Event venues — versatile neutral finishes that work across different event types and decor
The finish application on polyurethane beams is uniform piece to piece, which matters at commercial scale where the eye sees many beams from across a large floor plate.
Sourcing and lead times for commercial oversized
For commercial project buyers:
- 16-foot oversized beams are typically special order
- Lead time: 21 to 45 days from Asia; 10 to 20 days from US/EU warehouses
- Fire-rated versions: add 15 to 30 days and 25 to 40 percent cost premium
- Container load: ~300 to 450 beams at 16-foot length per 20-foot container
- Custom profiles (over 12x12): add 30 to 60 days and 40 to 80 percent cost premium
The longer length and special-order nature requires project planning to start 60 to 90 days before installation for most commercial projects.
Common mistakes in commercial oversized beam work
A few errors show up repeatedly:
Specifying residential-grade mounting for commercial loads — commercial code requirements typically exceed residential. Engineer-stamped calculations are standard.
Undersizing the profile for the ceiling height — a 10x10 at 16-foot ceilings looks underdressed. Match the profile to the volume.
Inconsistent finish across batches — different production batches can have subtle finish variations. For whole-property projects, specify single-batch orders.
Skipping the fire rating — assuming decorative beams don't need fire ratings is a common error that creates compliance problems at inspection.
A practical rule
A 16-foot oversized faux wood beam is the right call for commercial large spaces when the ceiling span exceeds 14 feet and the design needs architectural weight that reads from across the floor plate. The length handles commercial-scale spans efficiently. The trade-off is longer lead times, higher costs, and more demanding code compliance compared to residential. Plan the project timeline accordingly.
Technical References
ASTM standards cited in every specification
Test Data
Lab results from internal testing program
Updated 2026
Reviewed against current product specs