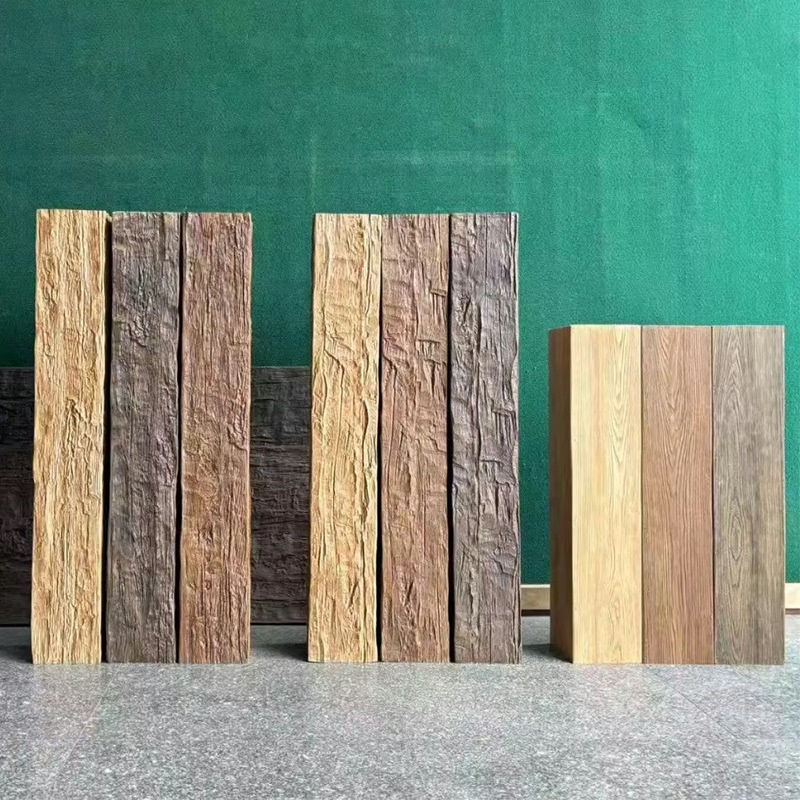
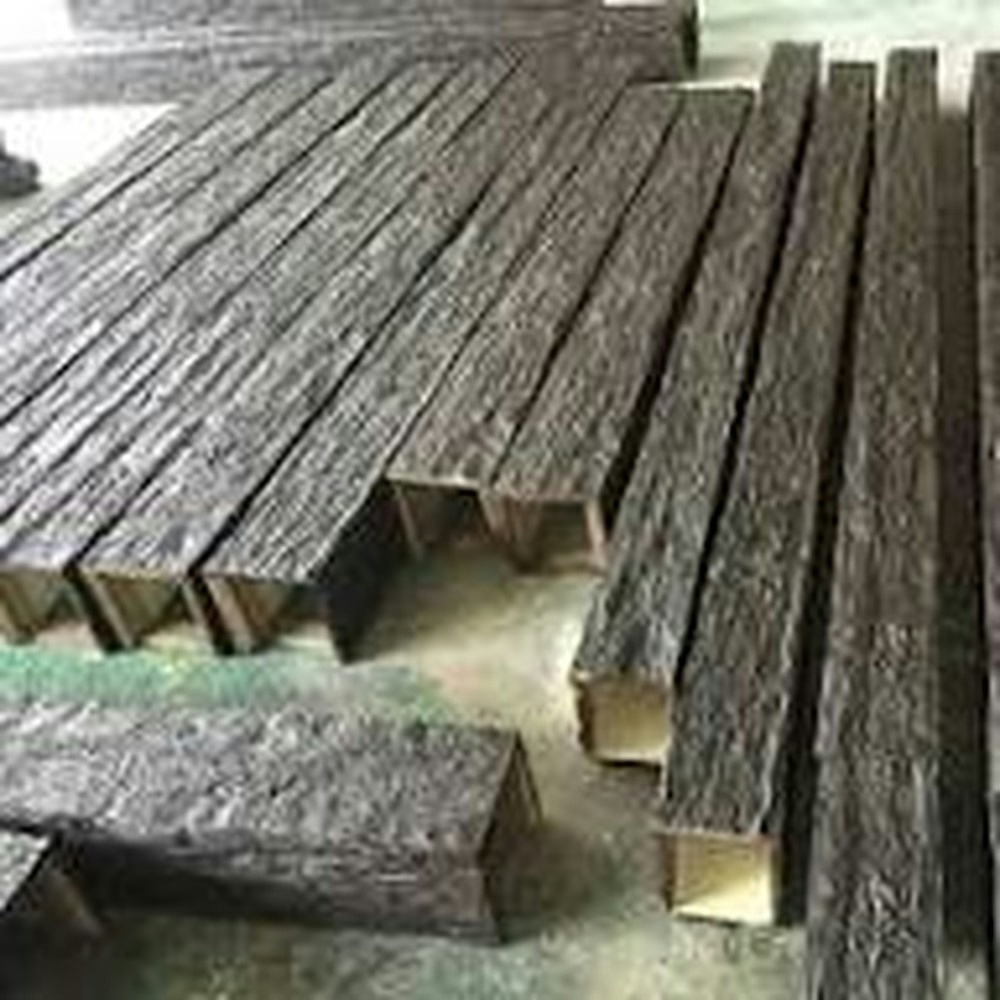
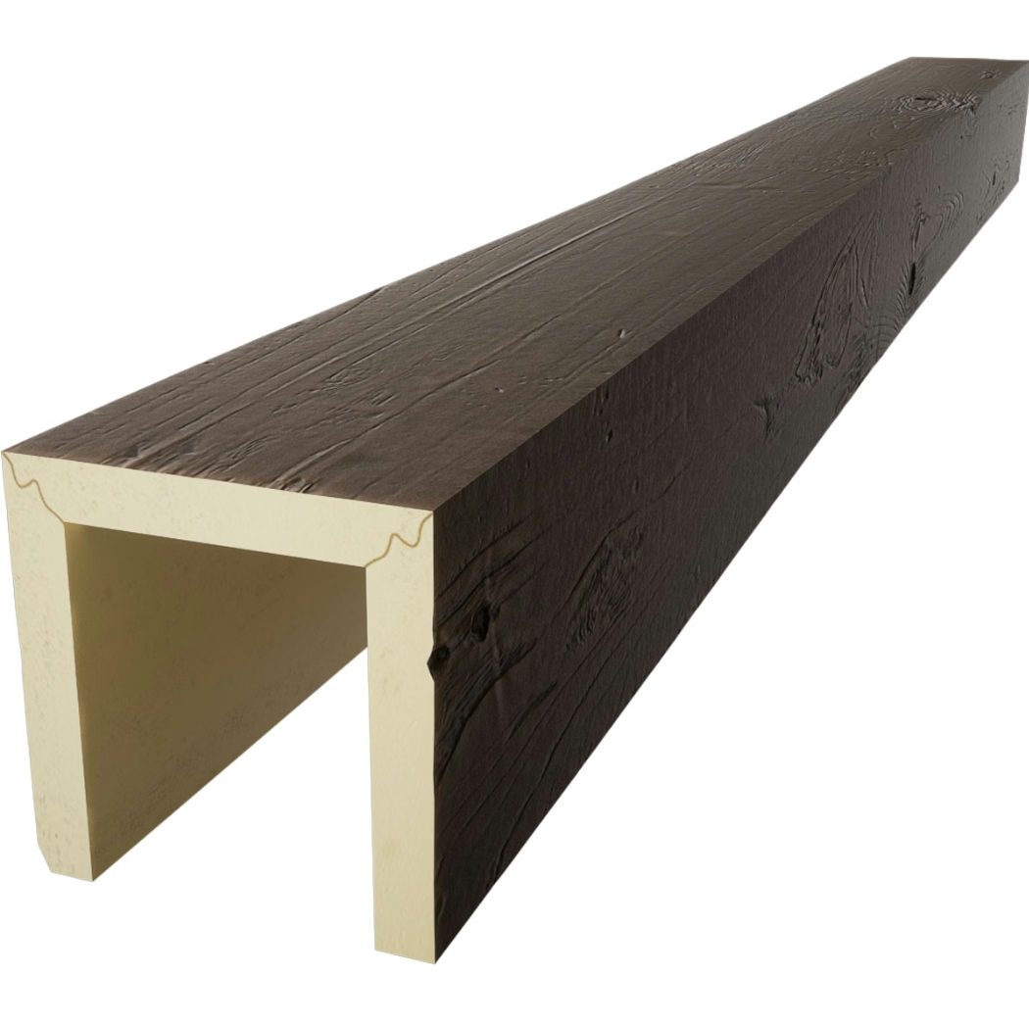
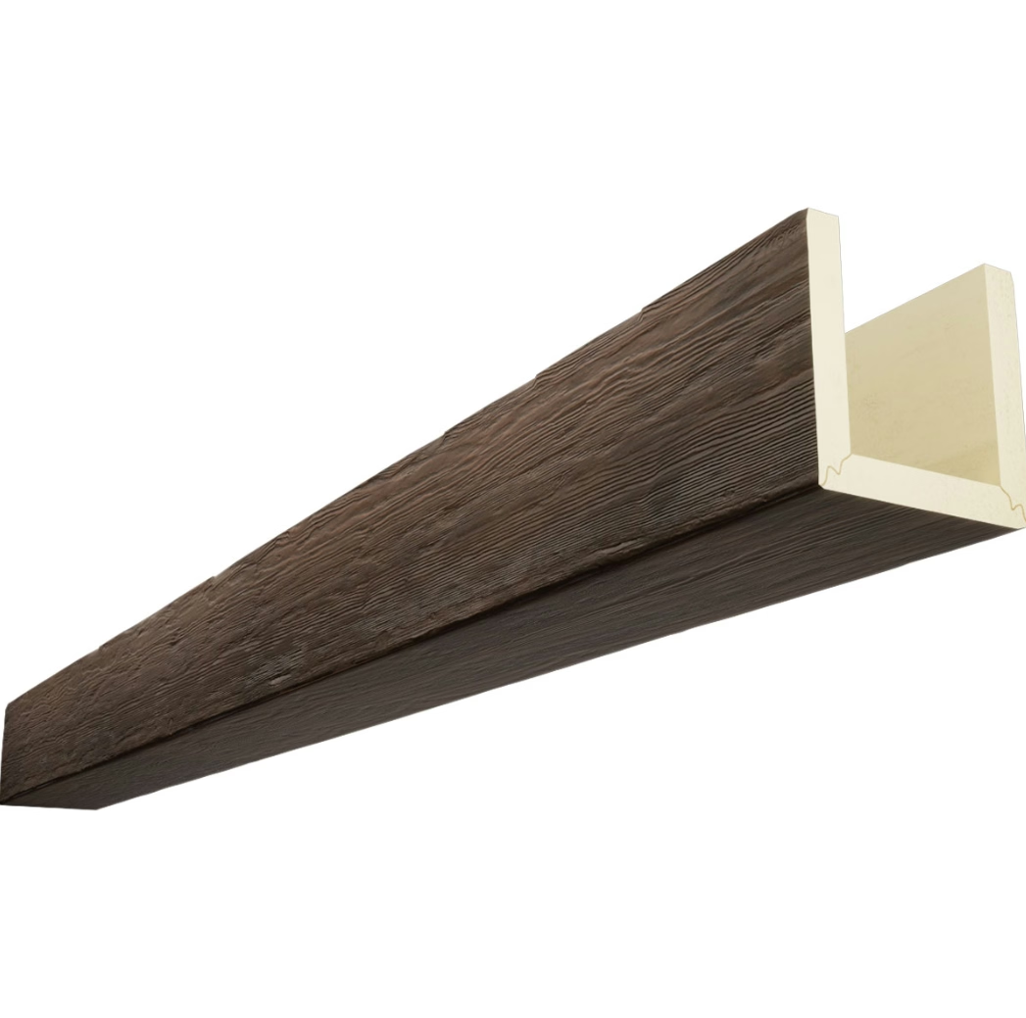
Large commercial spaces present the ultimate challenge for faux beam specifications. Cathedral-scale atriums, two-story lobbies, convention center ceilings, and resort feature installations all require beams that span long distances while carrying visual mass proportional to voluminous spaces. The 16-foot oversized beam specification combines extended length with substantial profiles, delivering the combination required for truly impressive commercial architecture.
Weight becomes significant at this combination. Hollow 16-foot 8x10 beams weigh approximately 26-35 pounds. Hollow 16-foot 10x10 beams reach 32-42 pounds. These weights require professional installation with appropriate equipment and crew sizes. The investment in proper installation pays dividends through reliable long-term performance in demanding commercial environments.
Why oversized specifications serve large commercial spaces
Several factors make oversized beams appropriate for large commercial applications:
Visual scale requirements — voluminous spaces need proportionally massive elements
Distance reading — beams viewed from across large spaces need substantial profiles
Architectural authority — commercial landmark spaces require impressive architectural presence
Brand statement — signature commercial spaces benefit from distinctive beam specifications
Competitive differentiation — distinctive architecture differentiates commercial properties
These factors combine to make oversized beams the appropriate choice for large commercial applications.
Target commercial environments
Oversized 16-foot beams serve specific commercial types:
Hotel and resort flagship spaces
Premium hospitality installations:
- Resort lobby signature ceilings
- Hotel grand entrance features
- Conference center ballroom ceilings
- Resort signature dining room features
Hospitality flagships benefit from impressive architectural scale.
Convention and conference
Large event venues:
- Convention center main halls
- Conference facility ceilings
- Ballroom installations
- Exhibition space treatments
Convention venues require beam scale matching event scale.
Corporate headquarters
Executive and corporate spaces:
- Corporate lobby signature features
- Executive boardroom installations
- Headquarters atrium treatments
- Conference center ceilings
Corporate spaces benefit from architectural authority.
Retail flagship
Premium retail environments:
- Anchor store feature ceilings
- Flagship boutique installations
- Brand experience center features
- Premium showroom treatments
Retail flagships benefit from distinctive beam specifications.
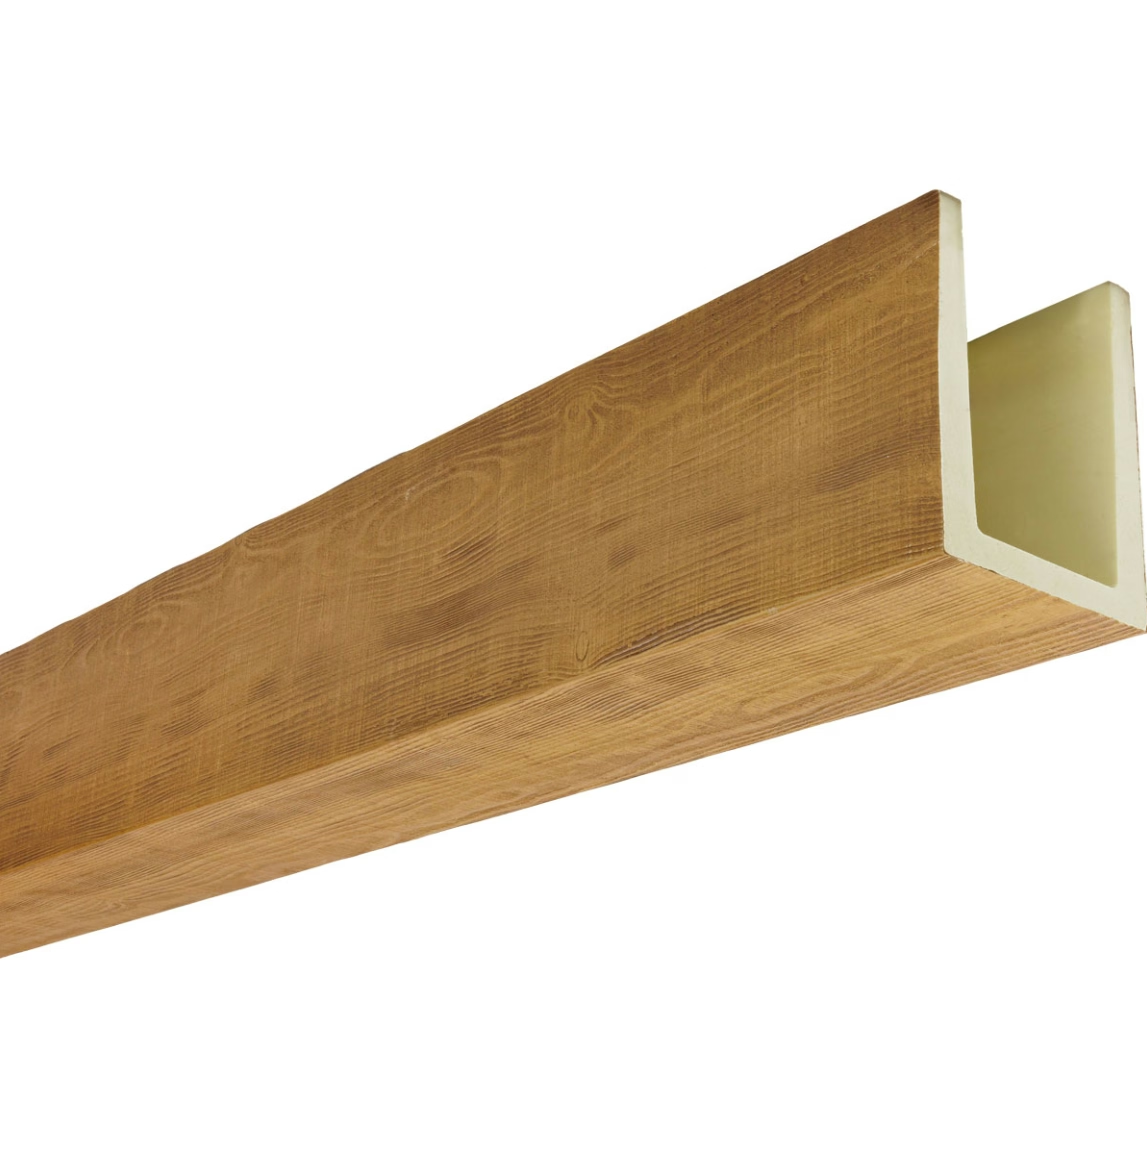

Performance and engineering specifications
Oversized commercial beams require rigorous specifications:
Structural performance
Verified load capacity:
- Static load calculations for specified profile
- Dynamic load considerations (vibration, seismic)
- Long-term creep and fatigue resistance
- Mounting point load distribution
Structural verification ensures safe commercial installation.
Fire safety compliance
Commercial code requirements:
- Class A or Class B fire rating as required
- Flame spread index verification
- Smoke development rating compliance
- Documentation for code officials
Fire safety documentation supports inspection and occupancy.
Durability standards
Commercial service life requirements:
- Impact resistance specifications
- UV stability for skylight-adjacent installations
- Cleaning chemical resistance
- Long-term appearance retention
Durability standards support commercial service requirements.
Installation complexity
Oversized commercial beams require professional installation:
Equipment requirements
Specialized installation equipment:
- Beam lifting equipment for high ceilings
- Scaffolding or aerial work platforms
- Material handling equipment
- Specialized fastener installation tools
Equipment investment is significant but necessary.
Crew composition
Professional installation teams:
- Experienced lead installer
- Adequate crew for beam handling
- Safety coordinator for commercial sites
- Coordination with other trades
Crew quality affects installation success.
Timeline management
Commercial project timelines:
- Coordination with overall project schedule
- Sequencing with other ceiling work
- Inspection milestone integration
- Quality verification points
Timeline management ensures project completion.
Commercial finish standards
Oversized beams display finishes prominently:
Premium finish expectations
Commercial-grade quality:
- Consistent color across all beams
- Uniform texture depth and character
- Professional-grade surface preparation
- Long-term appearance stability
Premium finishes maintain commercial standards.
Custom finish capabilities
Project-specific appearance:
- Brand-coordinated custom colors
- Specialty texture development
- Project-matched appearance
- Unique brand expression
Custom finishes enable distinctive commercial identities.
Finish durability requirements
Commercial operational demands:
- Resistance to frequent cleaning
- Stain and discoloration resistance
- Touch-up capability for maintenance
- UV stability where exposed to sunlight
Durability requirements affect finish selection.
Lighting integration with oversized beams
Large commercial installations coordinate beam and lighting:
Architectural lighting coordination
Integrated lighting design:
- Recessed lighting within beam cavities
- Track lighting on beam surfaces
- Pendant mounting from beam structures
- Linear LED integration
Coordinated lighting enhances both elements.
Dramatic lighting effects
Sophisticated lighting approaches:
- Wall washing from beam positions
- Beam uplighting for shadow effects
- Color-changing capabilities for events
- Programmable lighting for different uses
Dramatic lighting serves commercial event requirements.
Acoustic considerations
Commercial acoustic requirements:
- Beam-integrated acoustic treatment
- Sound-absorbing material coordination
- Speech intelligibility support
- Music venue acoustic performance
Acoustic integration serves commercial function.
Cost and investment analysis
Commercial oversized beam investment:
Material cost — $120-200 per linear foot for standard commercial finishes
Premium commercial finishes — $180-260 per linear foot for high-fidelity treatments
Installation cost — $300-500 per beam for professional commercial installation
Total project examples:
- Single statement beam installation: $4,000-9,000 complete
- 8-beam commercial treatment: $30,000-75,000 complete
- Comprehensive grid (15+ beams): $75,000-180,000 complete
Commercial investment reflects scale and quality requirements.
Project coordination requirements
Commercial oversized beam projects benefit from:
Design team integration — architects, designers, and installers collaborating
Engineering review — structural engineering for load verification
Code official coordination — early code requirement identification
General contractor coordination — alignment with overall project schedule
Quality assurance programs — systematic quality verification throughout
These coordination factors ensure commercial project success.
Long-term value proposition
Commercial oversized beams provide lasting value:
Reduced maintenance — minimal ongoing maintenance versus timber alternatives
Long service life — 25+ years of typical commercial service
Consistent appearance — maintained appearance throughout service life
Property value support — distinctive architecture supporting property values
Operational efficiency — no replacement cycles interrupting operations
The long-term value justifies initial commercial investment.
Impressive commercial scale
16 foot oversized faux wood beams for commercial large space decor deliver the architectural scale that impressive commercial architecture requires. The combination of extended length and substantial profiles enables commercial spaces with lasting visual impact and operational reliability. For flagship commercial installations where architectural distinction matters, oversized 16-foot beams provide the appropriate specification.
Specify oversized 16-foot beams when commercial spaces demand impressive architectural scale appropriate to voluminous interiors.
Technical References
ASTM standards cited in every specification
Test Data
Lab results from internal testing program
Updated 2026
Reviewed against current product specs