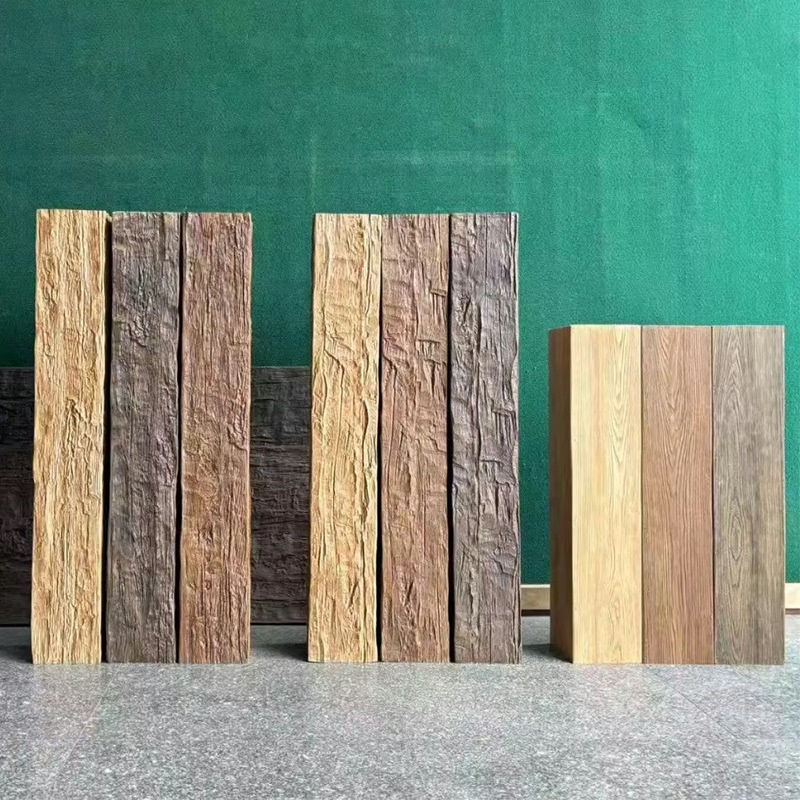
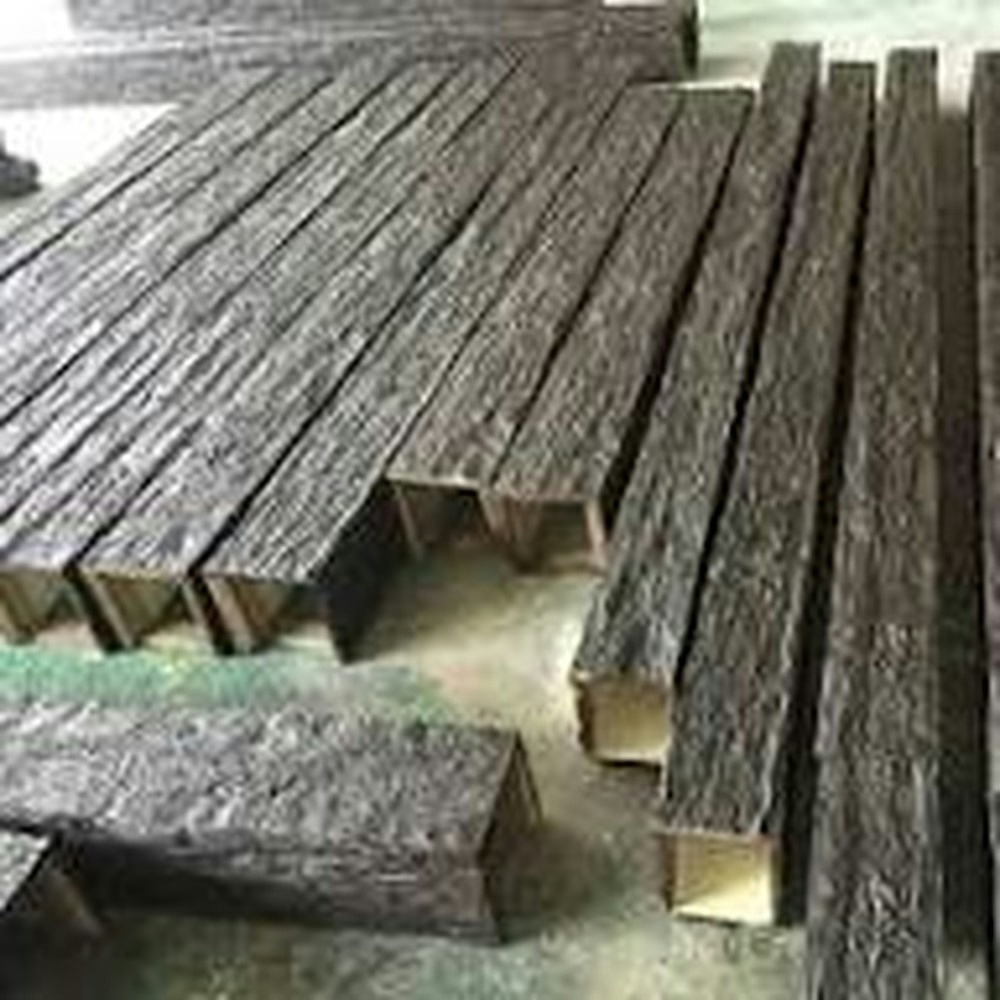
Commercial ceilings often span distances that exceed standard residential beam capabilities. Large retail floors, hotel lobbies, convention facilities, and restaurant dining rooms frequently require beam coverage of 14 to 18 feet without visible splices. The 16-foot long-span specification addresses these commercial requirements, providing extended single-piece coverage that maintains continuous timber aesthetics across wide commercial dimensions.
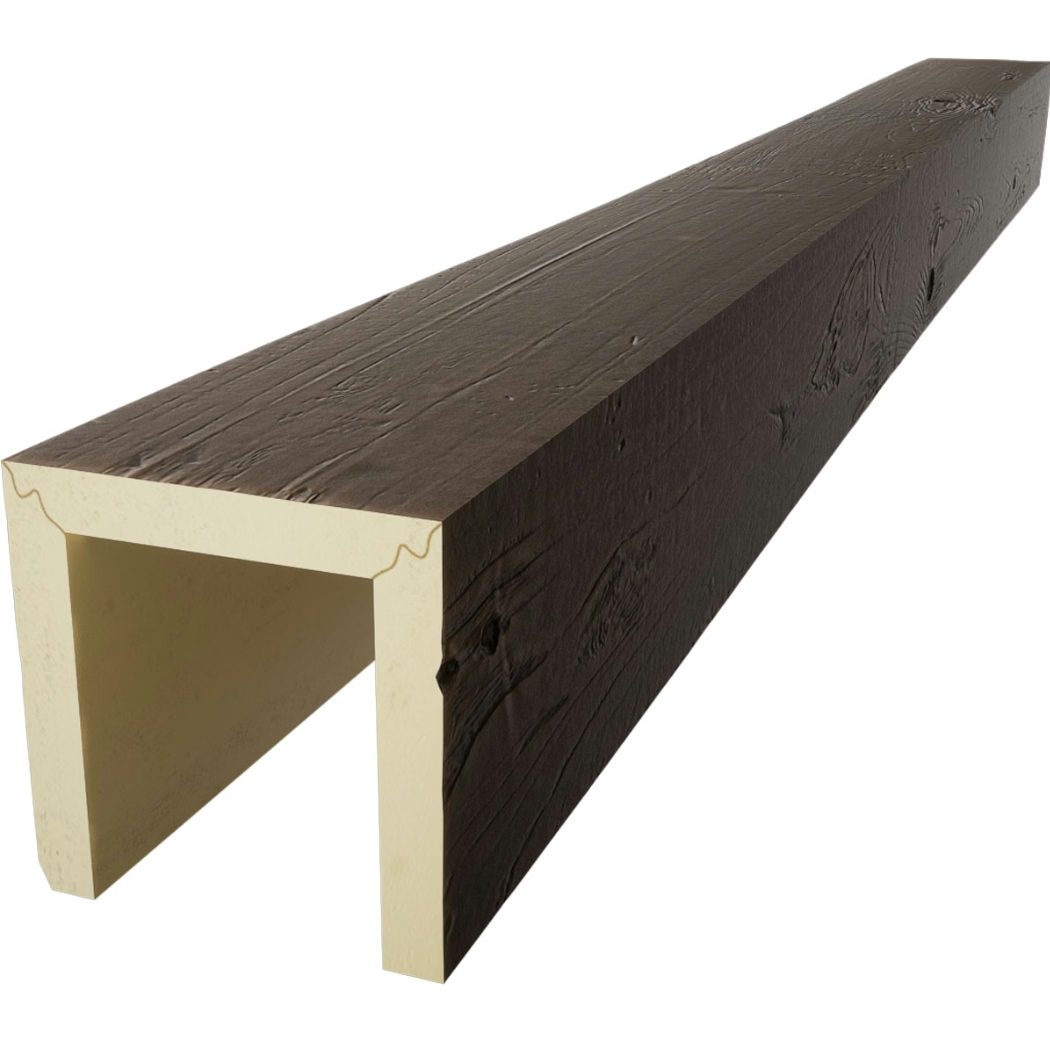
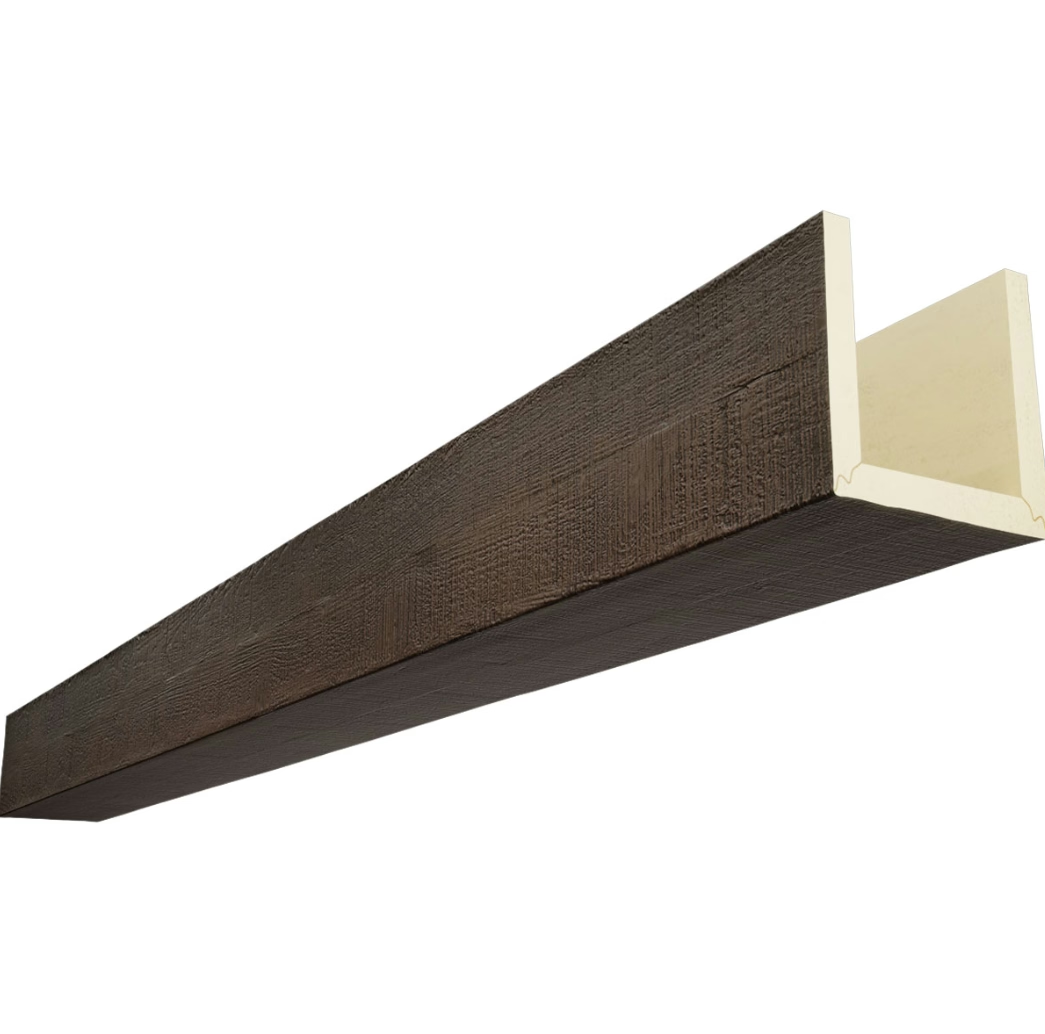
Polyurethane construction makes 16-foot commercial beams practical where solid timber would present handling, transportation, and installation challenges. Hollow construction at this length weighs 18-30 pounds per linear foot depending on profile — manageable with professional installation equipment and crew sizes. The combination of length and manageable weight enables commercial beam installations that would be impractical with traditional materials.
Commercial applications for 16-foot long-span beams
Multiple commercial scenarios benefit from extended single-piece coverage:
Large retail environments
Retail spaces requiring extended beam coverage:
- Anchor store feature ceilings
- Department store main floor installations
- Large boutique flagship spaces
- Mall common area treatments
Large retail benefits from continuous beam aesthetics without visible splices.
Hotel and resort installations
Hospitality industry beam requirements:
- Hotel main lobby ceiling treatments
- Resort grand entrance features
- Conference center installations
- Large ballroom ceiling features
Hospitality spaces benefit from extended coverage appropriate to their dimensions.
Restaurant main dining rooms
Commercial dining environments:
- Fine dining main dining room ceilings
- Large casual dining installations
- Hotel signature restaurants
- Resort main dining features
Restaurant dining rooms benefit from beam scale matching their service capacity.
Conference and event facilities
Large event venues:
- Convention center main halls
- Conference facility ceilings
- Wedding and event venue features
- Exhibition space treatments
Event facilities require beam scale matching event scale.
Office and corporate features
Commercial office applications:
- Corporate headquarters lobbies
- Executive suite features
- Conference room installations
- Atrium and common area features
Office environments benefit from beam specifications appropriate to corporate scale.
Performance specifications
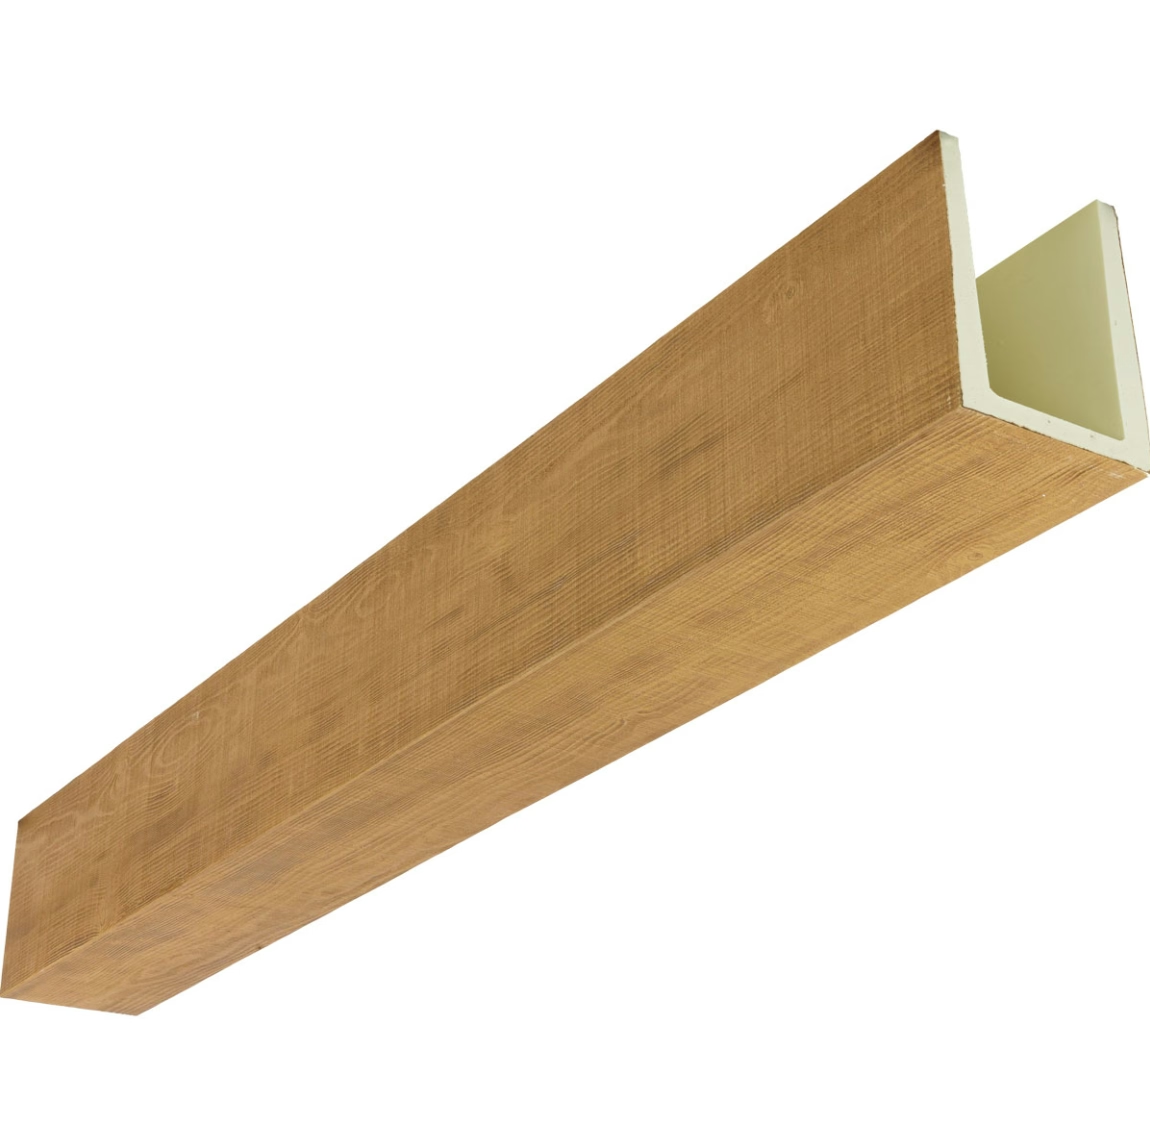
16-foot commercial beam specifications:
| Profile | Hollow Weight (16ft) | Solid Weight (16ft) |
|---|---|---|
| 6x6 | 14-18 lbs | 24-32 lbs |
| 6x8 | 18-24 lbs | 32-44 lbs |
| 8x8 | 22-29 lbs | 37-49 lbs |
| 8x10 | 26-35 lbs | 45-60 lbs |
| 10x10 | 32-42 lbs | 55-72 lbs |
Hollow construction strongly preferred for 16-foot commercial applications.
Installation methodology
Professional commercial beam installation:
Pre-installation planning
- Verify structural support adequacy
- Plan attachment point distribution
- Coordinate with other trades
- Stage materials for installation sequence
Equipment preparation
- Beam lifting equipment for high ceilings
- Material handling equipment
- Scaffolding or aerial work platforms as needed
- Safety equipment for installation crew
Installation sequence
- Position beams according to layout plan
- Apply continuous construction adhesive
- Install mechanical fasteners at specified intervals
- Set temporary bracing during cure period
- Verify alignment and positioning
- Complete finish work after cure
Professional methodology ensures installation quality.
Engineering considerations
Commercial 16-foot beams require engineering review:
Load calculations
Structural engineering verification:
- Total beam weight calculation
- Distributed load analysis
- Point load concentrations
- Safety factor application
Engineering review ensures safe installation.
Attachment specifications
Commercial-grade mounting:
- Fastener type and spacing specifications
- Structural connection details
- Load distribution verification
- Code compliance documentation
Detailed specifications support inspection and approval.
Seismic considerations
Earthquake-prone regions require:
- Seismic attachment details
- Movement accommodation
- Code-specific requirements
- Engineering certification
Seismic requirements vary by location.
Commercial finish standards
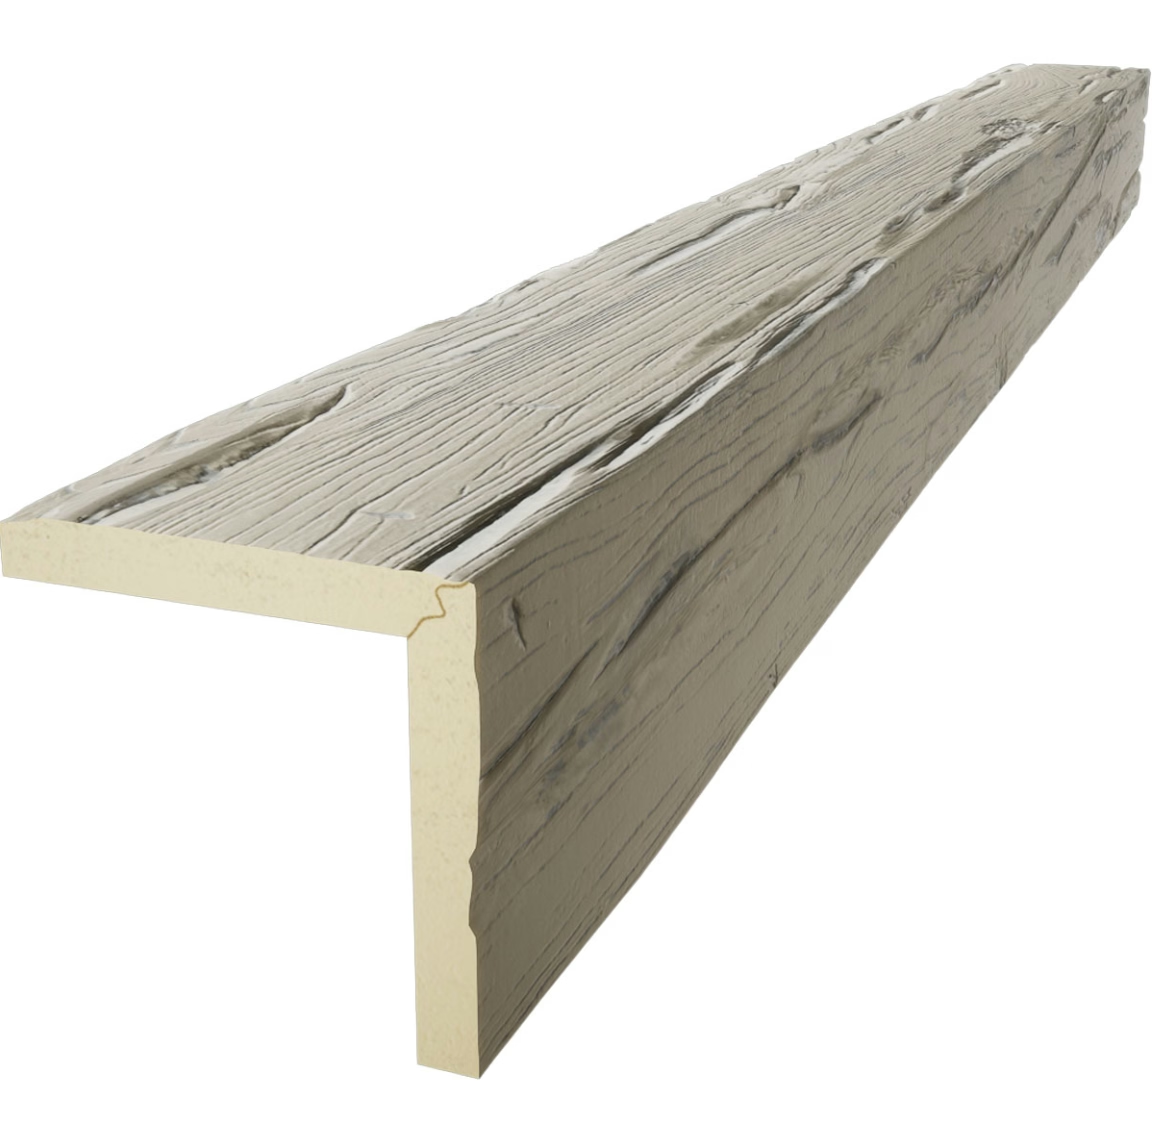
Commercial 16-foot beams require appropriate finishes:
Durability requirements
Commercial operational demands:
- Cleaning chemical resistance
- Frequent maintenance compatibility
- Long-term appearance stability
- Touch-up capability
Durability affects finish selection.
Aesthetic standards
Commercial appearance expectations:
- Consistent appearance across all beams
- Professional-grade surface quality
- Brand-appropriate finish character
- Coordinated with overall design
Aesthetic standards support commercial positioning.
Custom finish options
Project-specific requirements:
- Brand color matching
- Custom texture development
- Specialty finish techniques
- Project-unique appearance
Custom finishes enable distinctive commercial identities.
Lighting and integration
Commercial beams coordinate with building systems:
Lighting integration
Beam and lighting coordination:
- Recessed lighting in beam cavities
- Track and accent lighting on beam surfaces
- Pendant fixture mounting
- Architectural lighting effects
Integrated lighting enhances both elements.
Mechanical coordination
Beam positioning with building systems:
- HVAC diffuser placement
- Sprinkler system clearance
- Speaker and AV equipment mounting
- Security camera integration
Mechanical coordination prevents system conflicts.
Acoustic treatment
Commercial acoustic requirements:
- Beam-integrated acoustic panels
- Sound absorption coordination
- Speech intelligibility support
- Music venue acoustic requirements
Acoustic integration serves commercial function.
Cost considerations
Commercial 16-foot beam investment:
Material cost — $100-170 per linear foot for standard commercial finishes
Premium commercial finishes — $150-220 per linear foot for high-fidelity treatments
Installation cost — $250-400 per beam for professional commercial installation
Total project examples:
- Single 16-foot statement beam: $3,500-7,500 complete
- 4-beam commercial treatment: $10,000-25,000 complete
- Comprehensive installation (10+ beams): $30,000-80,000 complete
Commercial pricing reflects scale and quality requirements.
Project timeline management
Commercial 16-foot beam projects require:
Design development — 2-4 weeks for specifications and details
Material ordering — 3-6 weeks for production and delivery
Installation — 1-3 weeks depending on project scope
Finishing and inspection — 1-2 weeks for completion
Total project timeline — typically 8-16 weeks from design to completion
Adequate timeline ensures project quality.
Commercial value delivered
16ft long-span PU faux wood beams for large commercial spaces deliver the extended coverage and architectural scale that commercial applications require. The combination of single-piece installation, polyurethane practicality, and commercial-grade performance enables commercial ceiling treatments that maintain timber aesthetics across wide commercial dimensions. For retail, hospitality, restaurant, and office applications, 16-foot beams provide the appropriate specification for commercial beam installations.
Specify 16-foot long-span beams when commercial ceiling dimensions require extended single-piece coverage with timber aesthetics.
Technical References
ASTM standards cited in every specification
Test Data
Lab results from internal testing program
Updated 2026
Reviewed against current product specs