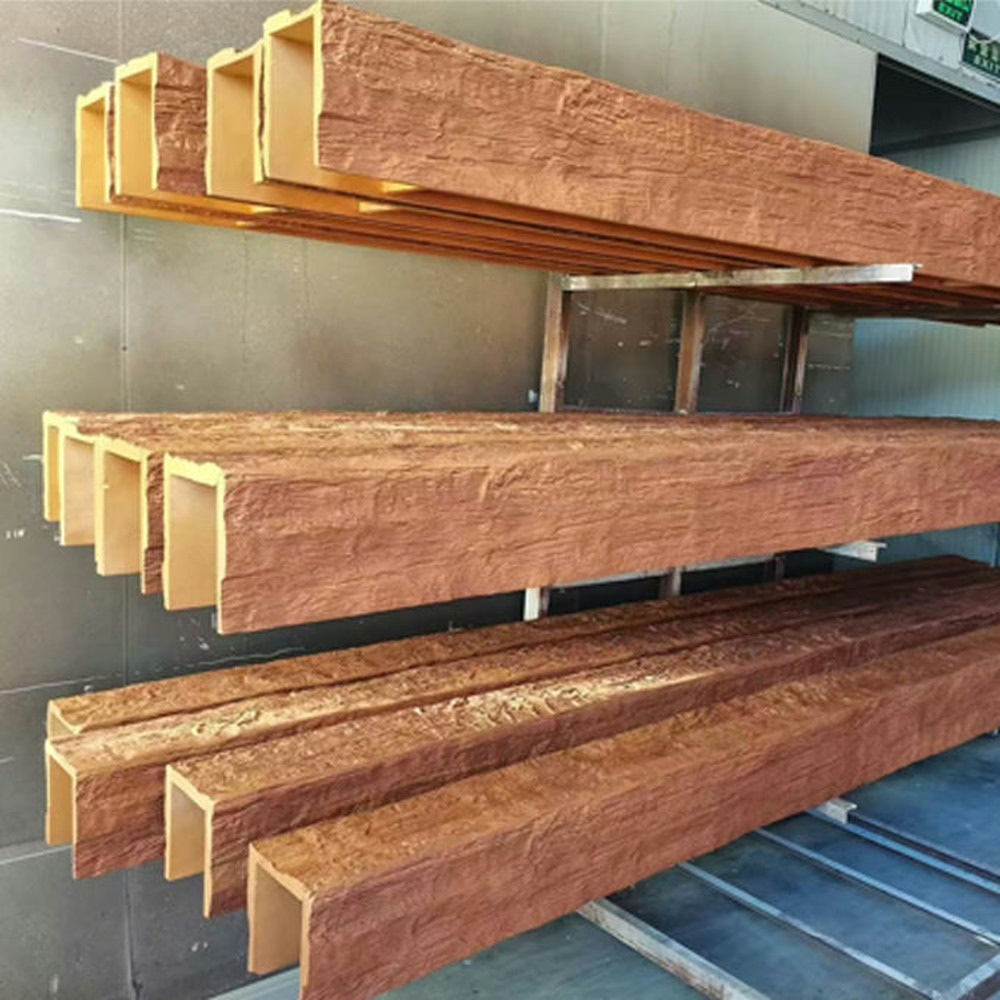
A 20-foot faux ceiling beam is a different animal from the 10 or 12-foot lengths that dominate residential work. It's the kind of beam you specify when the architecture itself is grand—when the room was designed to impress and the beam needs to match that ambition. Lodge great rooms, clubhouses, estate homes, and commercial-scale residential projects are where 20-foot beams earn their place.
What "grand architectural renovation" actually means
Grand architectural renovation in the residential context typically means:
- Estate-scale homes — 6,000+ sq ft properties with substantial public spaces
- Lodge and chalet properties — mountain and lake houses with cathedral ceilings and great rooms
- Historic property restoration — period homes with architecturally significant rooms being carefully updated
- Clubhouses and amenity buildings — community centers, golf clubhouses, resort common areas
- Adaptive reuse projects — barns, warehouses, churches converted to residential or hospitality
In all of these, the room dimensions exceed what standard-length beam stock can cover cleanly. A 20-foot beam handles these scales without splices that would compromise the architectural intent.
Why 20-foot beams exist
The 20-foot beam length isn't a marketing-driven specification. It exists because some rooms genuinely need it:
Great rooms with 20+ foot ceilings — the room dimension in one direction often matches the ceiling height. A 20-foot room needs 20-foot (or longer) beams to span without joints.
Continuous ridge beams in vaulted ceilings — vaulted ceilings with single dominant ridge beams often need 18 to 24-foot lengths to span between supports.
Long gallery and hallway ceilings — historic properties with long corridors sometimes benefit from continuous beam runs that 16-foot stock can't provide.
Commercial-scale public spaces — clubhouses, hotel lobbies, and event venues with substantial ceiling spans.
The 20-foot length handles these applications without forcing mid-span joints that would interrupt the architectural line.


Sizing the beam for 20-foot runs
A 20-foot beam carries more visual and structural responsibility than shorter stock:
Profile selection — at 20 feet, the beam needs enough depth to resist visible sag and carry visual weight:
| Ceiling Height | Recommended Profile |
|---|---|
| 12 ft | 10x10 or 10x12 |
| 14 ft | 10x12 or 12x12 |
| 16 ft | 12x12 or 12x14 |
| 18 ft+ | 12x14 or 12x16 |
The depth dimension (the second number) matters more than the face width for long beams. A 20-foot 8x10 will look inadequate at 16-foot ceilings; a 20-foot 12x12 will look right.
Structural support — even though PU faux beams are decorative, the backing and supporting structure needs to handle the longer span:
- Continuous backing the full 20-foot length, not just at the ends
- Mid-span support wherever possible (perpendicular cross-beam, structural member)
- Engineering review for installations over occupied spaces
The PU beam itself won't sag, but the supporting structure can develop visible deflection over time if underspecified.
Weight considerations — a 20-foot 12x12 hollow PU beam weighs 56 to 70 pounds. Two-person lift minimum; mechanical lifting equipment strongly recommended for high-ceiling installations.
Mounting 20-foot beams
20-foot beam installation is more complex than shorter stock:
Equipment requirements — at minimum, two installers plus a third person on a scaffold or scissor lift for positioning. For very high ceilings, a small crane or material hoist may be needed.
Sequence planning — the mounting sequence matters more for long beams. Usually:
- Install backing and verify position
- Pre-position beam on supports or lift
- Apply adhesive
- Lift beam into final position
- Fasten progressively from one end to the other
- Verify alignment and adjust if needed
Tolerance management — over 20 feet, small alignment errors accumulate. Each fastener position should be verified as the beam is mounted, not after all fasteners are driven.
Adhesive cure time — the longer beam requires more adhesive and longer cure time. Plan for 48 to 72 hours before loading the beam with fixtures.

Logistics and shipping
20-foot beams have specific logistics challenges:
Shipping — 20-foot stock requires:
- 40-foot container or flat rack for ocean freight
- Oversize load permitting for domestic trucking in some jurisdictions
- Special handling at ports and warehouses
Lead time — 20-foot beams are typically special order, not stock:
- 30 to 60 days from Asian factories
- 14 to 30 days from US/EU warehouses
- Custom profiles add 30 to 60 days beyond these baselines
Cost premium — 20-foot stock runs 50 to 75 percent above 8-foot baseline pricing, plus length premiums for shipping.
Damage risk — longer beams are more susceptible to shipping damage. Most manufacturers use reinforced crating for 20-foot stock; inspection on receipt is essential.
Common 20-foot beam applications
Lodge great room
The classic application: a 20-foot beam across a lodge great room with 18 to 24-foot vaulted ceilings. Typically:
- Single statement beam or pair of parallel beams
- 10x12 or 12x12 profile
- Heavy hand-hewn texture in dark walnut or reclaimed finish
- Often paired with matching king trusses or ridge beams
Estate home primary living space
A 20-foot beam in an estate home's main living space:
- Often a coffered pattern with multiple 20-foot beams
- Medium to heavy texture
- Coordinated with millwork, fireplace surround, and built-ins
Clubhouse or amenity space
20-foot beams in clubhouses serve multiple functions:
- Define the main gathering space
- Provide mounting for statement chandeliers
- Create the architectural framework for the whole space
- Coordinate with adjacent dining, lounge, and event areas
Historic restoration
Historic property restoration sometimes adds faux beams where original timber was removed or damaged:
- Custom profile and finish to match historical context
- Coordination with preservation requirements
- Often paired with restoration of original features
What 20-foot beams can't do
A few things to know before specifying:
They don't fix poor proportions — a 20-foot beam in a room with insufficient ceiling height or width looks like a misplaced industrial element. The room itself has to be grand enough.
They don't replace engineering — even decorative beams at 20-foot lengths may require engineering review for commercial installations or for installations in seismic zones.
They don't always justify the cost — at 2x to 3x the per-linear-foot cost of 12-foot stock, the 20-foot length has to be architecturally necessary. If a 14-foot beam with a cross-beam joint would work, the 20-foot stock isn't justified.
They don't simplify installation — longer beams are harder to handle, more difficult to ship, and more demanding of installation precision. The labor cost premium is real.
Cost considerations for 20-foot beams
20-foot beam projects carry significant cost premiums:
Materials — 1.8x to 2.5x the per-linear-foot cost of 8-foot stock at the same profile Shipping — typically 2x to 3x the freight cost per linear foot vs. shorter stock Labor — installation labor runs 50 to 100 percent above shorter stock Equipment — scaffolding, lifts, or hoisting equipment rental Engineering — structural review fees for commercial or complex installations Insurance — higher installation insurance for longer/heavier pieces
A typical 20-foot beam installation at 12x12 profile runs $250 to $400 per linear foot fully installed, compared to $130 to $190 for 12-foot stock at the same profile.
Trade and sourcing notes
For trade buyers specifying 20-foot stock:
- Stock vs special order — most manufacturers treat 20-foot as special order
- Lead time — 30 to 60 days from factory; 14 to 30 days from regional warehouses
- Container efficiency — 40-foot container holds roughly 200 to 300 beams at 20-foot length
- Damage inspection — required on receipt; longer beams have higher damage rates
- Custom profiles — adding 30 to 60 days to lead times
For project planning, the longer lead times and higher costs of 20-foot stock require early specification. Last-minute changes are disruptive and expensive.
A practical rule
A 20-foot extra long faux ceiling beam is the right call when the room architecture is genuinely grand and the design demands continuous beam runs without mid-span joints. The length handles estate-scale and commercial-scale applications. The trade-off is significant cost premium, longer lead times, and more demanding installation logistics. Spec it when the architecture requires it; don't force it into projects that would work with shorter stock.
Technical References
ASTM standards cited in every specification
Test Data
Lab results from internal testing program
Updated 2026
Reviewed against current product specs