Existing structural beams present renovation opportunities and challenges. The opportunity: transform functional structural elements into design features. The challenge: structural beams themselves rarely have the visual character that design intentions require. Steel W-beams, dimensional lumber, and engineered products all serve structural purposes but lack aesthetic appeal. The solution is cladding — covering existing structural beams with faux timber treatments that provide authentic appearance on visible surfaces.
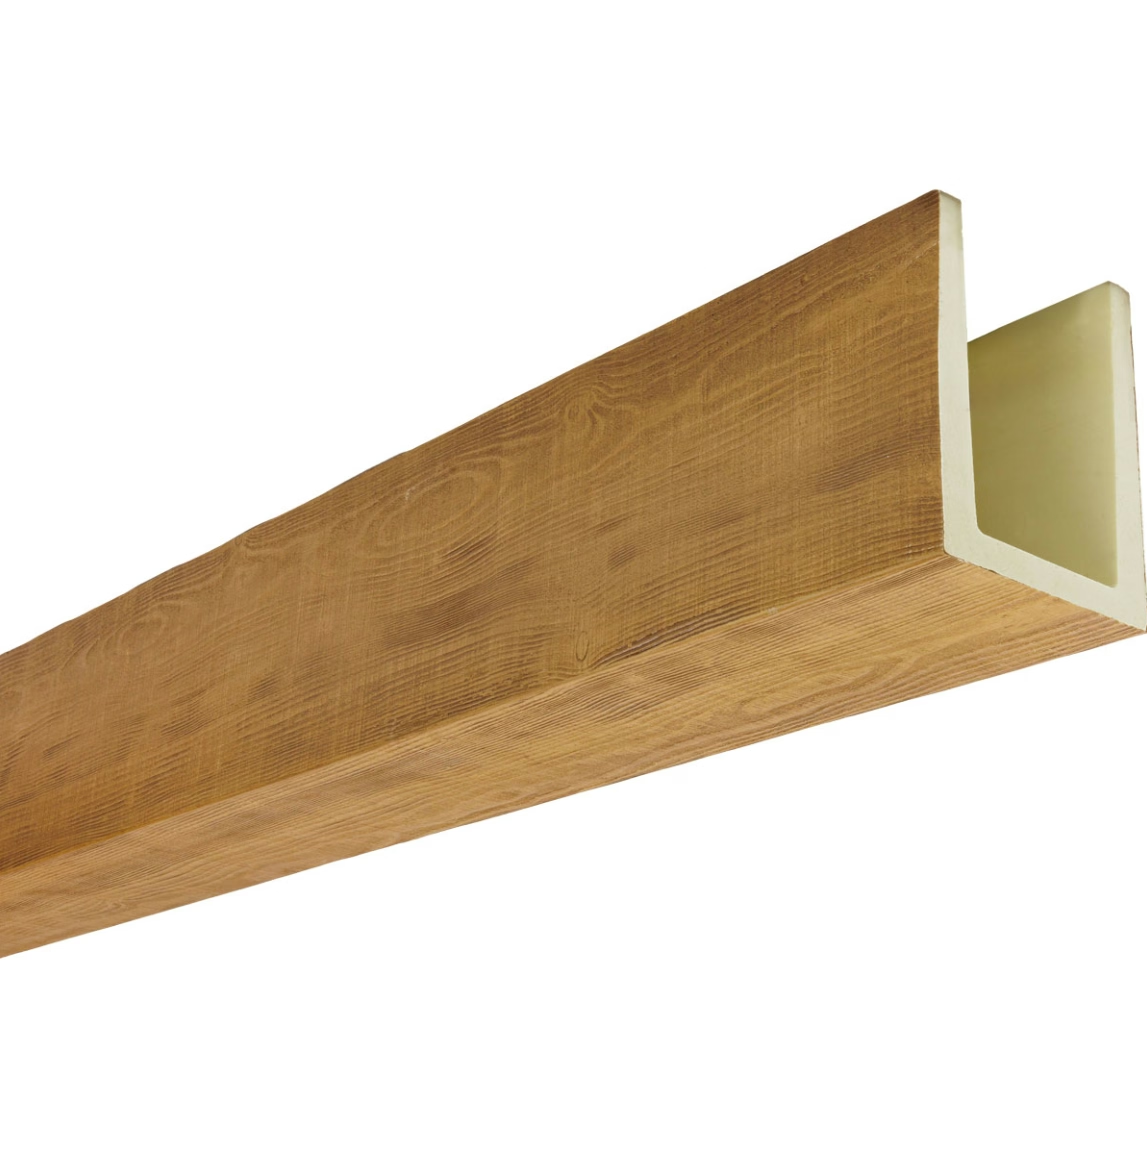
3-sided hollow beam covers represent the most practical cladding solution for common scenarios. Where structural beams attach to a ceiling or wall on one face, with two side faces and one bottom face visible, the 3-sided configuration provides complete visible-surface treatment without the fourth (hidden) face. This efficient design reduces material, weight, and cost while delivering complete visual transformation.
Understanding 3-sided cladding design
The 3-sided configuration addresses specific mounting conditions:
Ceiling-attached beam — one face mounts against the ceiling or soffit
Two side faces — visible from normal viewing angles
One bottom face — the visible bottom surface
Open fourth face — hidden against ceiling, no material needed
This efficient design serves the most common structural beam configurations.
When 3-sided cladding works best
The configuration suits specific structural situations:
Ceiling-mounted dimensional lumber
Standard dimensional lumber joists or beams:
- 2x8, 2x10, 2x12 common dimensional sizes
- Visible from below in basement or lower-level ceilings
- Original construction left exposed
- Renovation adds timber character
Dimensional lumber benefits from 3-sided cladding.
Steel W-beam ceilings
Steel structural beams in residential or commercial:
- W8, W10, W12 series most common
- Visible in modern industrial aesthetics
- Often desired to be concealed for warmer appearance
- Cladding transforms industrial to residential
Steel beams gain residential character through cladding.
Engineered lumber beams
LVL, PSL, or glulam beams:
- Visible in modern residential construction
- Acceptable but not beautiful appearance
- Often specified for cost or structural reasons
- Cladding adds design character
Engineered beams benefit from aesthetic cladding.
Existing box beams
Site-built box beam configurations:
- Created from dimensional lumber framing
- Often visible in basement conversions
- Functional but unremarkable appearance
- Cladding completes the timber aesthetic
Box beams gain finished appearance through cladding.
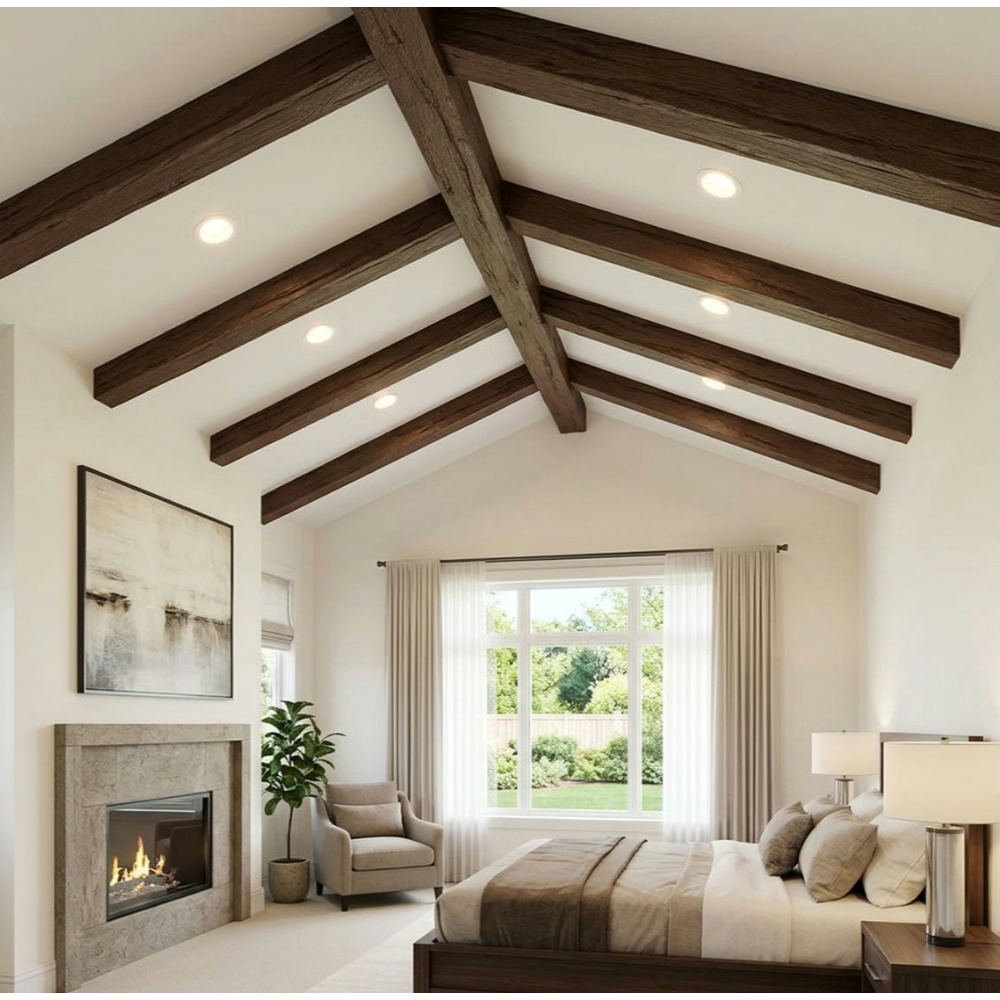
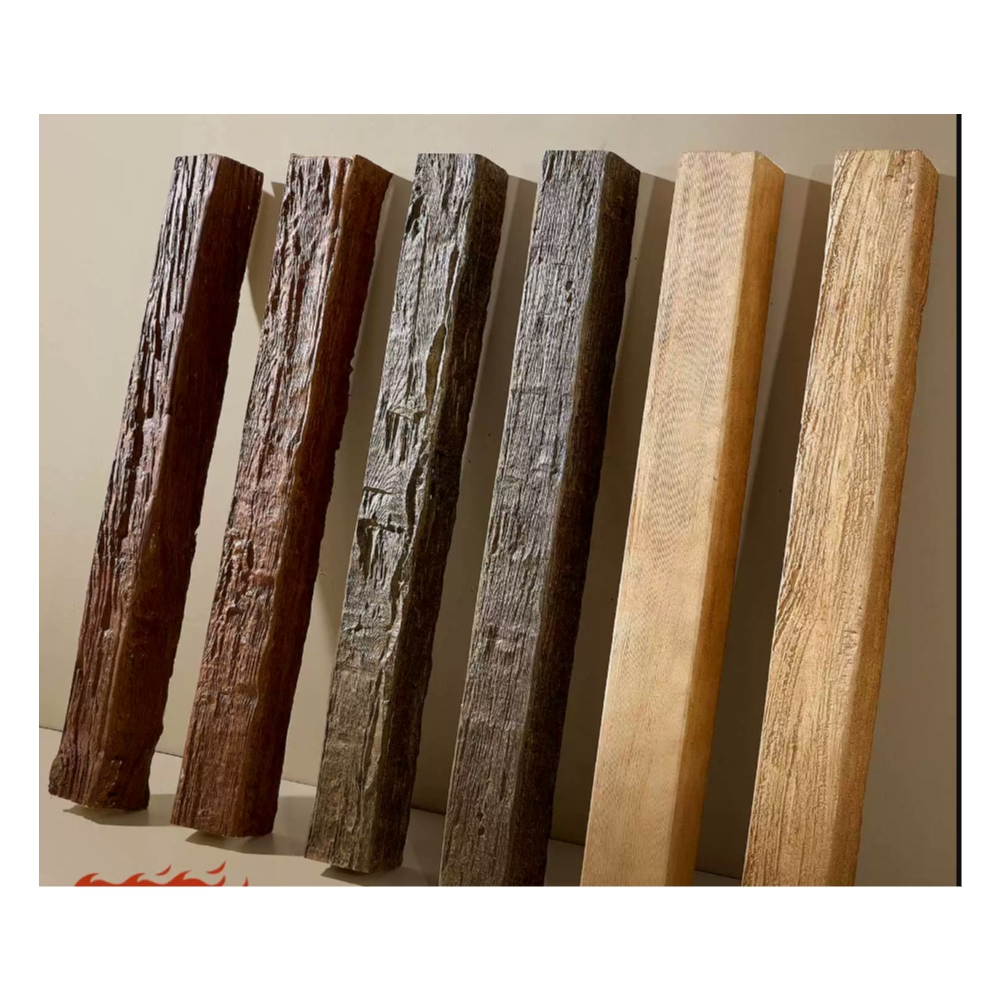
Advantages of 3-sided hollow construction
The 3-sided hollow design offers specific benefits:
Material efficiency — only three faces manufactured, reducing material use
Weight reduction — hollow construction with only three faces minimizes weight
Cost savings — less material and manufacturing reduces product cost
Installation ease — lighter weight simplifies mounting
Adequate coverage — three visible faces completely addressed
These advantages make 3-sided hollow an efficient cladding solution.
Specifications
3-sided hollow beam cover characteristics:
| Cover Profile | Structural Beam Range | Hollow Weight (per ft) |
|---|---|---|
| 4x4 | Up to 3.5" × 3.5" | 1.0-1.5 lbs |
| 4x6 | Up to 3.5" × 5.5" | 1.5-2.0 lbs |
| 6x6 | Up to 5.5" × 5.5" | 2.0-2.5 lbs |
| 6x8 | Up to 5.5" × 7.5" | 2.5-3.0 lbs |
| 8x8 | Up to 7.5" × 7.5" | 3.0-4.0 lbs |
| 8x10 | Up to 7.5" × 9.5" | 4.0-5.0 lbs |
Match cover dimensions to structural beam plus appropriate gap allowance.
Installation methodology
3-sided hollow cover installation:
Measure structural beams
Accurate measurement ensures proper fit:
- Measure width and depth at multiple points
- Account for variations along beam length
- Add gap allowance for installation clearance
- Document any irregularities
Accurate measurement prevents installation problems.
Prepare mounting surfaces
Clean and prepare for installation:
- Clean structural beam surfaces
- Remove loose materials or debris
- Mark reference lines for cover positioning
- Stage covers near installation locations
Surface preparation ensures secure mounting.
Apply adhesive and mount
Standard installation sequence:
- Apply construction adhesive to cover interior surfaces
- Position cover over structural beam
- Press firmly to ensure adhesive contact
- Secure with mechanical fasteners through sides
Standard methods work for most installations.
Secure and finish
Final installation steps:
- Install temporary support during cure
- Apply fasteners at appropriate intervals
- Caulk joints at terminations
- Touch up finish as needed
Professional finishing completes installation.
Texture and finish options
3-sided cladding accepts various finishes:
Natural timber finishes
Traditional beam appearance:
- Various stain colors
- Highlighted grain textures
- Natural wood character
- Refined or rustic treatments
Natural finishes emphasize timber aesthetics.
Painted finishes
Contemporary beam treatments:
- White painted beams
- Gray contemporary finishes
- Custom color matching
- Two-tone treatments
Painted finishes enable various aesthetic intentions.
Match existing beams
Coordinate with existing timber:
- Color matching to existing beams
- Texture matching for consistency
- Finish coordination throughout space
- Continuous timber appearance
Matching finishes create unified spaces.
Cost considerations
3-sided hollow cladding investment:
Material cost — $40-80 per linear foot for standard finishes
Premium textures — add $20-35 per linear foot for high-fidelity treatments
Installation cost — $60-120 per beam for professional installation
Project examples:
- Single beam cladding: $400-1,200 complete
- Multiple beam cladding (4-6 beams): $2,000-5,500 complete
- Comprehensive basement or ceiling cladding: $4,000-12,000 complete
Investment reflects efficient 3-sided construction.
When to consider full 4-sided covers
3-sided cladding doesn't suit every situation:
Freestanding structural beams — beams with all four faces visible need full coverage
Wrapping requirements — situations requiring complete enclosure
Specific aesthetic intentions — designs requiring solid beam appearance from all angles
Structural protection needs — situations requiring complete encapsulation
Special mounting conditions — configurations not suited to ceiling-attached mounting
For these situations, 4-sided covers or full box beams address the requirements.
Partial cladding efficiency
3-sided hollow PU faux beam covers for partial ceiling cladding provide efficient covering solutions for the most common structural beam configurations. The combination of three-face coverage, hollow construction, and material efficiency makes this specification appropriate for basement renovations, steel beam concealment, engineered lumber covering, and existing box beam completion. When projects require covering existing structural beams with visible three-face treatment, 3-sided hollow specifications deliver appropriate results.
Specify 3-sided hollow covers for partial ceiling cladding applications requiring three-face structural beam covering.
Technical References
ASTM standards cited in every specification
Test Data
Lab results from internal testing program
Updated 2026
Reviewed against current product specs


