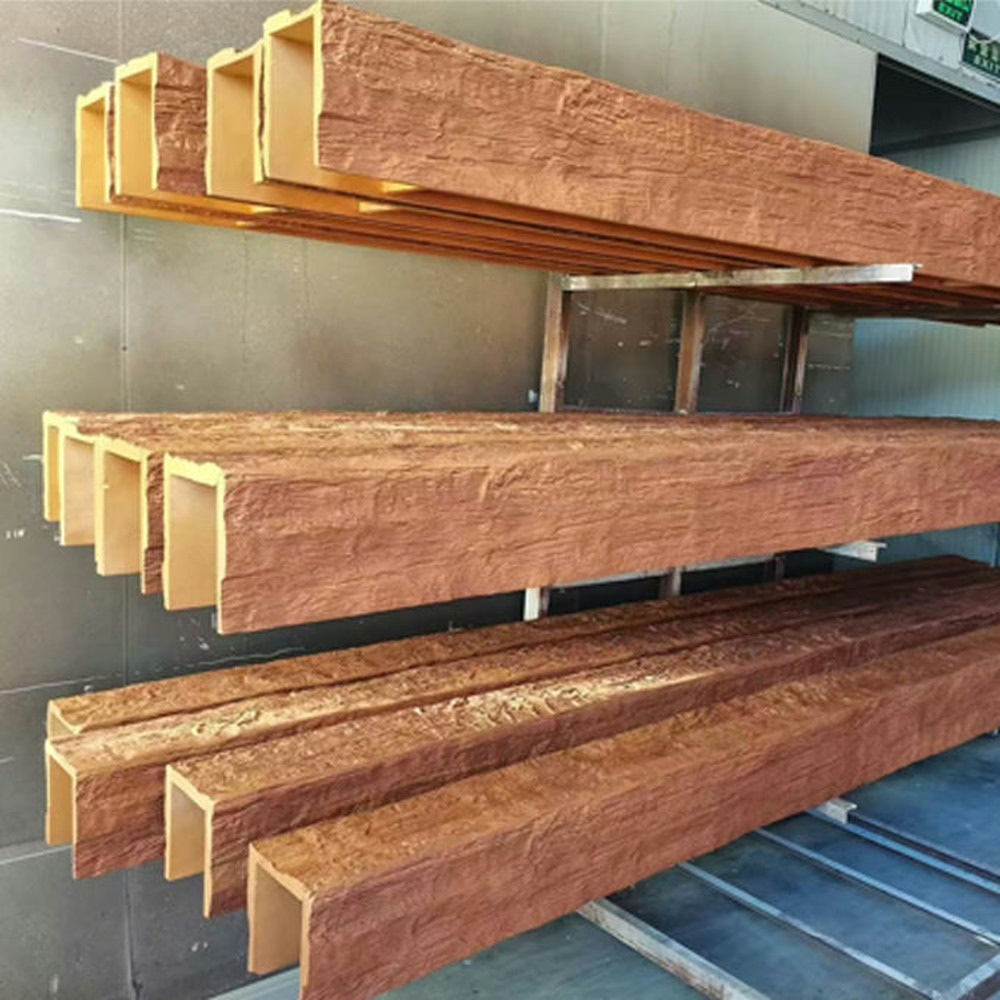
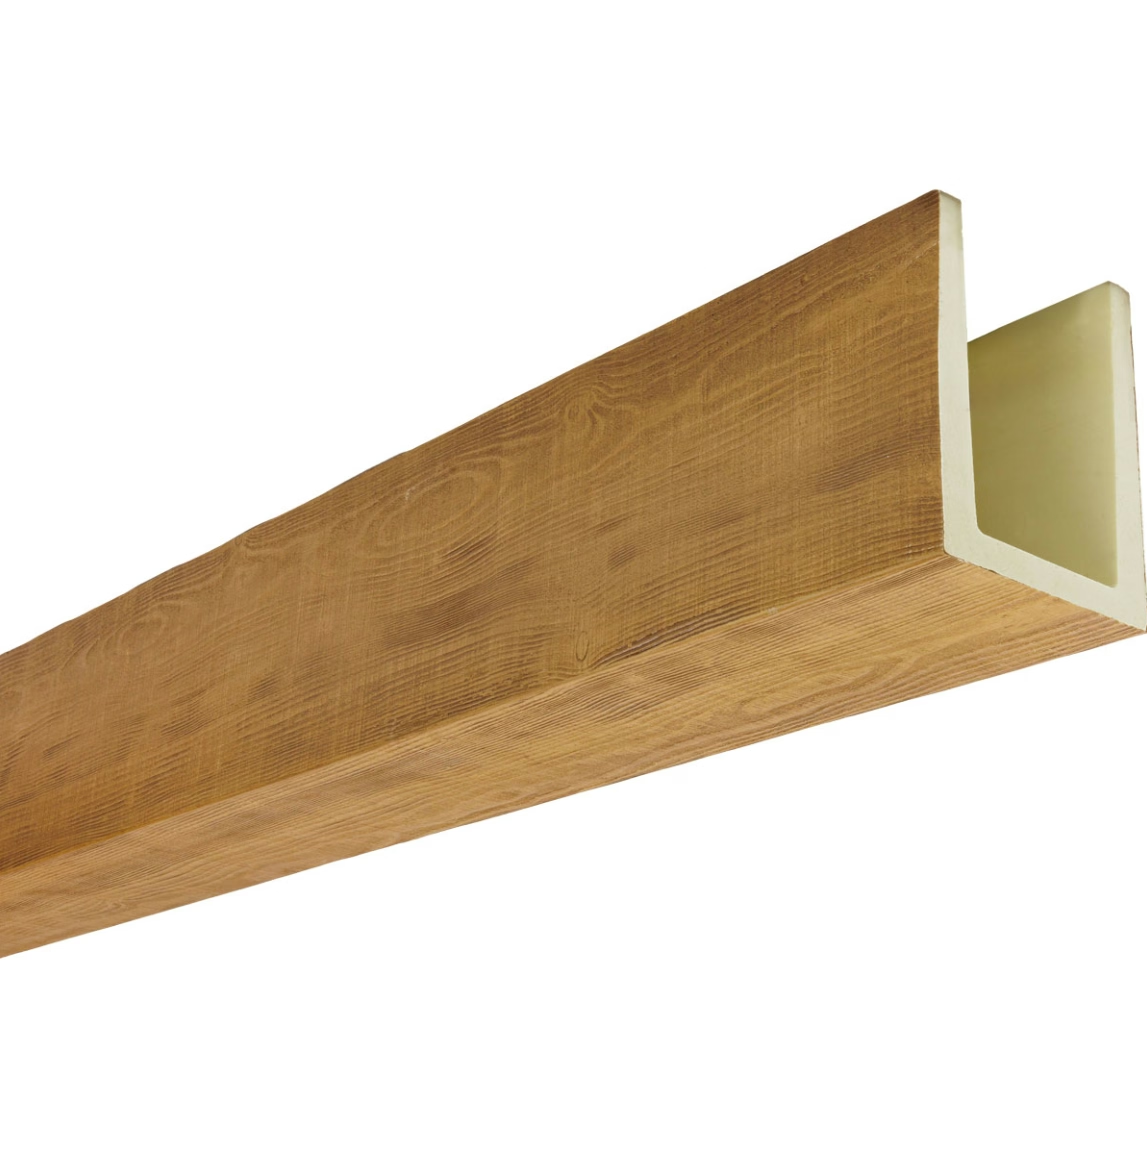
Ceiling cladding upgrades transform ordinary structural elements into design features. Exposed joists, visible steel beams, and engineered lumber members that served purely structural purposes gain architectural character when covered with appropriate timber treatments. The 3-sided hollow configuration specifically addresses upgrade scenarios where one face of the structural beam mounts to the existing ceiling, leaving three faces requiring aesthetic treatment.
Upgrading existing structures rather than replacing them offers significant advantages. The structural integrity remains intact and tested. The cost of new structural elements is avoided. The project timeline is compressed. The renovation benefits from the solid foundation that existing construction provides. 3-sided hollow cladding leverages these advantages while delivering the design transformation that upgrade intentions require.
Renovation-specific cladding advantages
Existing structural beam cladding offers specific benefits:
Structural certainty — existing beams have proven load capacity
Cost efficiency — no new structural elements required
Timeline compression — no structural construction phase needed
Disposal avoidance — no demolition of existing structural elements
Environmental benefit — reduced material waste versus replacement
These advantages make cladding upgrades attractive for renovation projects.
Common upgrade scenarios
3-sided cladding serves specific renovation situations:
Basement finishing
Exposed joist and beam ceilings:
- Dimensional lumber joists visible from below
- Steel I-beams or W-beams in some construction
- Often painted or left raw in unfinished basements
- Cladding adds finished room character
Basement finishing commonly uses 3-sided cladding.
Industrial-style conversions
Modern industrial aesthetics:
- Exposed structural elements desired or required
- Steel beams left visible for industrial character
- Dimensional lumber used structurally
- Cladding can warm industrial aesthetics
Industrial conversions benefit from selective cladding.
Commercial space renovations
Existing commercial structural elements:
- Original construction left beams exposed
- Renovation requires warmer appearance
- Structural elements can't be removed
- Cladding provides aesthetic transformation
Commercial renovations use cladding for appearance changes.
Residential addition integrations
New construction connecting to existing structures:
- Existing beams visible at transition points
- New construction matches existing beam treatments
- Cladding creates consistent appearance
- Integration between old and new sections
Addition integrations benefit from cladding coordination.
Structural beam assessment
Successful cladding requires accurate assessment:
Dimension verification
Measure structural elements precisely:
- Width at multiple points along length
- Depth including any flange projections
- Length of beam runs requiring cladding
- Any variations or irregularities
Accurate measurement ensures proper cover fit.
Structural condition evaluation
Verify beam condition before cladding:
- No significant damage or deterioration
- Adequate remaining structural capacity
- No moisture issues that would damage covers
- Surface suitable for cover attachment
Condition evaluation prevents covering problems.
Attachment feasibility
Confirm mounting approach viability:
- Structural beam can support cladding weight
- Attachment points available or creatable
- No interference with structural function
- Adequate clearance for installation
Feasibility assessment ensures successful installation.
Cladding selection criteria
Choose cladding based on:
Required profile size
Match cover to structural member:
- Inner dimensions accommodate structural beam
- Gap allowance for installation clearance
- Outer dimensions provide desired appearance
- Profile proportions suit design intentions
Profile selection affects both function and aesthetics.
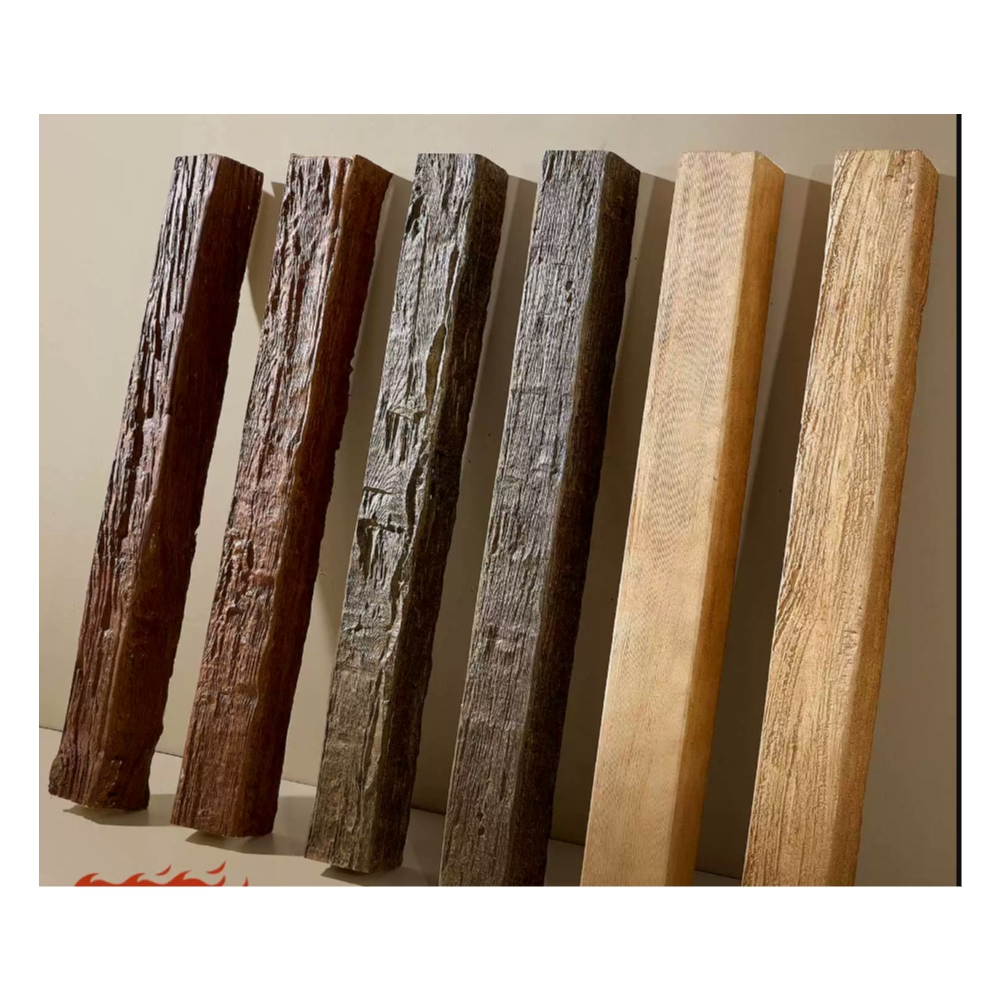
Finish coordination
Match or contrast with surroundings:
- Coordinate with existing timber elements
- Support overall room design palette
- Complement adjacent materials
- Create desired design relationships
Finish coordination integrates cladding with surroundings.
Performance requirements
Consider environmental conditions:
- Moisture exposure in basement applications
- Temperature variations in some installations
- UV exposure if near windows
- Cleaning and maintenance considerations
Performance requirements affect product selection.

Installation process
3-sided cladding installation sequence:
Pre-installation preparation
- Measure and verify all structural beam dimensions
- Clean structural beam surfaces
- Plan cover positioning and any cutting requirements
- Stage materials and tools
Cover preparation
- Verify cover dimensions match structural beams
- Cut covers to length if needed
- Pre-drill fastener locations if desired
- Prepare any finishing materials
Installation
- Apply adhesive to cover interior surfaces
- Slide or position cover over structural beam
- Press firmly for adhesive contact
- Install mechanical fasteners through sides
- Install temporary support during cure
Finishing
- Caulk joints at cover terminations
- Touch up finish as needed
- Remove temporary supports after cure
- Clean installation area
Standard installation process delivers reliable results.
Common challenges and solutions
Cladding upgrades present specific challenges:
Challenge: Beam variations along length
Solution: Measure at multiple points; specify custom sizes; allow for shimming
Challenge: Obstructions like pipes or conduit
Solution: Plan cover cuts around obstacles; use shorter cover sections; modify routing if possible
Challenge: Structural concerns about additional weight
Solution: Use hollow covers for minimal weight; verify capacity; consider lighter options if needed
Challenge: Matching existing finishes
Solution: Custom color matching; sample matching before ordering; coordination with finishing work
Challenge: Working in occupied spaces
Solution: Phased installation; dust containment; protection of adjacent areas
Addressing these challenges ensures project success.
Cost considerations for upgrade projects
3-sided hollow cladding investment:
Material cost — $40-80 per linear foot for standard finishes
Premium textures — add $15-30 per linear foot for high-fidelity treatments
Installation cost — $60-120 per beam for professional installation
Additional costs — surface preparation, obstacle accommodation, finish coordination
Project examples:
- Single beam upgrade: $400-1,200 complete
- Multiple beam upgrades (4-6 beams): $2,000-5,500 complete
- Comprehensive basement ceiling upgrade: $4,500-12,000 complete
Investment reflects efficient cladding construction with renovation considerations.
Design integration strategies
Successful cladding upgrades integrate with broader design:
Continuous appearance
Match cladding to other room elements:
- Coordinate with other wood features
- Match flooring tones if applicable
- Consistent finish throughout space
- Unified design language
Continuous appearance creates cohesive spaces.
Selective emphasis
Highlight specific elements:
- Clad only certain beams for selective emphasis
- Leave some structural elements exposed for contrast
- Create visual hierarchy through cladding decisions
- Develop intentional design narrative
Selective emphasis creates design sophistication.
Functional coordination
Integrate with room function:
- Coordinate with lighting installation
- Plan for any mounted elements
- Consider HVAC and electrical integration
- Support room functional requirements
Functional coordination ensures practical performance.
Upgrade transformation achieved
3-sided hollow PU faux wood beams for partial ceiling cladding upgrade transform existing structural elements into design features through efficient renovation cladding. The combination of three-face coverage, hollow construction, and renovation-appropriate installation makes this specification appropriate for basement finishing, industrial conversions, commercial renovations, and residential addition integrations. When projects require upgrading existing structural beams with timber aesthetics, 3-sided hollow cladding specifications deliver appropriate results.
Specify 3-sided hollow cladding for ceiling upgrade projects requiring efficient structural beam covering with authentic timber appearance.
Technical References
ASTM standards cited in every specification
Test Data
Lab results from internal testing program
Updated 2026
Reviewed against current product specs